
This is a carousel with tiles that activate property listing cards. Use the previous and next buttons to navigate.
1/1
$426,000
This is a carousel with tiles that activate property listing cards. Use the previous and next buttons to navigate.
1/1
Property Description
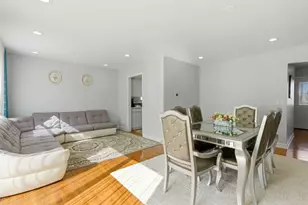
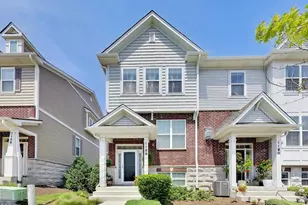
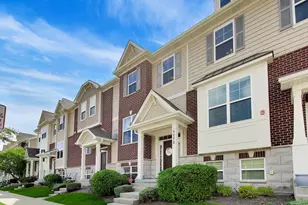
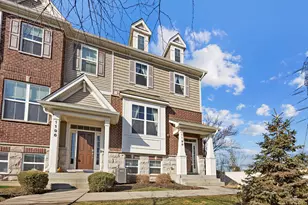
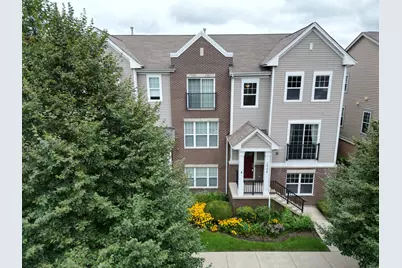
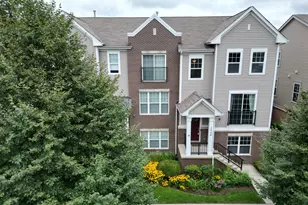
Welcome to Lexington Park's largest townhome, the Coventry model. Your new home is an END unit with three additional windows that interior units do not have and one less neighbor to share a common wall with. Coming in at 2,162 square feet, your new home features three bedrooms on the second level, all with cathedral ceilings, 2 full bathrooms on the second level, and your powder room on the main level. The primary bedroom features a walk-in closet and a primary bathroom with double sinks. Your main level has 8-foot ceilings, hardwood floors, an eat-in kitchen, dining and living rooms, and the laundry room is also on this level. The lower level is a great bonus space with a multi-purpose room that can be a family room, home office, kids' playroom, exercise room, or, with the addition of a door, a fourth bedroom. You'll also enjoy having an attached two-car garage with plenty of guest parking on the street. The sellers have replaced some carpet, the dishwasher, microwave, range/oven, refrigerator, and the water heater was replaced in April 2026. Come check out what 1208 Harding has to offer; you'll be glad that you did, and you'll absolutely LOVE living here.
Full Property Details
Full Property Details for 1208 Harding Ave
General
- Sold For: $426,000
- HOA FEE: $225/month
- Taxes: $8,091 (2024)
- Status: Closed
- Type: Townhouse
- Source: MRED
- MLS ID: 12728029
- Added to Site: 57 day(s) ago
Interior
- Interior Features: Vaulted Ceiling(s)
- Appliances: Range, Microwave, Dishwasher, Refrigerator, Washer, Dryer, Disposal, Indoor Grill, Stainless Steel Appliance(s)
- Flooring: Hardwood
Rooms
Bathrooms
- Total Bathrooms: 3
- Full Bathrooms: 2
- Half Bathrooms: 1
- Bathroom Features: Separate Shower, Double Sink, Double Shower, Soaking Tub
Bedrooms
- Total Bedrooms: 3
Additional Information
- Shared Amenities: Park
- Other Features: School Bus Service, Commuter Train
Exterior
- Exterior Features: Balcony
Parking
- Garage: Yes
- Attached garage: Yes
- Garage Spaces: 2
- Total Spaces: 2
- Parking Features: Asphalt, Garage Door Opener, Yes, Garage Owned, Attached, Garage
Location
- Area: Des Plaines
- County: Cook
- Subdivision: Lexington Park
- Driving Directions: Rand Rd. to Graceland, South on Graceland to Harding, West on Harding to subject
School Information
- School District: 62
- Midd School District: 62
- Elementary School: North Elementary School
- Middle School: Chippewa Middle School
- High School: Maine West High School
- Private School: Maine West High School
Community
- Assoc. Fees Include: Parking, Insurance, Exterior Maintenance, Lawn Care, Snow Removal
- Pets Allowed: Yes
- Pet Restrictions: Cats OK, Dogs OK, / 999lbs.
- Mgmt. Company: Foster Premier
Heating & Cooling
- Cooling Type: Central Air Conditioning
- Heating Type: Natural Gas, Forced Air
Utilities
- Water: Public
Structural Information
- Structure Type: Townhouse (2-Story)
- Construction: Brick
- Exterior Const.: Brick
- Basement Desc.: Finished, Daylight
- Foundation: Concrete Perimeter
- Roof: Asphalt
- Common Walls: End Unit
- Windows: Screens
- Sub-Flooring: Hardwood
- Entry Floor Number: 1
- Stories/Levels: 2
- Square Feet: 2,162
- Sq. Ft. Source: Assessor
- Year Built: 2009
Unit Information
- Units in Building: 4
Manufactured Home
- Model: Coventry
Lot Features
- Lot Dimensions: 23 x 52
Financial Considerations
- Association Fee: $225
- Assoc Fee Freq.: Monthly
- Parking Included: Yes
- Assessment Year: 2009
- Tax Amount: $8,091
- Tax Year: 2024
Disclosures and Reports
- Ownership: Fee Simple with Homeowners Association
- Property ID: 9172130050000
Get Pre-Approved Today
Schools
Schools serving 1208 Harding Ave
School Districts:Des Plaines Community Consolidated School District 62, Maine Township High School District 207
| Name | Grades | Distance |
|---|---|---|
North Elementary School, Des Plaines, IL 1789 Rand Road, Des Plaines, IL 60016 | K-5 | 0.7 mi |
Iroquois Community School 1836 East Touhy Avenue, Des Plaines, IL 60018 | K-8 | 2.6 mi |
Chippewa Middle School, Des Plaines, IL 123 North 8th Avenue, Des Plaines, IL 60016 | 6-8 | 0.9 mi |
Maine West High School 1755 South Wolf Road, Des Plaines, IL 60018 | 9-12 | 1.9 mi |
Disclaimer:
School attendance boundaries provided by ATTOM Data Solutions and are for reference only. Contact the school directly to verify enrollment eligibility.
Price & Sales History for 1208 Harding Ave
Date
Details
Price
Change
Source
9/30/2026
Sold
$426,000
0.24%
MLS
8/17/2026
Listed
$425,000
—
MLS
Disclaimer: Historical sales information is derived from public records provided by the county offices. Information is not guaranteed and should be independently verified.
1208 Harding Avenue, Des Plaines, IL 60016 (MLS# 12728029) is a Townhouse property that was sold at $426,000 on September 30, 2026. This property was listed by Mark Schrimmer from our Glenbrook Office.Want to learn more about 1208 Harding Avenue? Do you have questions about finding other Townhouse real estate for sale in Des Plaines? You can browse all Des Plaines real estate or contact a Coldwell Banker agent to request more information.