
No photo available
$425,000 Contingent
Property Description
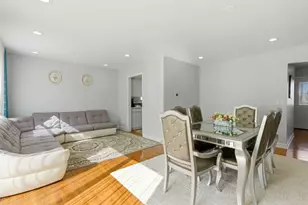
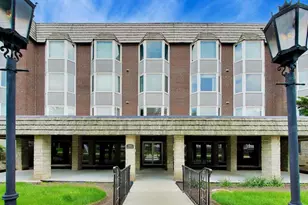
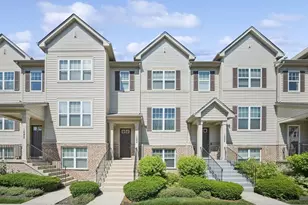
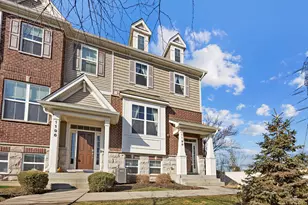
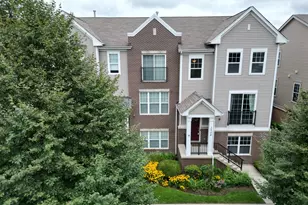
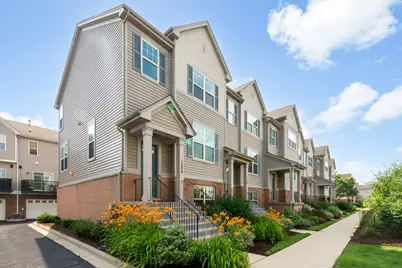
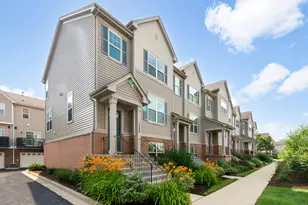
Sunny end-unit townhome with almost 2,000 square feet of living space that faces the professionally landscaped courtyard, so no vehicle traffic in front of your new home. The main level features 9' ceilings, rich hardwood floors, a dedicated home office, spacious living and dining rooms, an eat-in kitchen with granite countertops, 42" shaker-style cupboards, stainless steel appliances, and a glass tile backsplash that opens to your balcony. The main level is also where you'll find your laundry room and half bath. The second floor features two bedrooms, each with a cathedral ceiling and a private bathroom. The primary bathroom has double sinks, a granite countertop, and a walk-in shower with ceramic tiling. A private 2-car garage and family room are located on the lower level. Check out the beautiful oak and wrought iron stairway and custom-fitted closets! Lexington Park, your place to call home, you'll love living here!!!
Full Property Details
Full Property Details for 1254 Evergreen Ave
General
- Price: $425,000
- HOA FEE: $225/month
- Taxes: $8,502 (2024)
- Status: Contingent
- Type: Townhouse
- Source: MRED
- MLS ID: 12691580
- Updated: 7/8/2026
- Added to Site: 7 day(s) ago
Interior
- Basement: Finished, D
- Interior Features: Cathedral Ceiling(s), Storage
- Appliances: Range, Microwave, Dishwasher, Refrigerator, Washer, Dryer, Disposal, Stainless Steel Appliance(s)
- Flooring: Hardwood
Rooms
Bathrooms
- Total Bathrooms: 3
- Full Bathrooms: 2
- Half Bathrooms: 1
- Bathroom Features: Separate Shower, Double Sink
Bedrooms
- Total Bedrooms: 2
Additional Information
- Shared Amenities: Park
- Equipment: Cable TV, Fire Sprinklers, Carbon Monoxide Detectors
- Other Features: Commuter Bus, Commuter Train
Exterior
- Exterior Features: Balcony
Parking
- Garage: Yes
- Attached garage: Yes
- Garage Spaces: 2
- Total Spaces: 2
- Parking Features: Asphalt, Garage Door Opener, Yes, Garage Owned, Attached, Garage
Location
- Area: Des Plaines
- County: Cook
- Township: Maine
- Subdivision: Lexington Park
- Driving Directions: Rand Rd. to Graceland, South on Graceland to Evergreen, West on Evergreen to subject.
School Information
- School District: 62
- Elem School District: 62
- Midd School District: 62
- High School District: 207
- Elementary School: North Elementary School
- Middle School: Chippewa Middle School
- High School: Maine West High School
- Private School: Maine West High School
Community
- Assoc. Fees Include: Insurance, Exterior Maintenance, Lawn Care, Snow Removal
- Pets Allowed: Yes
- Pets: Cats OK, Dogs OK
- Pet Restrictions: Cats OK, Dogs OK, / 999lbs.
- Mgmt. Company: Foster Premier
Heating & Cooling
- Cooling Type: Central Air Conditioning
- Heating Type: Natural Gas
Utilities
- Sewer: Public Sewer
- Water: Public
- Onsite: Cable Available
Structural Information
- Structure Type: Townhouse (2-Story)
- Model: WARRINGTON
- Construction: Brick
- Exterior Const.: Brick
- Basement: Yes
- Basement Desc.: Finished, Daylight
- Foundation: Concrete Perimeter
- Roof: Asphalt
- Common Walls: End Unit
- Windows: Screens
- Sub-Flooring: Hardwood
- Entry Floor Number: 1
- Stories/Levels: 2
- Square Feet: 1,971
- Sq. Ft. Source: Assessor
- Year Built: 2011
Unit Information
- Units in Building: 8
Manufactured Home
- Model: WARRINGTON
Lot Features
- Lot Dimensions: 24 x 52
Animals
- Animals Allowed: Cats OK, Dogs OK
Financial Considerations
- Association Fee: $225
- Assoc Fee Freq.: Monthly
- Parking Included: Yes
- Assessment Year: 2011
- Tax Amount: $8,502
- Tax Year: 2024
- Pays Sewer: Public Sewer
Disclosures and Reports
- Ownership: Fee Simple with Homeowners Association
- Property ID: 9172120160000
Buyer's Brokerage Compensation: Contact Listing Agent
Not binding unless confirmed by separate agreement among applicable parties.
Get Pre-Approved Today
Get a Great Insurance Rate
Schools
Schools serving 1254 Evergreen Ave
School Districts:Des Plaines Community Consolidated School District 62, Maine Township High School District 207
| Name | Grades | Distance |
|---|---|---|
North Elementary School, Des Plaines, IL 1789 Rand Road, Des Plaines, IL 60016 | K-5 | 0.6 mi |
Iroquois Community School 1836 East Touhy Avenue, Des Plaines, IL 60018 | K-8 | 2.7 mi |
Chippewa Middle School, Des Plaines, IL 123 North 8th Avenue, Des Plaines, IL 60016 | 6-8 | 0.9 mi |
Maine West High School 1755 South Wolf Road, Des Plaines, IL 60018 | 9-12 | 2 mi |
Disclaimer:
School attendance boundaries provided by ATTOM Data Solutions and are for reference only. Contact the school directly to verify enrollment eligibility.
Price & Sales History for 1254 Evergreen Ave
Date
Details
Price
Change
Source
7/05/2026
Listed
$425,000
27.82%
MLS
12/02/2021
Sold
$332,500
—
Public Record
Disclaimer: Historical sales information is derived from public records provided by the county offices. Information is not guaranteed and should be independently verified.
Tax History
Tax History for 1254 Evergreen Ave
Year
Property Taxes
Change
Tax Assessment
Change
2023
$8,315
—
$40,000
27%
2023
$8,315
2%
$31,536
—
2022
$8,115
13%
$31,536
18%
2021
$7,160
1%
$26,624
—
2020
$7,108
1%
$26,624
-10%
2019
$7,038
2%
$29,583
12%
2018
$6,886
-11%
$26,461
—
2017
$7,774
17%
$26,461
—
2016
$6,659
7%
$26,461
14%
2015
$6,249
2%
$23,293
—
2014
$6,133
3%
$23,293
—
2013
$5,963
2%
$23,293
-9%
2012
$5,821
—
$25,613
—
Disclaimer: Historical tax information is derived from public records provided by the county offices. Information is not guaranteed and should be independently verified.
Estimate the Cost
Estimate the Cost for 1254 Evergreen Ave
1254 Evergreen Avenue, Des Plaines, IL 60016 (MLS# 12691580) is a Townhouse property with 2 bedrooms, 2 full bathrooms and 1 partial bathroom. 1254 Evergreen Avenue is currently listed for $425,000 and was received on July 05, 2026. This property is listed by Mark Schrimmer from our Glenbrook Office.Want to learn more about 1254 Evergreen Avenue? Do you have questions about finding other Townhouse real estate for sale in Des Plaines? You can browse all Des Plaines real estate or contact a Coldwell Banker agent to request more information.