This is a carousel with tiles that activate property listing cards. Use the previous and next buttons to navigate.
1/30
$375,000 Just Listed
This is a carousel with tiles that activate property listing cards. Use the previous and next buttons to navigate.
1/30
Property Description
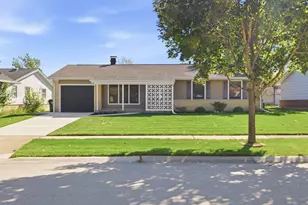
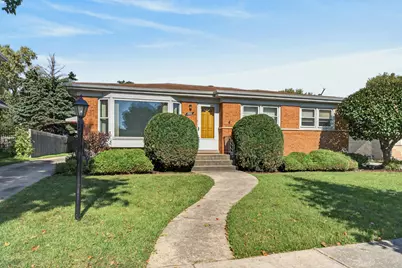
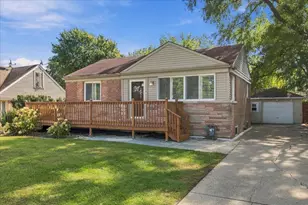
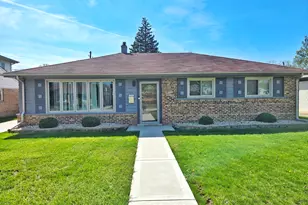
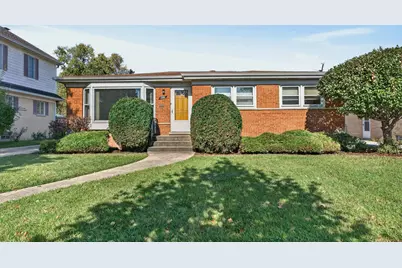
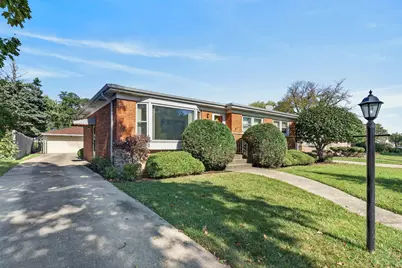
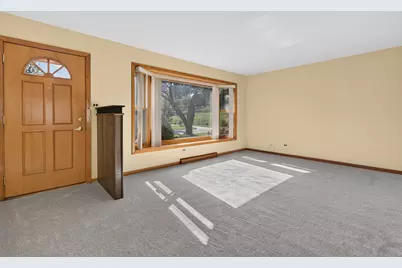
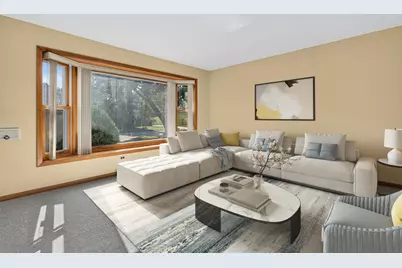
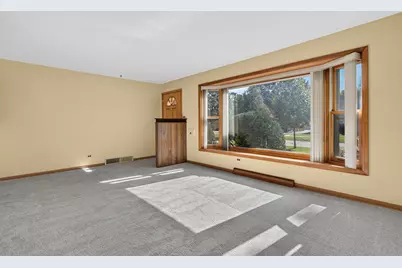
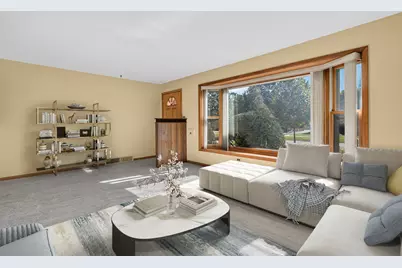
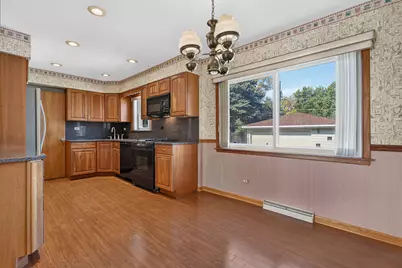
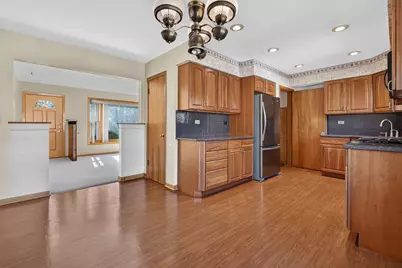
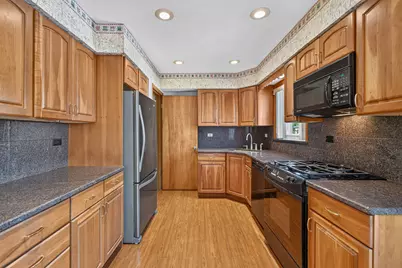
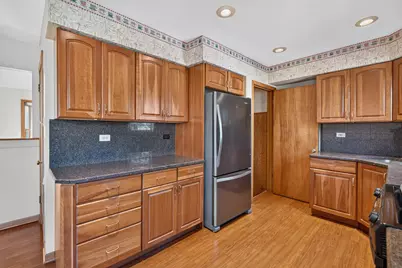
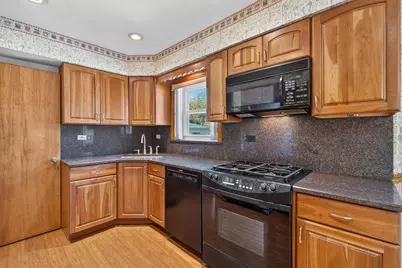
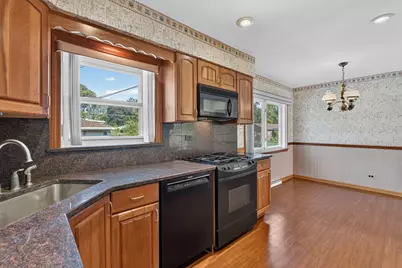
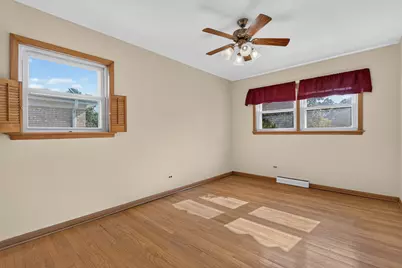
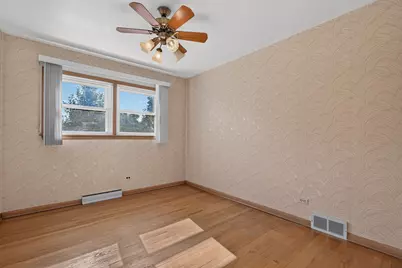
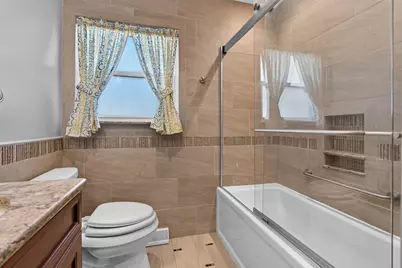
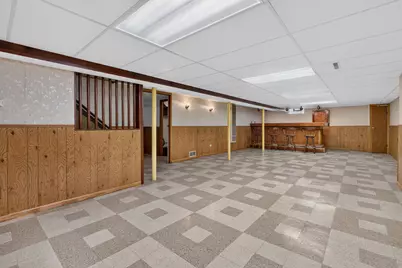
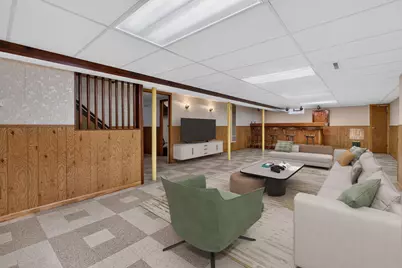
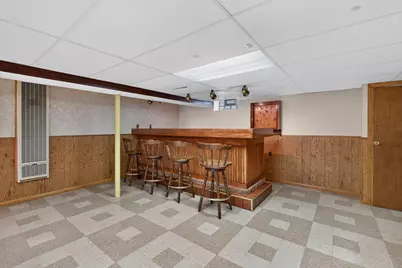
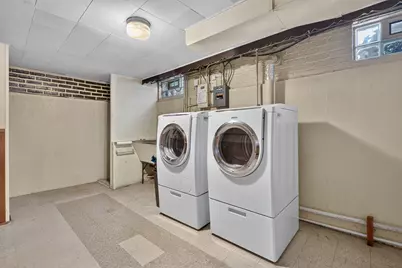
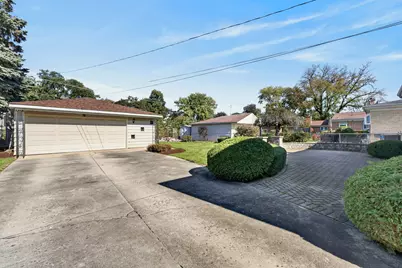
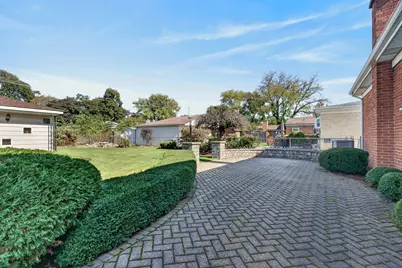
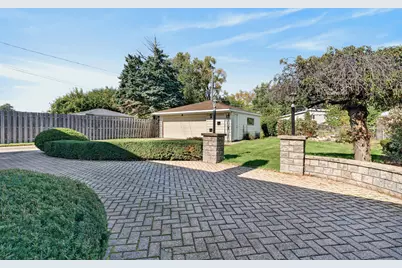
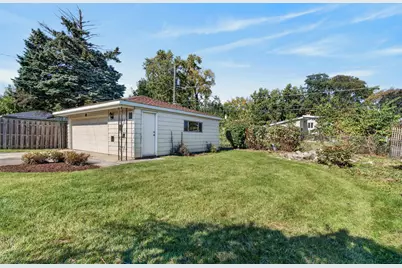
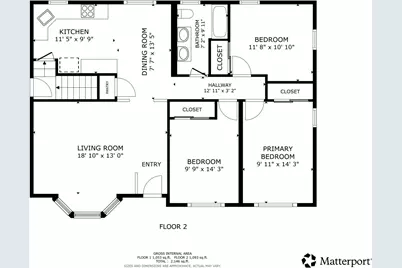
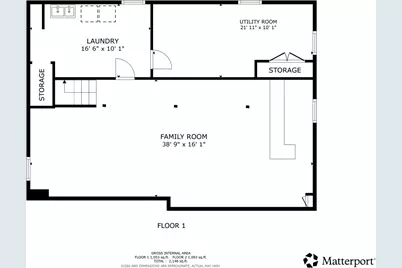
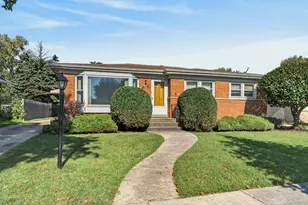
Welcome to lovely Laura Lane, a quiet cul-de-sac, brick-beauty ranch with full basement -- ready to be yours! The longtime owner lovingly maintained the property for decades, and the attention to detail shows from professional landscaping to the neat brick paver patio in back. Enjoy freshly-laid carpeting in the primary living area with pristine hardwood underneath. Find solid-wood cabinets in the kitchen with eating area. Vinyl windows keep the cold out & the heat in. Good materials throughout make this home move-in ready, including hardtops in the kitchen and baths. Bring your design ideas! The full basement is ready for the next chapter, featuring plenty of entertainment space & a large custom bar. With extra storage and utility space you can let your imagination run wild. A two-car garage in back provides extra storage room and sits toward the back of the sprawling lot. There's plenty of room to run! Tucked at the idea distance between I-90 and I-94, you'll love the peace and quiet of this established neighborhood while maintaining immediate access in all directions.
Full Property Details
Full Property Details for 1916 Laura Ln
General
- Price: $375,000
- Taxes: $5,508 (2025)
- Status: Active
- Type: Single Family
- Source: MRED
- MLS ID: 12789833
- Updated: 10/22/2026
- Added to Site: 1 day(s) ago
Rental Information
- Complex Features: Curbs, Sidewalks, Street Lights, Street Paved
Interior
- Basement: Finished, F
- Interior Features: Wet Bar
- Appliances: Microwave, Dishwasher, Refrigerator, Washer, Dryer, Cooktop
- Flooring: Hardwood
Rooms
Bathrooms
- Total Bathrooms: 1
- Full Bathrooms: 1
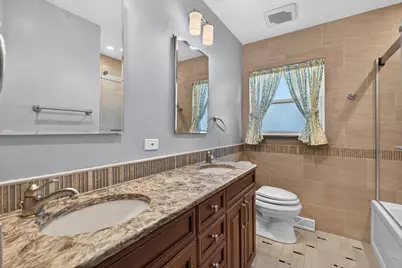
- Bathroom Features: Double Sink, Soaking Tub
Bedrooms
- Total Bedrooms: 3
Additional Information
- Equipment: Dish Antenna, Ceiling Fan(s), Sump Pump
- Other Features: Interstate Access
Parking
- Garage: Yes
- Garage Spaces: 2
- Total Spaces: 2
- Parking Features: Garage Door Opener, Yes, Garage Owned, Detached, Garage
Location
- Area: Des Plaines
- County: Cook
- Township: Elk Grove
- Driving Directions: Turn right onto Laura Ln, Home will be on the right
School Information
- School District: 62
- Elem School District: 62
- Midd School District: 62
- High School District: 207
- Elementary School: Orchard Place Elementary School
- Middle School: Iroquois Community School
- High School: Maine West High School
- Private School: Maine West High School
Community
- Assoc. Fees Include: None
Heating & Cooling
- Cooling Type: Central Air Conditioning
- Heating Type: Gas
Utilities
- Sewer: Public Sewer
- Water: Public
Structural Information
- Architectural Info: Raised Ranch
- Architectural Style: Raised Ranch
- Construction: Brick
- Exterior Const.: Brick
- Basement: Yes
- Basement Desc.: Finished, Full
- Windows: Screens, Blinds
- Sub-Flooring: Hardwood
- Square Feet: 1,166
- Sq. Ft. Source: Assessor
- Year Built: 1960
- Built Before 1978: Yes
Lot Features
- Lot Size Range: Less than .25 Acre
- Lot Dimensions: 7672
Financial Considerations
- Parking Included: Yes
- Assessment Year: 1960
- Tax Amount: $5,508.23
- Tax Year: 2025
- Pays Sewer: Public Sewer
Disclosures and Reports
- Ownership: Fee Simple
- Property ID: 9331190060000
Listed by Redfin Corporation
Get Pre-Approved Today
Get a Great Insurance Rate
Schools
Schools serving 1916 Laura Ln
School Districts:Maine Township High School District 207, Des Plaines Community Consolidated School District 62
| Name | Grades | Distance |
|---|---|---|
Orchard Place Elementary School 2727 Maple Street, Des Plaines, IL 60018 | PK-5 | 0.2 mi |
Iroquois Community School 1836 East Touhy Avenue, Des Plaines, IL 60018 | K-8 | 0.3 mi |
Algonquin Middle School, Des Plaines, IL 767 East Algonquin Road, Des Plaines, IL 60016 | 6-8 | 2.2 mi |
Maine West High School 1755 South Wolf Road, Des Plaines, IL 60018 | 9-12 | 1.8 mi |
Disclaimer:
School attendance boundaries provided by ATTOM Data Solutions and are for reference only. Contact the school directly to verify enrollment eligibility.
Price & Sales History for 1916 Laura Ln
Date
Details
Price
Change
Source
10/22/2026
Listed
$375,000
—
MLS
Disclaimer: Historical sales information is derived from public records provided by the county offices. Information is not guaranteed and should be independently verified.
Tax History
Tax History for 1916 Laura Ln
Year
Property Taxes
Change
Tax Assessment
Change
2023
$4,327
—
$33,000
47%
2023
$4,327
-21%
$22,381
-18%
2022
$5,453
39%
$27,348
46%
2021
$3,925
-1%
$18,765
—
2020
$3,983
-1%
$18,765
-11%
2019
$4,013
-7%
$21,085
18%
2018
$4,318
1%
$17,873
—
2017
$4,259
-21%
$17,873
-18%
2016
$5,385
2%
$21,876
9%
2015
$5,294
2%
$20,134
—
2014
$5,198
3%
$20,134
—
2013
$5,051
-11%
$20,134
-20%
2012
$5,682
—
$25,059
—
Disclaimer: Historical tax information is derived from public records provided by the county offices. Information is not guaranteed and should be independently verified.
Estimate the Cost
Estimate the Cost for 1916 Laura Ln
1916 Laura Lane, Des Plaines, IL 60018 (MLS# 12789833) is a Single Family property with 3 bedrooms and 1 full bathroom. 1916 Laura Lane is currently listed for $375,000 and was received on October 22, 2026. Want to learn more about 1916 Laura Lane? Do you have questions about finding other Single Family real estate for sale in Des Plaines? You can browse all Des Plaines real estate or contact a Coldwell Banker agent to request more information.