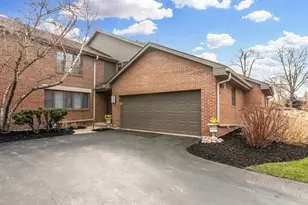
This is a carousel with tiles that activate property listing cards. Use the previous and next buttons to navigate.
1/25
$550,000 Just Listed
This is a carousel with tiles that activate property listing cards. Use the previous and next buttons to navigate.
1/25
Property Description
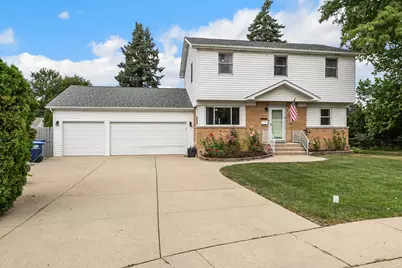
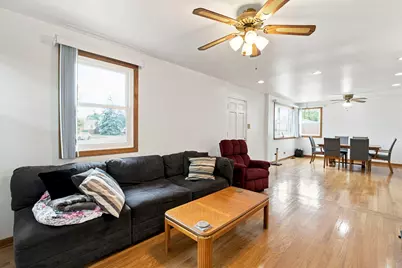
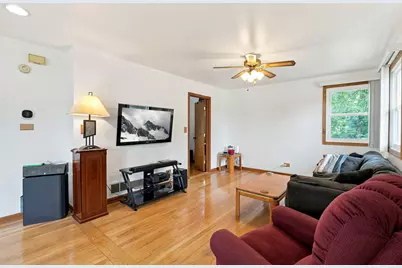
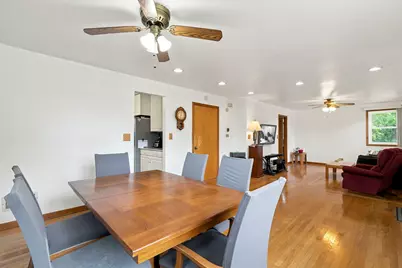
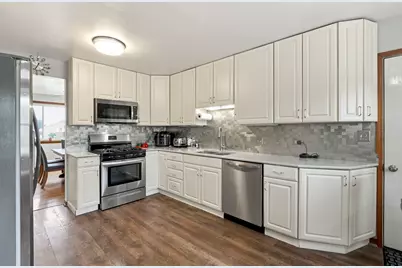
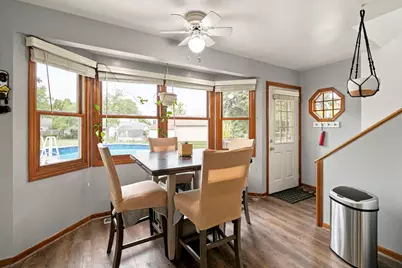
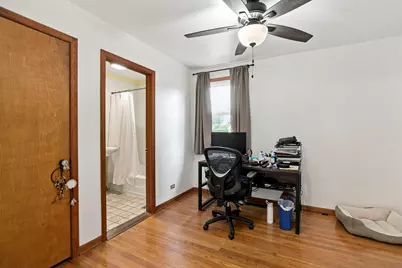
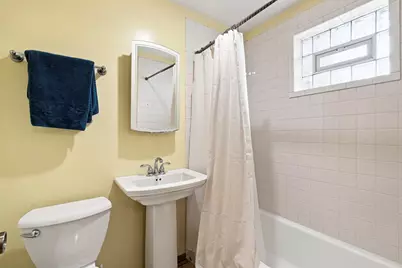
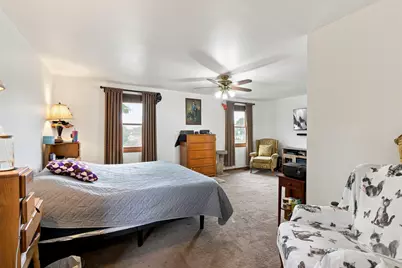
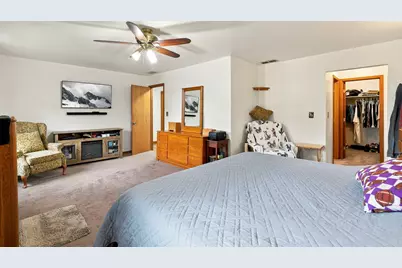
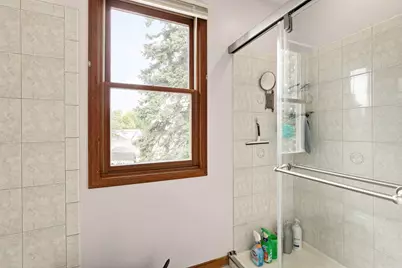
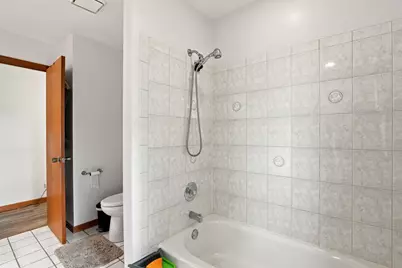
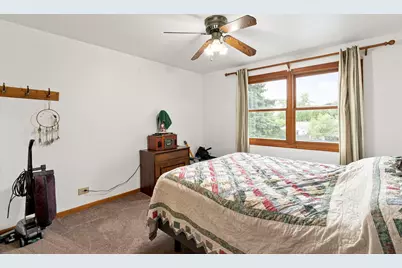
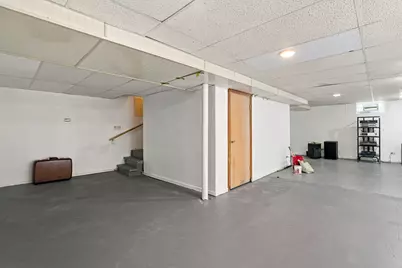
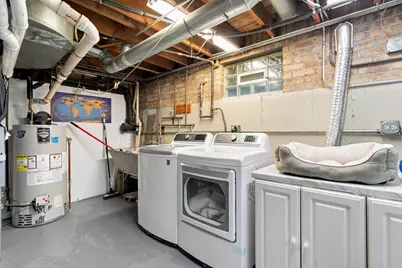
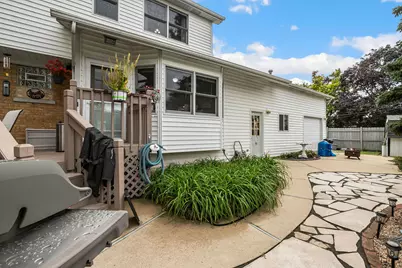
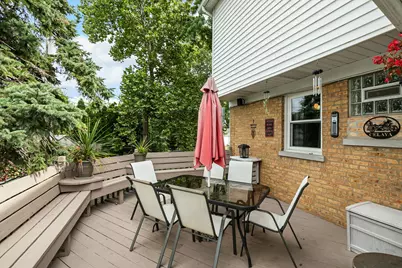
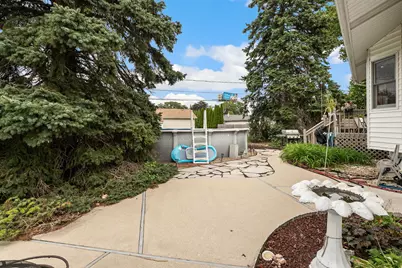
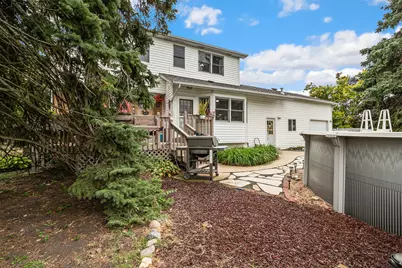
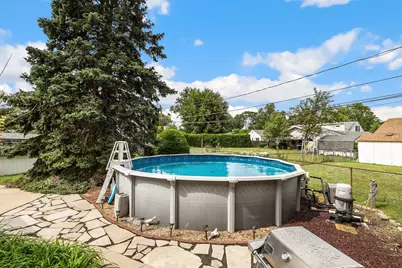
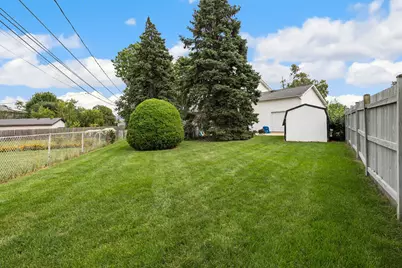
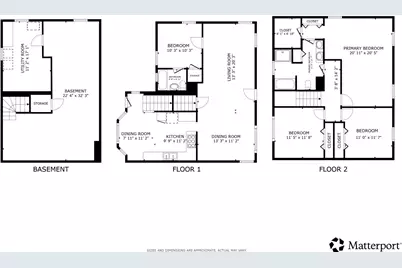
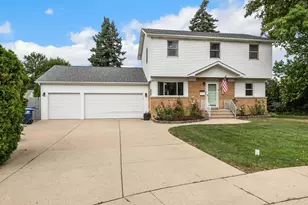
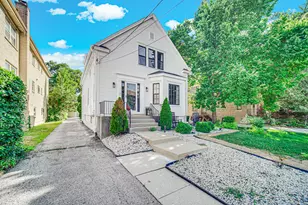
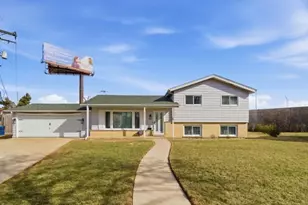
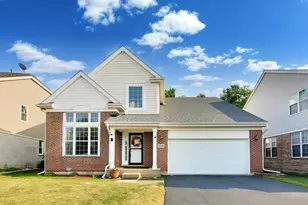
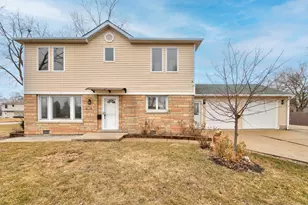
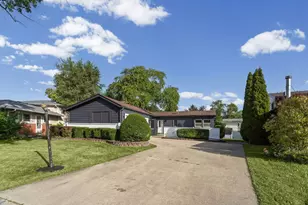
Meticulously maintained 4-Bed/2-Bth two-story home in a quiet cul-de-sac location in Des Plaines! The spacious living and dining rooms welcome you with beautiful hardwood floors and tons of natural light. The eat-in kitchen was updated in 2026 and features stainless steel appliances, plenty of cabinet space and a stylish backsplash. The main level also offers a bedroom with its own en-suite bath, perfect for guests or an in-law arrangement. Upstairs, you'll find three generously sized bedrooms, including the spacious Primary with a large walk-in closet and shared full bath. The finished basement provides even more living space for a rec room, home gym, playroom or storage. Outside, the fenced backyard is an oasis with multiple outdoor living spaces, including a deck off the kitchen, patio, lush landscaping and an above-ground pool. Attached 3-car garage plus plenty of driveway space. Recent updates include furnace and AC, water heater and windows in 2021, appliances in 2020 and fresh paint in 2026. Conveniently located just minutes from I-294 and close to parks, restaurants, groceries and more. A great home in a fantastic location!
Full Property Details
Full Property Details for 2170 Laura Ln
General
- Price: $550,000
- Taxes: $8,320 (2025)
- Status: Active
- Type: Single Family
- Source: MRED
- MLS ID: 12751968
Rental Information
- Complex Features: Curbs, Sidewalks, Street Lights, Street Paved
Interior
- Basement: Finished, F
- Interior Features: 1st-Floor Bedroom, 1st-Floor Bath, Walk-In Closet(s), Dining Combo, Granite Counters
- Appliances: Range, Microwave, Dishwasher, Refrigerator, Washer, Dryer, Stainless Steel Appliance(s)
- Flooring: Hardwood, Carpet
Rooms
Bathrooms
- Total Bathrooms: 2
- Full Bathrooms: 2
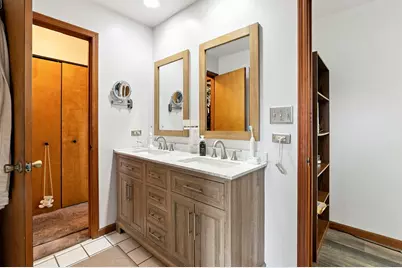
- Bathroom Features: Separate Shower, Double Sink, Soaking Tub
Bedrooms
- Total Bedrooms: 4
Additional Information
- Equipment: Cable TV, Carbon Monoxide Detectors, Ceiling Fan(s), Attic Exhaust Fan
- Other Features: School Bus Service, Commuter Train, Interstate Access
Parking
- Garage: Yes
- Attached garage: Yes
- Garage Spaces: 3
- Total Spaces: 3
- Parking Features: Concrete, Garage Door Opener, Heated Garage, Garage, Yes, Garage Owned, Attached
Location
- Area: Des Plaines
- County: Cook
- Township: Maine
- Driving Directions: Touhy Ave to Rusty Dr to Laura Ln
School Information
- School District: 62
- Elem School District: 62
- Midd School District: 62
- High School District: 207
- Elementary School: Orchard Place Elementary School
- Middle School: Algonquin Middle School
- High School: Maine West High School
- Private School: Maine West High School
Community
- Assoc. Fees Include: None
Heating & Cooling
- Cooling Type: Central Air Conditioning
- Heating Type: Natural Gas, Forced Air
Utilities
- Sewer: Public Sewer
- Water: Lake Michigan, Public
Structural Information
- Construction: Aluminum Siding, Brick
- Exterior Const.: Aluminum Siding, Brick
- Basement: Yes
- Basement Desc.: Finished, Full
- Foundation: Concrete Perimeter
- Roof: Asphalt
- Windows: Bay Window(s), Double Pane Windows, Insulated Windows, Screens, Shades
- Doors: 36" Minimum Entry Door
- Sub-Flooring: Hardwood, Carpet
- Square Feet: 1,707
- Sq. Ft. Source: Assessor
- Year Built: 1953
- Built Before 1978: Yes
Additional Structures
- Other Structures: Shed(s)
Lot Features
- Lot Size (Acres): 0.25
- Lot Size Range: .25 to .49 Acre
- Lot Dimensions: 57 x 89 x 153 x 160
- Fence: Yes
- Lot Features: Cul-De-Sac
- Fencing (Description): Fenced
Financial Considerations
- Parking Included: Yes
- Assessment Year: 1953
- Tax Amount: $8,320.39
- Tax Year: 2025
- Pays Sewer: Public Sewer
Disclosures and Reports
- Ownership: Fee Simple
- Property ID: 9332060140000
Listed by Redfin Corporation

Get Pre-Approved Today
Get a Great Insurance Rate
Schools
Schools serving 2170 Laura Ln
School Districts:Maine Township High School District 207, Des Plaines Community Consolidated School District 62
| Name | Grades | Distance |
|---|---|---|
Iroquois Community School 1836 East Touhy Avenue, Des Plaines, IL 60018 | K-8 | 0.4 mi |
Orchard Place Elementary School 2727 Maple Street, Des Plaines, IL 60018 | PK-5 | 0.5 mi |
Algonquin Middle School, Des Plaines, IL 767 East Algonquin Road, Des Plaines, IL 60016 | 6-8 | 2.4 mi |
Maine West High School 1755 South Wolf Road, Des Plaines, IL 60018 | 9-12 | 2.1 mi |
Disclaimer:
School attendance boundaries provided by ATTOM Data Solutions and are for reference only. Contact the school directly to verify enrollment eligibility.
Tax History
Tax History for 2170 Laura Ln
Year
Property Taxes
Change
Tax Assessment
Change
2023
$8,182
—
$40,333
9%
2023
$8,182
-5%
$36,999
—
2022
$8,640
52%
$36,999
69%
2021
$5,697
-12%
$21,864
-11%
2020
$6,496
—
$24,599
-11%
2019
$6,515
15%
$27,640
23%
2018
$5,672
1%
$22,400
—
2017
$5,589
-20%
$22,400
-19%
2016
$6,967
15%
$27,568
21%
2015
$6,079
2%
$22,730
—
2014
$5,967
-17%
$22,730
-17%
2013
$7,172
-13%
$27,484
-23%
2012
$8,233
—
$35,852
—
Disclaimer: Historical tax information is derived from public records provided by the county offices. Information is not guaranteed and should be independently verified.
Estimate the Cost
Estimate the Cost for 2170 Laura Ln
2170 Laura Lane, Des Plaines, IL 60018 (MLS# 12751968) is a Single Family property with 4 bedrooms and 2 full bathrooms. 2170 Laura Lane is currently listed for $550,000 and was received on September 15, 2026. Want to learn more about 2170 Laura Lane? Do you have questions about finding other Single Family real estate for sale in Des Plaines? You can browse all Des Plaines real estate or contact a Coldwell Banker agent to request more information.