This is a carousel with tiles that activate property listing cards. Use the previous and next buttons to navigate.
1/1
$520,000
This is a carousel with tiles that activate property listing cards. Use the previous and next buttons to navigate.
1/1
Property Description
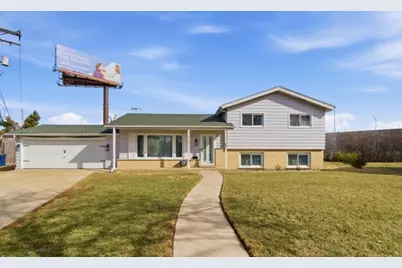
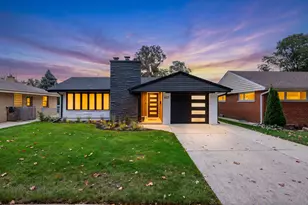
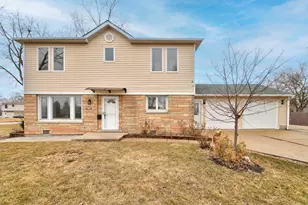
Stunning, FULLY UPDATED in 2025, 3-Bedroom Home with Exceptional Indoor & Outdoor Living. Welcome to this beautifully newly renovated 3-bedroom, 2 full-bath home where no detail has been overlooked. Thoughtfully updated from top to bottom, this property offers modern comfort, premium finishes, and incredible functionality. The kitchen has been fully remodeled, featuring stylish finishes and a layout perfect for everyday living and entertaining. Both bathrooms are completely renovated and include luxurious heated floors for year-round comfort. The home shines with new LED can lighting throughout, refinished hardwood floors on the second level, and a fully finished basement complete with a wet bar, dishwasher, and dedicated bar area-ideal for hosting guests or relaxing at home. The utility room is also fully finished, adding to the home's polished feel. Major system upgrades include a new tankless water heater, full-house humidifier, new windows, new doors throughout, and new front and rear entrance doors. The exterior has been freshly repainted, enhancing curb appeal. The garage is a true standout-fully redone, drywalled, insulated, and equipped with gas, a sink with hot water, stovetop, full-size stand-up refrigerator and freezer, and an electric car charger, making it perfect for hobbies, entertaining, or extended living space. A new WiFi-enabled side garage door opener adds modern convenience. Outdoor living offers a brand-new 750 sq ft paver patio with gazebo, natural gas hookup for outdoor grills, updated landscaping, a raised garden, and 60 feet of mature grapevines. Additional storage is provided by a new 10x16 shed. This home seamlessly blends style, comfort, and functionality-perfect for buyers seeking a move-in-ready property with premium upgrades and impressive outdoor amenities. Close to shopping, restaurants, expressway, downtown Des Plaines, minutes away from Des Plaines Metra. Schedule your private showing today!
Full Property Details
Full Property Details for 2469 Parkwood Ln
General
- Sold For: $520,000
- Taxes: $8,357 (2024)
- Status: Closed
- Type: Single Family
- Source: MRED
- MLS ID: 12572768
- Added to Site: 143 day(s) ago
Rooms
Bathrooms
- Total Bathrooms: 2
- Full Bathrooms: 2
- Basement Baths: Yes
Bedrooms
- Total Bedrooms: 3
Parking
- Garage: Yes
- Attached garage: Yes
- Garage Spaces: 2
- Total Spaces: 2
- Parking Features: Yes, Attached, Garage
Location
- Area: Des Plaines
- County: Cook
- Driving Directions: Touhy West of 294, south on Rusty Dr., East on Estes to property.
School Information
- School District: 62
- Midd School District: 62
Community
- Assoc. Fees Include: None
Heating & Cooling
- Cooling Type: Central Air Conditioning
- Heating Type: Natural Gas, Forced Air
Utilities
- Water: Public
Structural Information
- Construction: Aluminum Siding, Brick
- Exterior Const.: Aluminum Siding, Brick
- Basement Desc.: Finished, Full
- Square Feet: 2,269
- Sq. Ft. Source: Estimated
- Year Built: 1973
- Built Before 1978: Yes
Lot Features
- Lot Size Range: Less than .25 Acre
- Lot Dimensions: 36 x 70 x 123 x 36 x 116
Financial Considerations
- Assessment Year: 1973
- Tax Amount: $8,357
- Tax Year: 2024
Disclosures and Reports
- Ownership: Fee Simple
- Property ID: 9332010240000
Listed by Key Realty, Inc.
Sold by Century 21 Circle

Get Pre-Approved Today
Schools
Schools serving 2469 Parkwood Ln
School Districts:Maine Township High School District 207, Des Plaines Community Consolidated School District 62
| Name | Grades | Distance |
|---|---|---|
Iroquois Community School 1836 East Touhy Avenue, Des Plaines, IL 60018 | K-8 | 0.5 mi |
Orchard Place Elementary School 2727 Maple Street, Des Plaines, IL 60018 | PK-5 | 0.6 mi |
Algonquin Middle School, Des Plaines, IL 767 East Algonquin Road, Des Plaines, IL 60016 | 6-8 | 2.4 mi |
Maine West High School 1755 South Wolf Road, Des Plaines, IL 60018 | 9-12 | 2.1 mi |
Disclaimer:
School attendance boundaries provided by ATTOM Data Solutions and are for reference only. Contact the school directly to verify enrollment eligibility.
Price & Sales History for 2469 Parkwood Ln
Date
Details
Price
Change
Source
6/17/2026
Sold
$520,000
4.02%
MLS
2/20/2026
Listed
$499,900
—
MLS
Disclaimer: Historical sales information is derived from public records provided by the county offices. Information is not guaranteed and should be independently verified.
2469 Parkwood Lane, Des Plaines, IL 60018 (MLS# 12572768) is a Single Family property that was sold at $520,000 on June 17, 2026. Want to learn more about 2469 Parkwood Lane? Do you have questions about finding other Single Family real estate for sale in Des Plaines? You can browse all Des Plaines real estate or contact a Coldwell Banker agent to request more information.