This is a carousel with tiles that activate property listing cards. Use the previous and next buttons to navigate.
1/36
$429,500
This is a carousel with tiles that activate property listing cards. Use the previous and next buttons to navigate.
1/36
Property Description
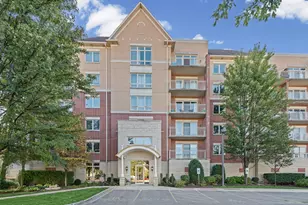
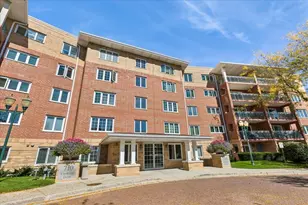
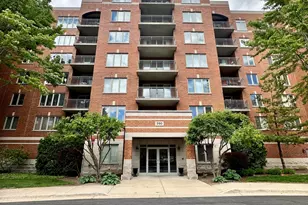
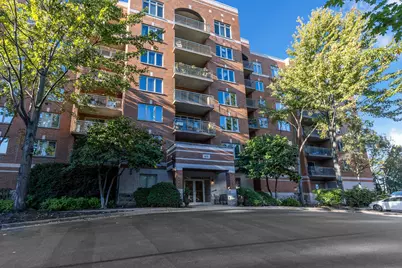
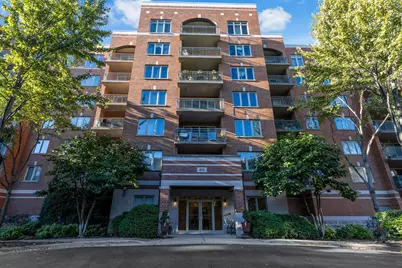
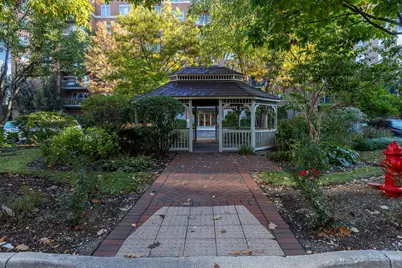
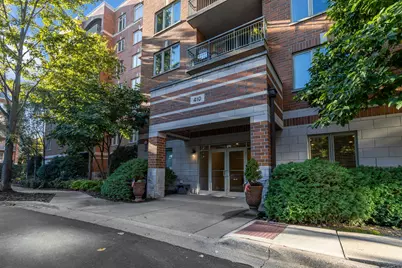
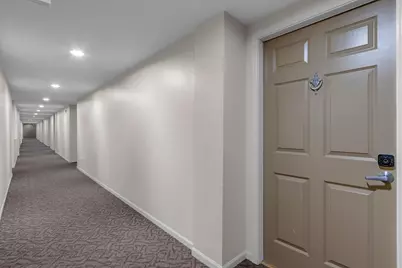
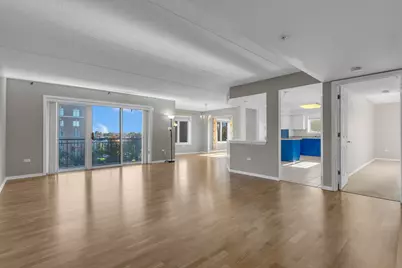
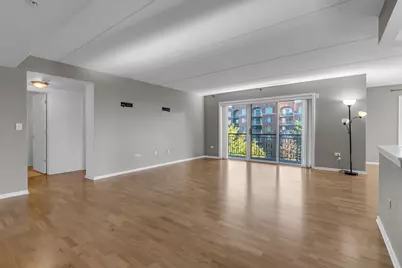
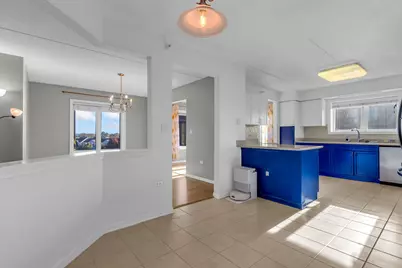
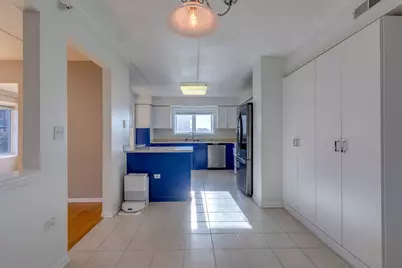
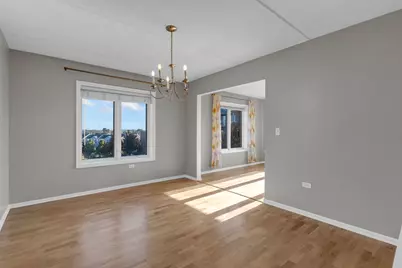
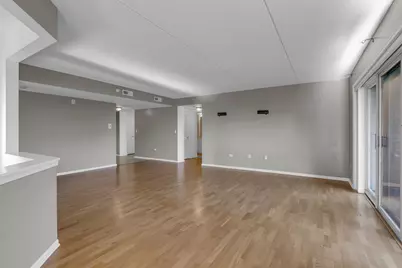
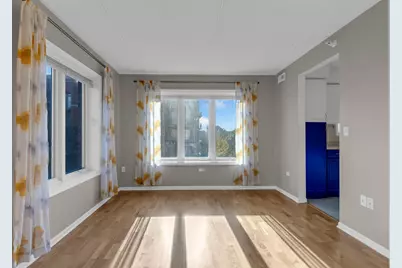
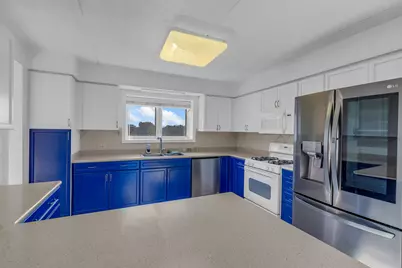
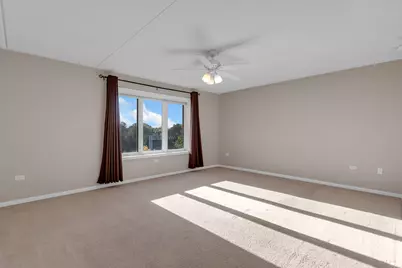
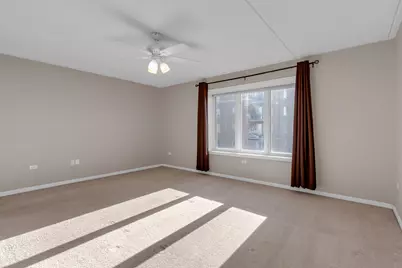
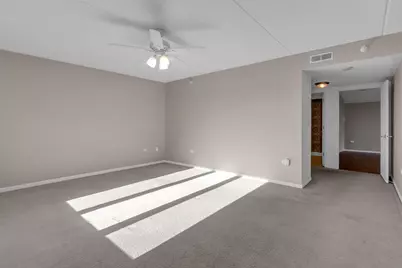
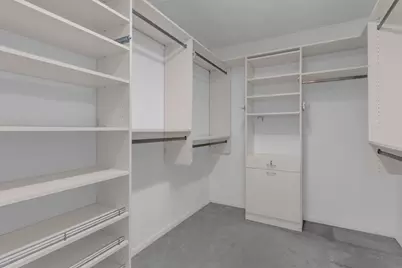
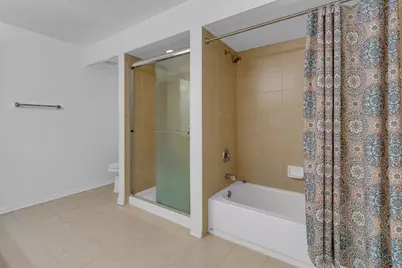
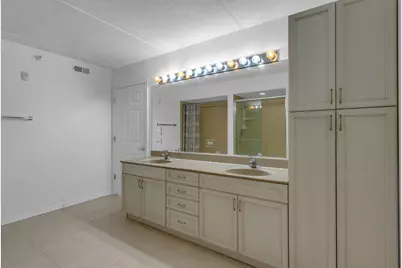
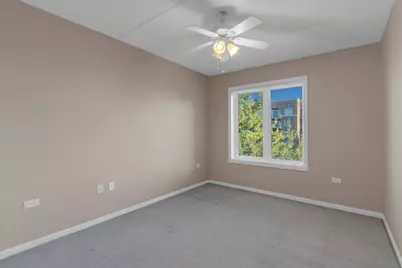
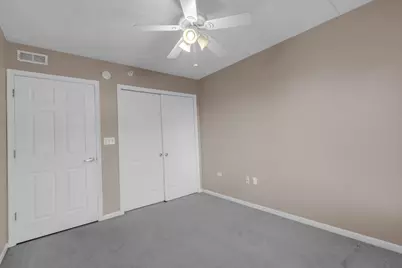
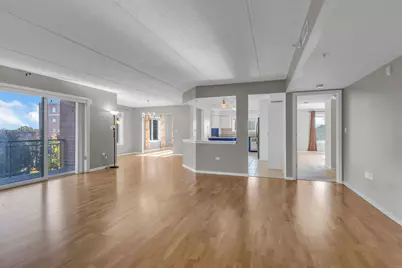
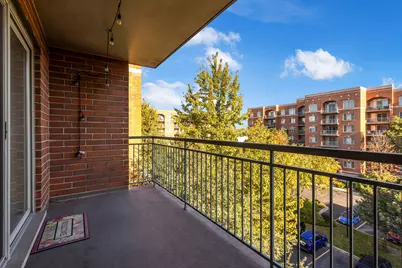
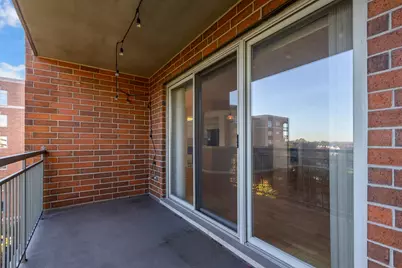
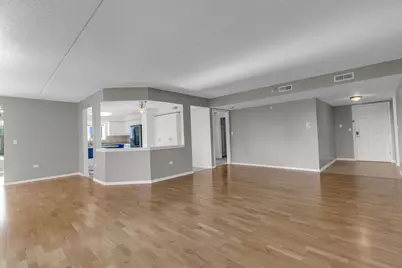
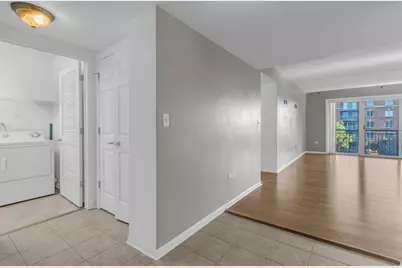
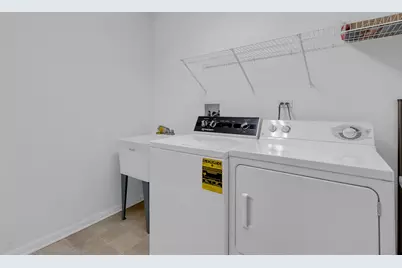
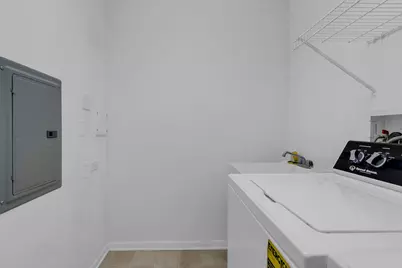
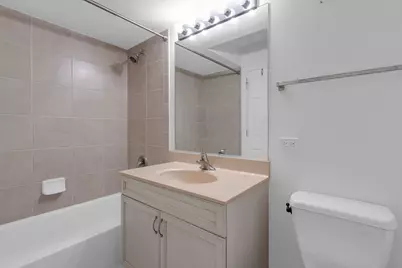
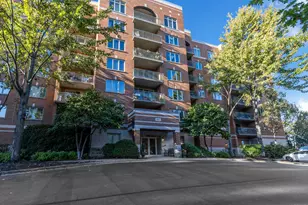
The best of both worlds!! This spacious and beautifully maintained corner-unit condo offers nearly 2,000 square feet of living space, providing the room and comfort of a single-family home with the convenience of maintenance-free living. Enjoy two heated indoor garage spaces plus two storage areas, including an impressive 11' x 9' storage room. Step inside to a bright, open layout featuring a beautiful kitchen with white cabinetry, gleaming countertops, and a convenient breakfast bar. The kitchen opens seamlessly to the breakfast area and spacious living/dining/great room, creating an ideal setting for everyday living and entertaining. A sun-filled den/office provides the perfect space for working from home, studying, or relaxing. This immaculately clean and privately situated corner unit offers abundant natural light throughout and is tastefully decorated in neutral tones. The generously sized primary suite features a luxurious master bath, while the second bedroom, foyer, laundry room, and private balcony are all beautifully finished. The balcony overlooks the peaceful courtyard and gazebo, providing a relaxing outdoor retreat. Additional comfort comes from both forced-air and radiant heat, ensuring year-round comfort. The building is pet friendly and ideally located within easy walking distance of the Metra station, downtown Des Plaines shops and restaurants, grocery stores, and the beautifully refurbished Des Plaines Theatre. Convenient access to I-294 and O'Hare International Airport makes commuting and travel a breeze. Exceptional space, convenience, storage, parking, and location-all in one wonderful home. This is truly a must-see!
Full Property Details
Full Property Details for 410 S Western Ave #503
General
- Price: $429,500
- HOA FEE: $634/month
- Taxes: $8,200 (2025)
- Status: Active
- Type: Condo
- Source: MRED
- MLS ID: 12789519
Interior
- Basement: None
- Interior Features: Elevator, Storage, Flexicore, Walk-In Closet(s)
- Appliances: Range, Microwave, Dishwasher, Refrigerator, Washer, Dryer, Disposal
- Flooring: Hardwood
Rooms
Bathrooms
- Total Bathrooms: 2
- Full Bathrooms: 2
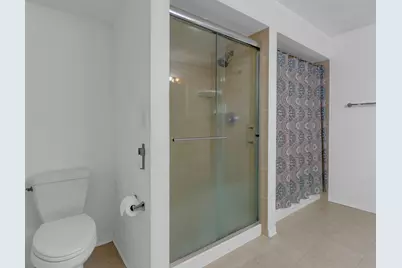
- Bathroom Features: Whirlpool, Separate Shower, Double Sink
Bedrooms
- Total Bedrooms: 2
Additional Information
- Shared Amenities: Elevator in Residence, Storage, Security Door Lock(s)
- Equipment: Cable TV, TV Antenna, Intercom, Fire Sprinklers, Carbon Monoxide Detectors
- Other Features: School Bus Service, Commuter Bus, Commuter Train, Interstate Access
Exterior
- Exterior Features: Balcony
Parking
- Garage: Yes
- Attached garage: Yes
- Garage Spaces: 2
- Total Spaces: 2
- Parking Features: Asphalt, Heated Garage, Yes, Garage Owned, Attached, Garage
Location
- Area: Des Plaines
- County: Cook
- Township: Maine
- Subdivision: Stone Gate
- Driving Directions: Northwest Hwy west of River to Western south to Stone Gate
School Information
- School District: 62
- Elem School District: 62
- Midd School District: 62
- High School District: 207
- Elementary School: Central Elementary School
- Middle School: Algonquin Middle School
- High School: Maine West High School
- Private School: Maine West High School
Community
- Assoc. Fees Include: Heat, Water, Gas, Parking, Insurance, Exterior Maintenance, Lawn Care, Scavenger, Snow Removal
- Pets Allowed: Yes
- Pets: Cats OK, Dogs OK, Size Limit
- Pet Restrictions: Cats OK, Dogs OK, Size Limit, / 35lbs.
- Mgmt. Company: Braeside Community Management, Ltd.
Heating & Cooling
- Cooling Type: Central Air Conditioning
- Heating Type: Forced Air, Radiant, Radiant Floor
Utilities
- Sewer: Public Sewer
- Water: Lake Michigan
Structural Information
- Structure Type: Condo
- Model: TURQUOISE
- Construction: Brick, Stone
- Exterior Const.: Brick, Stone
- Basement Desc.: None
- Foundation: Concrete Perimeter
- Common Walls: End Unit
- Windows: Screens
- Sub-Flooring: Hardwood
- Entry Floor Number: 5
- Stories/Levels: 7
- Square Feet: 1,994
- Sq. Ft. Source: Builder
- Year Built: 2006
Unit Information
- Units in Building: 60
Manufactured Home
- Model: TURQUOISE
Lot Features
- Lot Dimensions: COMMON
- Lot Features: Common Grounds, Cul-De-Sac
Animals
- Animals Allowed: Cats OK, Dogs OK, Size Limit
Financial Considerations
- Association Fee: $634
- Assoc Fee Freq.: Monthly
- Parking Included: Yes
- Assessment Year: 2006
- Tax Amount: $8,200.48
- Tax Year: 2025
- Pays Sewer: Public Sewer
Disclosures and Reports
- Ownership: Condo
- Property ID: 9171000611033
Listed by RP Realty Inc
Get Pre-Approved Today
Get a Great Insurance Rate
Schools
Schools serving 410 S Western Ave #503
School Districts:Des Plaines Community Consolidated School District 62, Maine Township High School District 207
| Name | Grades | Distance |
|---|---|---|
North Elementary School, Des Plaines, IL 1789 Rand Road, Des Plaines, IL 60016 | K-5 | 0.8 mi |
Iroquois Community School 1836 East Touhy Avenue, Des Plaines, IL 60018 | K-8 | 2.6 mi |
Chippewa Middle School, Des Plaines, IL 123 North 8th Avenue, Des Plaines, IL 60016 | 6-8 | 0.9 mi |
Maine West High School 1755 South Wolf Road, Des Plaines, IL 60018 | 9-12 | 1.8 mi |
Disclaimer:
School attendance boundaries provided by ATTOM Data Solutions and are for reference only. Contact the school directly to verify enrollment eligibility.
Tax History
Tax History for 410 S Western Ave #503
Year
Property Taxes
Change
Tax Assessment
Change
2023
$6,867
—
$37,197
27%
2023
$6,867
3%
$29,362
—
2022
$6,675
54%
$29,362
68%
2021
$4,348
—
$17,476
—
2020
$4,344
1%
$17,476
-10%
2019
$4,318
-11%
$19,474
—
2018
$4,825
1%
$19,569
—
2017
$4,757
—
$19,569
—
2016
$4,744
9%
$19,569
15%
2015
$4,343
2%
$16,988
—
2014
$4,267
3%
$16,988
—
2013
$4,143
-28%
$16,988
-33%
2012
$5,721
—
$25,217
—
Disclaimer: Historical tax information is derived from public records provided by the county offices. Information is not guaranteed and should be independently verified.
Estimate the Cost
Estimate the Cost for 410 S Western Ave #503
410 S Western Avenue #503, Des Plaines, IL 60016 (MLS# 12789519) is a Condo property with 2 bedrooms and 2 full bathrooms. 410 S Western Avenue #503 is currently listed for $429,500 and was received on October 23, 2026. Want to learn more about 410 S Western Avenue #503? Do you have questions about finding other Condo real estate for sale in Des Plaines? You can browse all Des Plaines real estate or contact a Coldwell Banker agent to request more information.