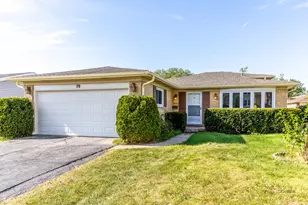
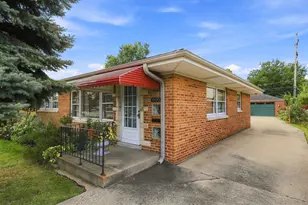
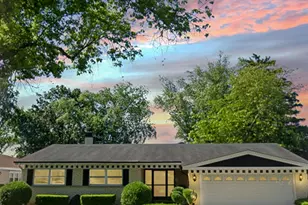
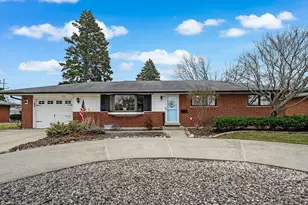
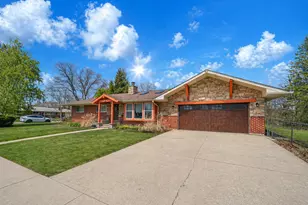
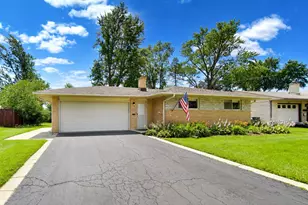
This is a carousel with tiles that activate property listing cards. Use the previous and next buttons to navigate.
1/42
$499,999 Just Listed
This is a carousel with tiles that activate property listing cards. Use the previous and next buttons to navigate.
1/42
Property Description
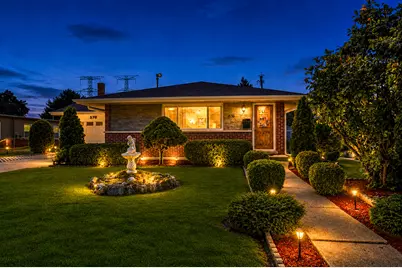
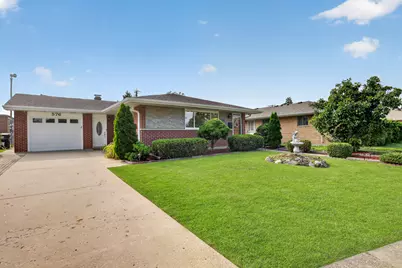
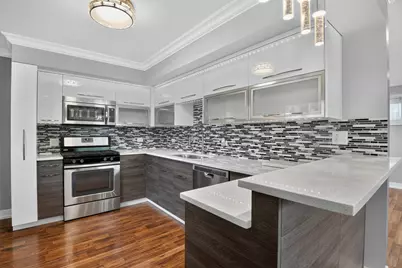
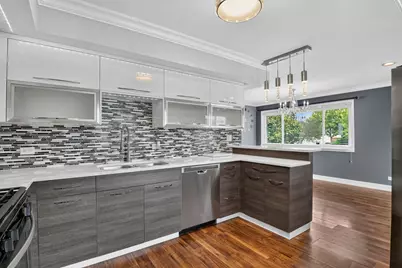
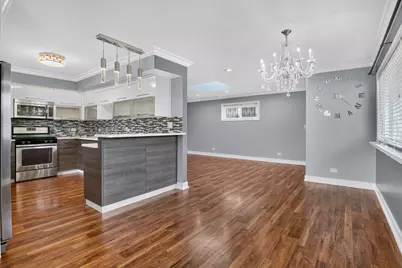
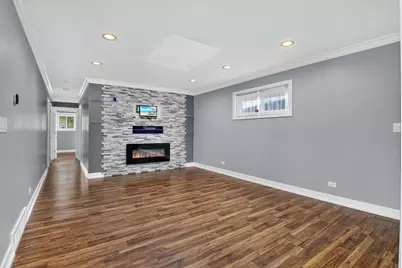
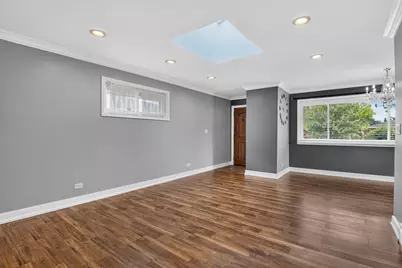
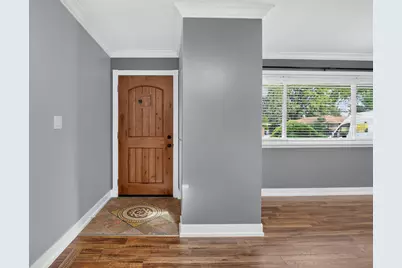
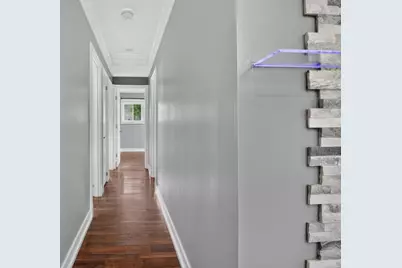
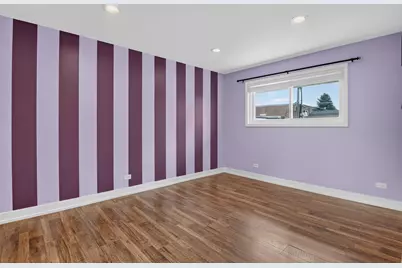
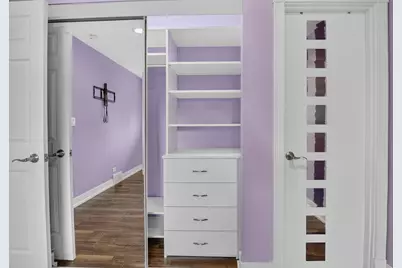
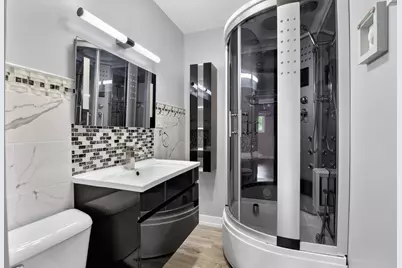
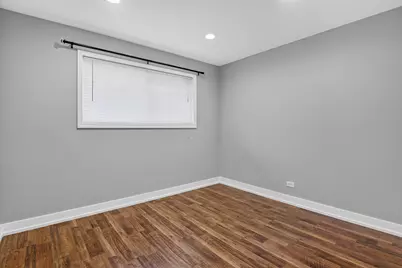
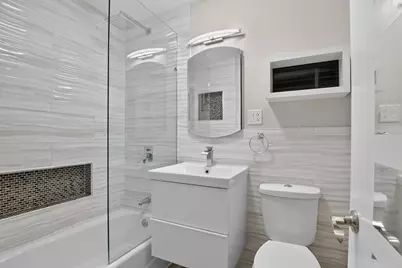
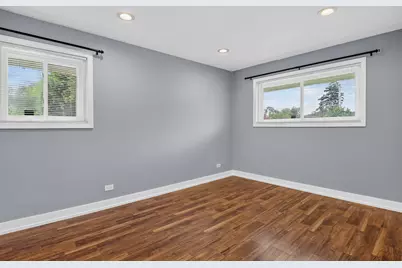
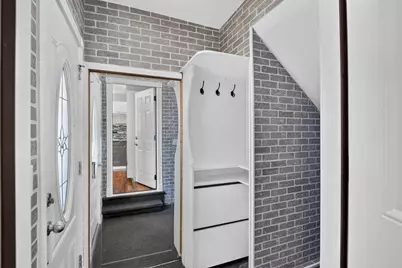
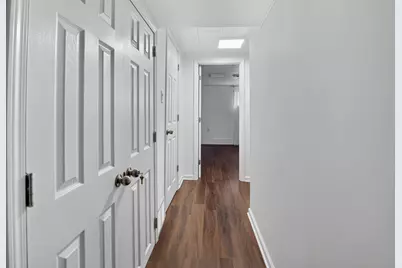
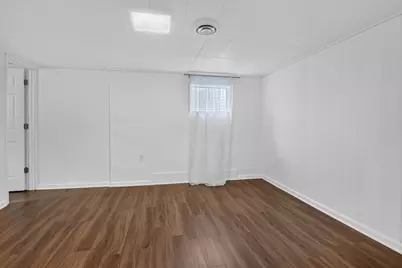
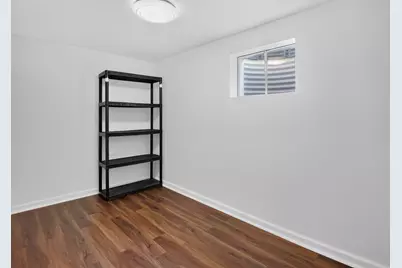
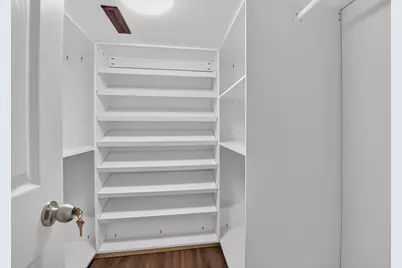
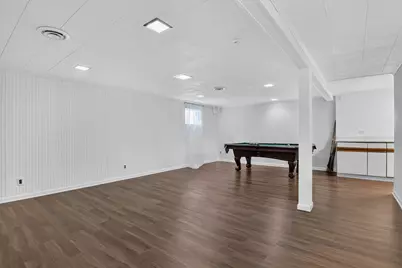
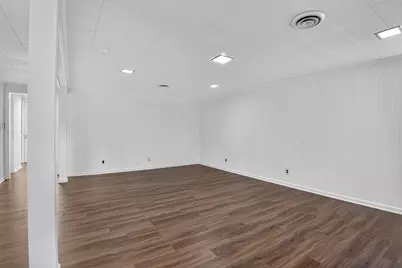
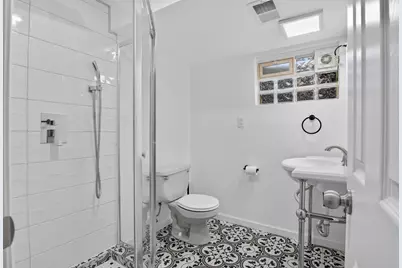
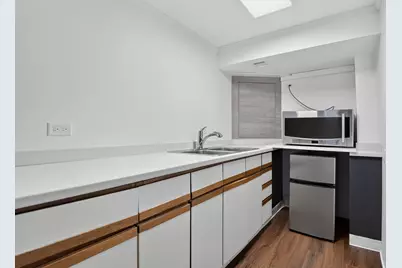
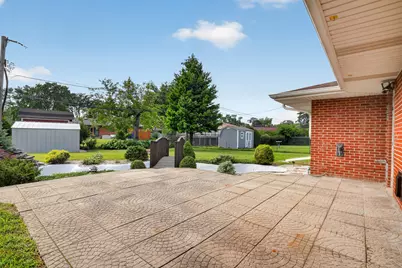
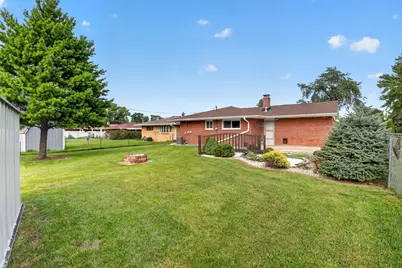
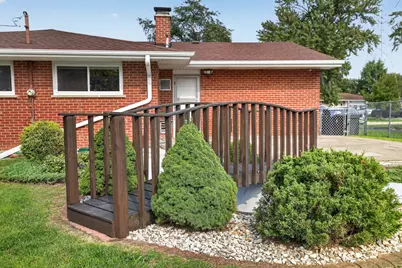
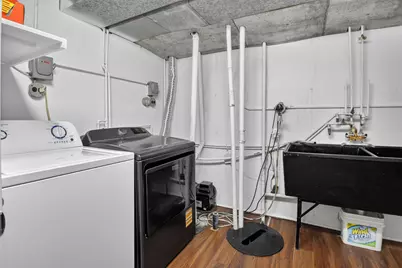
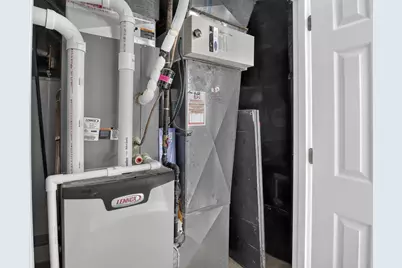
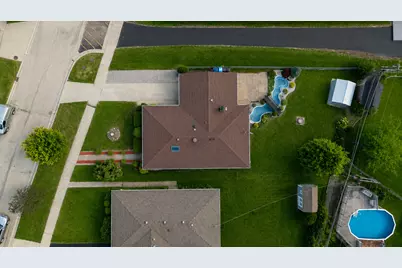
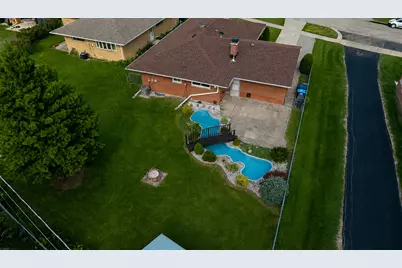
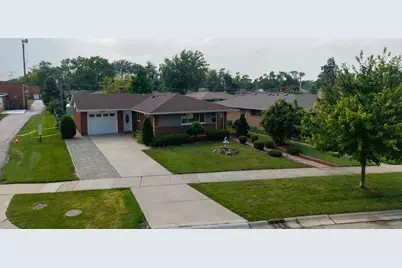
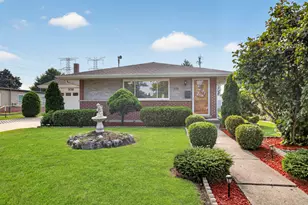
WELCOME HOME TO SOMETHING TRULY SPECIAL! Beautifully updated, impeccably maintained, and filled with thoughtful improvements, this stunning Des Plaines ranch offers the perfect blend of contemporary design, comfort, and functionality. From the moment you enter, you'll immediately notice the bright, open feel, beautiful flooring, elegant crown molding, recessed lighting and carefully selected modern finishes that create a sophisticated yet welcoming atmosphere throughout. The true centerpiece of the home is the spectacular custom kitchen, completely remodeled in 2019 and designed to impress. Sleek two-tone cabinetry with contemporary high-gloss finishes and glass-front accents pairs beautifully with sparkling quartz countertops, an eye-catching glass mosaic backsplash, and stainless steel appliances. Abundant cabinetry, generous workspace and an extended peninsula provide excellent storage and create a natural gathering place for everyday meals and entertaining. The kitchen flows beautifully into the dining and living areas, giving the main level an open and connected feel.The spacious living area is highlighted by a dramatic floor-to-ceiling stone accent wall with a contemporary electric fireplace, creating a warm and stylish focal point. Large windows bring in wonderful natural light, while modern lighting and carefully coordinated finishes give the home a polished, move-in-ready presentation.The beautifully remodeled main bathroom feels fresh and sophisticated, showcasing floor-to-ceiling tile, contemporary cabinetry and fixtures, a bathtub/shower combination with a sleek frameless glass panel, rainfall-style showerhead, and built-in tiled niche. The bedrooms are bright and comfortable, and custom closet organization provides additional functionality and storage. The full finished basement adds tremendous versatility and valuable additional living space - ideal for entertaining, recreation, a home office, fitness area or guest space. A beautifully updated lower-level bathroom features contemporary finishes and an impressive multi-function shower system. The laundry area includes a newer 2022 washer and 2026 dryer. This home has benefited from an extensive list of improvements, including roof (2017), siding (2018), interior doors (2018), custom kitchen with quartz countertops (2019), flooring (2019), remodeled main bathroom (2019), furnace, A/C and Eco thermostat (2019), front entry door (2019), garage door and opener (2019), sump pump with battery backup, stone accent wall and electric fireplace (2020), basement flooring and bathroom updates (2021), stair/hall carpeting (2023), sewage/ejector pump (January 2026), updated kitchen and bathroom faucets and refreshed interior walls. And just wait until you step outside. The expansive, fully fenced backyard provides an impressive amount of private outdoor space with a large patio, mature greenery and attractive landscaping - plenty of room to entertain, garden, play or simply relax and enjoy your own outdoor retreat. Add an attached garage, NO HOA, convenient access to nearby parks and bike paths, shopping, dining, everyday amenities and I-90, and you have a home that delivers far more than beautiful interiors. Extensively updated, beautifully presented, and truly move-in ready. Nothing to do but unpack, make it your own, and start enjoying your new home. Quick closing available. WELCOME HOME!
Full Property Details
Full Property Details for 576 Dara James Rd
General
- Price: $499,999
- Taxes: $7,344 (2024)
- Status: Active
- Type: Single Family
- Source: MRED
- MLS ID: 12714075
- Updated: 8/8/2026
- Added to Site: 2 day(s) ago
Rental Information
- Complex Features: Park, Curbs, Sidewalks, Street Lights, Street Paved
Interior
- Basement: Finished, S
- Interior Features: 1st-Floor Bedroom, 1st-Floor Bath, Walk-In Closet(s)
- Appliances: Range, Refrigerator, Washer, Dryer, Disposal, Stainless Steel Appliance(s), Humidifier
- Flooring: Laminate
Rooms
Bathrooms
- Total Bathrooms: 3
- Full Bathrooms: 3
- Basement Baths: Yes
- Bathroom Features: Full Body Spray Shower
Bedrooms
- Total Bedrooms: 4
- Bedrooms(Blw Grade): 1
Additional Information
- Equipment: Carbon Monoxide Detectors, Ceiling Fan(s), Whole-House Fan, Sump Pump, Air Purifier
- Other Features: School Bus Service
Parking
- Garage: Yes
- Attached garage: Yes
- Garage Spaces: 1.5
- Total Spaces: 1
- Parking Features: Concrete, Garage Door Opener, Heated Garage, Garage, Yes, Garage Owned, Attached
Location
- Area: Des Plaines
- County: Cook
- Township: Elk Grove
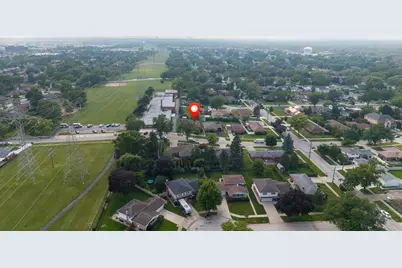
- Driving Directions: Rte 83 (Elmhurst Rd) S of Rte 58 (Golf Rd) to W Millers Rd E to Dara James St S to 576 Dara James.
School Information
- School District: 59
- Elem School District: 59
- Midd School District: 59
- High School District: 214
- Elementary School: Brentwood Elementary School
- Middle School: Friendship Junior High School
- High School: Elk Grove High School
- Private School: Elk Grove High School
Community
- Assoc. Fees Include: None
Heating & Cooling
- Cooling Type: Central Air Conditioning
- Heating Type: Natural Gas, Forced Air
Utilities
- Sewer: Public Sewer
- Water: Public
Structural Information
- Architectural Info: Ranch
- Architectural Style: Ranch
- Model: RANCH
- Construction: Brick
- Exterior Const.: Brick
- Basement: Yes
- Basement Desc.: Finished, Storage Space, Full
- Foundation: Concrete Perimeter
- Roof: Asphalt
- Windows: Skylight(s)
- Sub-Flooring: Laminate
- Square Feet: 2,406
- Sq. Ft. Source: Estimated
- Year Built: 1960
- Built Before 1978: Yes
Manufactured Home
- Model: RANCH
Additional Structures
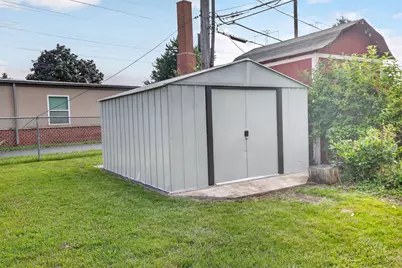
- Other Structures: Shed(s), Garage(s)
Lot Features
- Lot Size (Acres): 0.1748
- Lot Size Range: Less than .25 Acre
- Lot Dimensions: 57 x 133 x 58 x 135
- Fence: Yes
- Lot Features: Landscaped
- Fencing (Description): Fenced, Wood
Financial Considerations
- Parking Included: Yes
- Assessment Year: 1960
- Tax Amount: $7,344
- Tax Year: 2024
- Pays Sewer: Public Sewer
Disclosures and Reports
- Ownership: Fee Simple
- Property ID: 8134010220000
Listed by Exit Realty Redefined

Get Pre-Approved Today
Get a Great Insurance Rate
Schools
Schools serving 576 Dara James Rd
School Districts:Township High School District 214, Community Consolidated School District 59
| Name | Grades | Distance |
|---|---|---|
Brentwood Elementary School, Des Plaines, IL 260 Dulles Road, Des Plaines, IL 60016 | K-5 | 0.3 mi |
Friendship Jr High School 550 Elizabeth Lane, Des Plaines, IL 60018 | 6-8 | 1 mi |
Elk Grove High School 500 West Elk Grove Boulevard, Elk Grove Village, IL 60007 | 9-12 | 4.1 mi |
Disclaimer:
School attendance boundaries provided by ATTOM Data Solutions and are for reference only. Contact the school directly to verify enrollment eligibility.
Price & Sales History for 576 Dara James Rd
Date
Details
Price
Change
Source
8/08/2026
Listed
$499,999
177.78%
MLS
12/11/2015
Sold
$180,000
—
Public Record
Disclaimer: Historical sales information is derived from public records provided by the county offices. Information is not guaranteed and should be independently verified.
Tax History
Tax History for 576 Dara James Rd
Year
Property Taxes
Change
Tax Assessment
Change
2023
$7,014
—
$35,000
13%
2023
$7,014
5%
$30,999
—
2022
$6,681
53%
$30,999
63%
2021
$4,372
-12%
$19,065
-11%
2020
$4,969
-11%
$21,387
-18%
2019
$5,605
18%
$26,103
28%
2018
$4,757
1%
$20,458
—
2017
$4,687
-3%
$20,458
-4%
2016
$4,856
-13%
$21,312
5%
2015
$5,602
194%
$20,330
—
2014
$1,906
—
$20,330
—
2013
$1,910
18%
$20,330
-20%
2012
$1,616
—
$25,558
—
Disclaimer: Historical tax information is derived from public records provided by the county offices. Information is not guaranteed and should be independently verified.
Estimate the Cost
Estimate the Cost for 576 Dara James Rd
576 Dara James Road, Des Plaines, IL 60016 (MLS# 12714075) is a Single Family property with 4 bedrooms and 3 full bathrooms. 576 Dara James Road is currently listed for $499,999 and was received on August 08, 2026. Want to learn more about 576 Dara James Road? Do you have questions about finding other Single Family real estate for sale in Des Plaines? You can browse all Des Plaines real estate or contact a Coldwell Banker agent to request more information.