![[Address not provided], Des Plaines, IL 60016 - Photo 2](https://m1.cbhomes.com/p/196/12706809/0A4F281897a0412/pds23tp.webp)
![[Address not provided], Des Plaines, IL 60016 - Photo 3](https://m.cbhomes.com/p/196/12706809/D873cBb6F653445/pds23tp.webp)
![[Address not provided], Des Plaines, IL 60016 - Photo 4](https://m1.cbhomes.com/p/196/12706809/82090E502ac6470/pds23tp.webp)
![[Address not provided], Des Plaines, IL 60016 - Photo 5](https://m.cbhomes.com/p/196/12706809/D2E5762D847B4C1/pds23tp.webp)
![[Address not provided], Des Plaines, IL 60016 - Photo 6](https://m1.cbhomes.com/p/196/12706809/aA3E08D5139b4EC/pds23tp.webp)
![[Address not provided], Des Plaines, IL 60016 - Photo 7](https://m.cbhomes.com/p/196/12706809/C21Fa341ECe24bC/pds23tp.webp)
![[Address not provided], Des Plaines, IL 60016 - Photo 8](https://m1.cbhomes.com/p/196/12706809/A4AdF488106F4E8/pds23tp.webp)
![[Address not provided], Des Plaines, IL 60016 - Photo 9](https://m.cbhomes.com/p/196/12706809/A4a99bc8B1bB4C2/pds23tp.webp)
![[Address not provided], Des Plaines, IL 60016 - Photo 10](https://m1.cbhomes.com/p/196/12706809/A4ad2F285539411/pds23tp.webp)
![[Address not provided], Des Plaines, IL 60016 - Photo 11](https://m.cbhomes.com/p/196/12706809/AcB7fAb16fF24c7/pds23tp.webp)
![[Address not provided], Des Plaines, IL 60016 - Photo 12](https://m1.cbhomes.com/p/196/12706809/d492fC6C033e408/pds23tp.webp)
![[Address not provided], Des Plaines, IL 60016 - Photo 13](https://m.cbhomes.com/p/196/12706809/52cCd2c239F34D6/pds23tp.webp)
![[Address not provided], Des Plaines, IL 60016 - Photo 14](https://m1.cbhomes.com/p/196/12706809/fc062F727DbD415/pds23tp.webp)
![[Address not provided], Des Plaines, IL 60016 - Photo 15](https://m.cbhomes.com/p/196/12706809/6C554648f07B429/pds23tp.webp)
![[Address not provided], Des Plaines, IL 60016 - Photo 16](https://m1.cbhomes.com/p/196/12706809/25104aa827A5424/pds23tp.webp)
![[Address not provided], Des Plaines, IL 60016 - Photo 17](https://m.cbhomes.com/p/196/12706809/64dfF878a2c246f/pds23tp.webp)
![[Address not provided], Des Plaines, IL 60016 - Photo 18](https://m1.cbhomes.com/p/196/12706809/7d7F723845694c7/pds23tp.webp)
![[Address not provided], Des Plaines, IL 60016 - Photo 19](https://m.cbhomes.com/p/196/12706809/4936fcdcA6E1478/pds23tp.webp)
![[Address not provided], Des Plaines, IL 60016 - Photo 20](https://m1.cbhomes.com/p/196/12706809/6Ee07C44b9374F0/pds23tp.webp)
![[Address not provided], Des Plaines, IL 60016 - Photo 21](https://m.cbhomes.com/p/196/12706809/47Aa49350Dc4433/pds23tp.webp)
![[Address not provided], Des Plaines, IL 60016 - Photo 22](https://m1.cbhomes.com/p/196/12706809/B6b7789Bd928429/pds23tp.webp)
![[Address not provided], Des Plaines, IL 60016 - Photo 23](https://m.cbhomes.com/p/196/12706809/c8125d9403fB47b/pds23tp.webp)
![[Address not provided], Des Plaines, IL 60016 - Photo 24](https://m1.cbhomes.com/p/196/12706809/c0467e2C82574da/pds23tp.webp)
![[Address not provided], Des Plaines, IL 60016 - Photo 25](https://m.cbhomes.com/p/196/12706809/22B42455674C4DE/pds23tp.webp)
![[Address not provided], Des Plaines, IL 60016 - Photo 26](https://m1.cbhomes.com/p/196/12706809/3C7C5051EcA44Fe/pds23tp.webp)

Date
Details
Price
Change
Source
7/15/2026
Listed
$424,500
—
MLS
Disclaimer: Historical sales information is derived from public records provided by the county offices. Information is not guaranteed and should be independently verified.

This is a carousel with tiles that activate property listing cards. Use the previous and next buttons to navigate.
![[Address not provided], Des Plaines, IL 60016 - Photo 1](https://m1.cbhomes.com/p/196/12706809/89687FA2f4e7497/pds23tp.webp)
$424,500
This is a carousel with tiles that activate property listing cards. Use the previous and next buttons to navigate.
![[Address not provided], Des Plaines, IL 60016 - Photo 1](https://m.cbhomes.com/p/196/12706809/89687FA2f4e7497/pds23tp.webp)

(847) 275-4503 mobile
(847) 541-5000 direct

 NMLS#: 1598647
| Name | Grades | Distance |
|---|---|---|
Central Elementary School, Des Plaines, IL 1526 East Thacker Street, Des Plaines, IL 60016 | K-5 | 0.4 mi |
Iroquois Community School 1836 East Touhy Avenue, Des Plaines, IL 60018 | K-8 | 1.7 mi |
Chippewa Middle School, Des Plaines, IL 123 North 8th Avenue, Des Plaines, IL 60016 | 6-8 | 1.8 mi |
Maine West High School 1755 South Wolf Road, Des Plaines, IL 60018 | 9-12 | 1.1 mi |
This is a carousel with tiles that activate property listing cards. Use the previous and next buttons to navigate.


This is a carousel with tiles that activate property listing cards. Use the previous and next buttons to navigate.
This is a carousel with tiles that activate property listing cards. Use the previous and next buttons to navigate.
This is a carousel with tiles that activate property listing cards. Use the previous and next buttons to navigate.
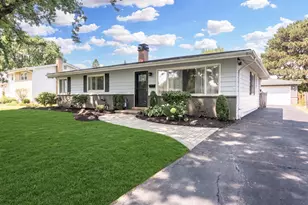
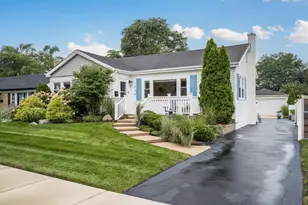
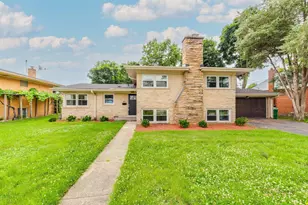
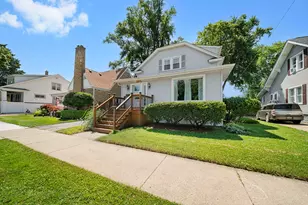
MLS# 12706809, Des Plaines, IL 60016 (MLS# 12706809) is a Single Family property with 3 bedrooms, 1 full bathroom and 1 partial bathroom. MLS# 12706809 is currently listed for $424,500 and was received on July 15, 2026. This property is listed by Peggy Cobrin from our The Groves Office.Want to learn more about MLS# 12706809? Do you have questions about finding other Single Family real estate for sale in Des Plaines? You can browse all Des Plaines real estate or contact a Coldwell Banker agent to request more information.