No photo available
$1,260,000
Property Description
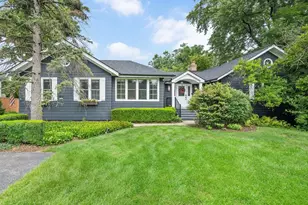
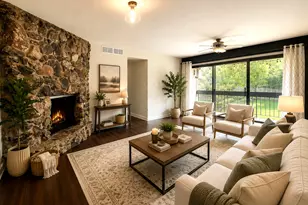
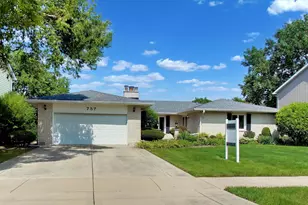
Under Contract & Closed in the Private MLS! Expansive newly renovated CUSTOM ranch home situated on a rare 183X152 size lot recently reimagined and elevated- you are not going to want to miss this unbelievable home. 3,660 SF of total living space including the finished basement, 4 Bedrooms all on the main level including Primary Suite with ensuite full bathroom and walk-in custom closet, sprawling floorplan with 2,655 SF on the Main Level including Living Room with wood burning fireplace & custom mantle, oversized Kitchen with double ovens, Breakfast Bar Island with seating and Drybar with beverage refrigerator, and Family Room with Vaulted Skylight Ceiling with shiplap detail, floor-to-ceiling picture windows overlooking the professionally landscaped .64 Acre back yard with Composite Deck and custom patio with built-in grill and custom bar area. Gourmet Kitchen with newer high end appliances, quartz countertops, and a wonderful amount of countertop space, storage, AND views surrounded by oversized windows. First Floor includes 3 additional bedrooms all with hardwood floors, updated hallway full bathroom with double sink vanity and shower, main first floor updated laundry room with washer & dryer and sink, custom mudroom off the 3.5 car garage with backyard access double door, and updated powder bathroom. The Finished basement is ideal with large recreation room, updated full bathroom with shower, office/flex room, and ample storage. The list of incredible features of this home is long and detailed with extensive recent updates. Custom trim and wall details, 3 Fireplaces, solid hardwood floors throughout the first floor living areas and bedrooms, and all 3.5 bathrooms have been updated. New siding, fully fenced backyard with high-level landscaping & upgraded recent drainage engineering, newer appliances, and Designed to Perfection. Additional recent upgrades include: 2022 garage expansion, new siding 2022, new EV charger in garage 2022, new lawn irrigation sprinkler system '22 & '23, extensive engineered yard landscaping 2022, new concrete (driveway, patio, front walkway, side walkway, and stoop) 2023, new outdoor custom kitchen 2023, updated kitchen with full west wall of new cabinets, new upper cabinets on east wall, and new perimeter quartz countertops 2024, new Wall oven and beverage fridge 2024, new Thermador range oven Microwave and Dishwasher 2021. Pre-Approved Buyers or proof of funds for scheduled appointments.
Full Property Details
Full Property Details for 4429 Prospect Ave
General
- Sold For: $1,260,000
- Taxes: $16,424 (2024)
- Status: Closed
- Type: Single Family
- Source: MRED
- MLS ID: 12627591
- Added to Site: 6 day(s) ago
Interior
- Interior Features: Cathedral Ceiling(s), 1st-Floor Bedroom, 1st-Floor Bath
- Fireplace: Yes
- Fireplace(s): Family Room, Living Room, Master Bedroom, Wood-Burning, Electric
- Appliances: Range, Microwave, Dishwasher, Refrigerator
- Flooring: Hardwood
Rooms
Bathrooms
- Total Bathrooms: 4
- Full Bathrooms: 3
- Half Bathrooms: 1
- Basement Baths: Yes
- Bathroom Features: Double Sink
Bedrooms
- Total Bedrooms: 4
Additional Information
- Equipment: Carbon Monoxide Detectors, Sump Pump, Backup Sump Pump
- Other Features: Commuter Bus, Commuter Train, Interstate Access
Exterior
- Exterior Features: Outdoor Grill
Parking
- Garage: Yes
- Attached garage: Yes
- Garage Spaces: 3.5
- Total Spaces: 3
- Parking Features: Concrete, Garage Door Opener, Heated Garage, Yes, Garage Owned, Attached, Garage
Location
- Area: Downers Grove
- County: DuPage
- Driving Directions: Ogden Ave South on Prospect to 4429
School Information
- School District: 58
- Midd School District: 58
- Elementary School: Lester Elementary School
- Middle School: Herrick Middle School
- High School: Downers Grove North High School
- Private School: Downers Grove North High School
Community
- Assoc. Fees Include: None
Heating & Cooling
- Cooling Type: Central Air Conditioning
- Heating Type: Natural Gas, Forced Air
Utilities
- Water: Lake Michigan
Structural Information
- Architectural Style: Ranch
- Construction: Brick
- Exterior Const.: Brick
- Basement Desc.: Finished, Rec/Family Area, Partial
- Foundation: Concrete Perimeter
- Roof: Asphalt
- Windows: Screens, Skylight(s)
- Sub-Flooring: Hardwood
- Square Feet: 3,660
- Sq. Ft. Source: Assessor
- Year Built: 1966
- Built Before 1978: Yes
- Remodeled/Updated: 2021
Lot Features
- Lot Size (Acres): 0.6433
- Lot Size Range: .50 to .99 Acre
- Lot Dimensions: 183 x 152
- Fence: Yes
- Lot Features: Cul-De-Sac, Landscaped
- Fencing (Description): Fenced
Financial Considerations
- Parking Included: Yes
- Assessment Year: 1966
- Tax Amount: $16,424
- Tax Year: 2024
Disclosures and Reports
- Ownership: Fee Simple
- Property ID: 905404044
Listed by Keller Williams Experience
Sold by Compass
Get Pre-Approved Today
Schools
Schools serving 4429 Prospect Ave
School Districts:Downers Grove Grade School District 58, Community High School District 99
| Name | Grades | Distance |
|---|---|---|
Lester Elementary School 236 Indianapolis Avenue, Downers Grove, IL 60515 | K-6 | 0.6 mi |
Herrick Middle School 4335 Middaugh Avenue, Downers Grove, IL 60515 | 7-8 | 0.7 mi |
Community H S Dist 99 - North High School 4436 Main Street, Downers Grove, IL 60515 | 9-12 | 0.5 mi |
Disclaimer:
School attendance boundaries provided by ATTOM Data Solutions and are for reference only. Contact the school directly to verify enrollment eligibility.
Price & Sales History for 4429 Prospect Ave
Date
Details
Price
Change
Source
7/15/2026
Sold
$1,260,000
—
MLS
Disclaimer: Historical sales information is derived from public records provided by the county offices. Information is not guaranteed and should be independently verified.

4429 Prospect Avenue, Downers Grove, IL 60515 (MLS# 12627591) is a Single Family property that was sold at $1,260,000 on July 15, 2026. Want to learn more about 4429 Prospect Avenue? Do you have questions about finding other Single Family real estate for sale in Downers Grove? You can browse all Downers Grove real estate or contact a Coldwell Banker agent to request more information.