Full Property Details for MLS# 12642008
General
- Sold For: $565,000
- Taxes: $9,797 (2025)
- Status: Closed
- Type: Single Family
- Source: MRED
- MLS ID: 12642008
- Added to Site: 128 day(s) ago
Interior
- Interior Features: Built-in Features
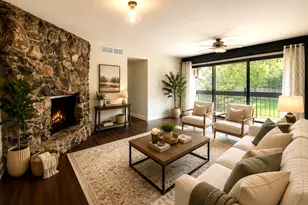
- Fireplace: Yes
- Fireplace(s): Other
- Appliances: Range, Microwave, Dishwasher, Washer, Dryer, Humidifier
- Flooring: Laminate
Rooms
- Total Bathrooms: 3
- Full Bathrooms: 2
- Half Bathrooms: 1
- Bathroom Features: Soaking Tub
Additional Information
- Equipment: Ceiling Fan(s), Water Heater-Gas
- Other Features: School Bus Service, Commuter Bus, Commuter Train, Interstate Access
Exterior
- Exterior Features: Outdoor Grill
Parking
- Garage: Yes
- Attached garage: Yes
- Garage Spaces: 2.5
- Total Spaces: 2
- Parking Features: Concrete, Garage Door Opener, Yes, Garage Owned, Attached, Garage
Location
- Area: Downers Grove
- County: DuPage
- Subdivision: Regency Grove
- Driving Directions: Main Street, west on 68th St., the house is on the left before Carpenter St.
School Information
- School District: 58
- Midd School District: 58
- Elementary School: Kingsley Elementary School
- Middle School: O Neill Middle School
- High School: South High School
- Private School: South High School
Community
- Assoc. Fees Include: None
Heating & Cooling
- Cooling Type: Central Air Conditioning
- Heating Type: Natural Gas, Forced Air
Utilities
Structural Information
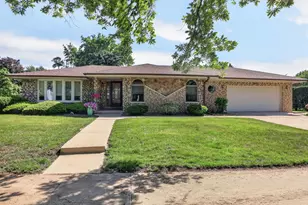
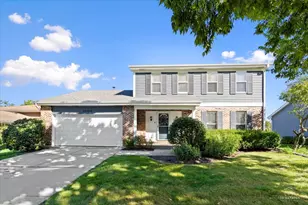
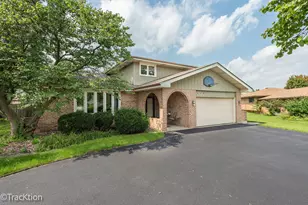
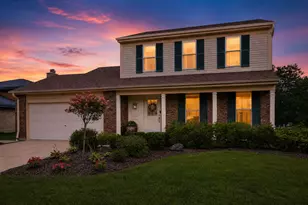
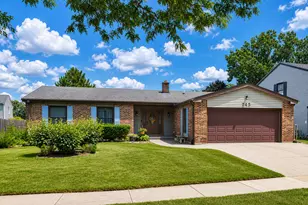
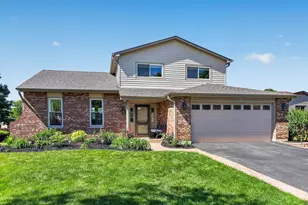
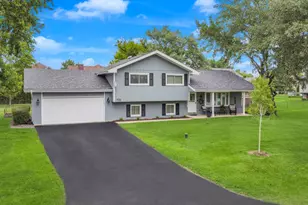
- Construction: Vinyl Siding, Brick
- Exterior Const.: Vinyl Siding, Brick
- Basement Desc.: Finished, Crawl Space, Daylight, Partial
- Foundation: Concrete Perimeter
- Roof: Asphalt
- Windows: Screens
- Sub-Flooring: Laminate
- Square Feet: 3,112
- Sq. Ft. Source: Plans
- Year Built: 1976
- Built Before 1978: Yes
- Remodeled/Updated: 2005
Additional Structures
Lot Features
- Lot Size (Acres): 0.32
- Lot Size Range: .25 to .49 Acre
- Lot Dimensions: 49 x 74 x 25 x 147 x 66 x 41 x 78
- Fence: Yes
- Lot Features: Irregular Lot, Landscaped, Mature Trees
- Fencing (Description): Partial
Financial Considerations
- Parking Included: Yes
- Assessment Year: 1976
- Tax Amount: $9,797
- Tax Year: 2025
Disclosures and Reports
- Ownership: Fee Simple
- Property ID: 920311007
Listed by Berkshire Hathaway HomeServices Chicago
Sold by RE/MAX At Home

![[Address not provided], Downers Grove, IL 60516 - Photo 1](https://m1.cbhomes.com/p/155/12642008/8EACA71b5e78491/pds23tp.webp)