This is a carousel with tiles that activate property listing cards. Use the previous and next buttons to navigate.
1/1
$127,200
This is a carousel with tiles that activate property listing cards. Use the previous and next buttons to navigate.
1/1
Property Description
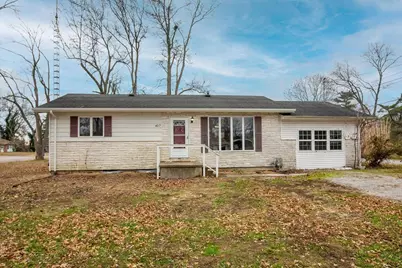
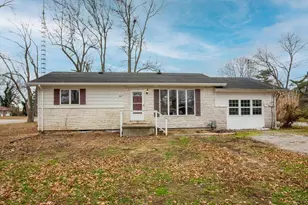
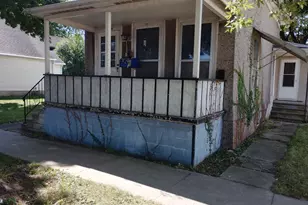
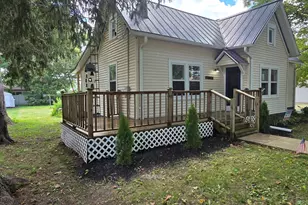
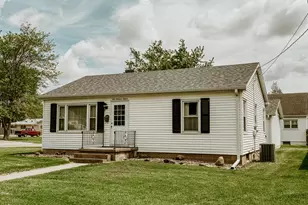
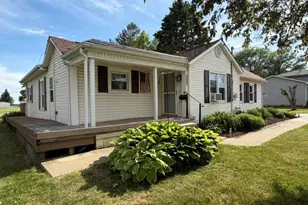
Welcome home to this beautifully refreshed and surprisingly spacious property that checks all the right boxes. Featuring 3 well-sized bedrooms and a large, comfortable bathroom, this home offers a smart split floor plan that balances privacy and flow. You'll love the abundant closet space, fresh paint, and newer flooring that give the home a clean, modern feel from the moment you step inside. The full basement unlocks serious potential-previously home to a bathroom that can easily be added back, plus ample space to convert the home into 4+ bedrooms, making this a fantastic opportunity for growth and customization. Comfort is covered with a newer HVAC system, while the detached carport adds everyday convenience. Whether you're looking for a move-in-ready home or one with room to expand, this property delivers flexibility, function, and future upside. This isn't just a house-it's a smart move
Full Property Details
Full Property Details for 407 E Milster St
General
- Sold For: $127,200
- Taxes: $2,195 (2024)
- Status: Closed
- Type: Single Family
- Source: MRED
- MLS ID: 100000104
- Added to Site: 198 day(s) ago
Rooms
Bathrooms
- Total Bathrooms: 1
- Full Bathrooms: 1
- Bathroom Features: Accessible Shower, Double Sink
Bedrooms
- Total Bedrooms: 3
Parking
- Parking Features: Gravel, Driveway
Location
- Area: Abingdon
- County: Jackson
- Driving Directions: From North 51, Turn right onto E Milster St, home is on the right hand side.
School Information
- School District: 196
Heating & Cooling
- Cooling Type: Central Air Conditioning
- Heating Type: Forced Air
Utilities
- Water: Public
Structural Information
- Construction: Vinyl Siding
- Exterior Const.: Vinyl Siding
- Basement Desc.: Rec/Family Area, Full
- Foundation: Block
- Doors: Storm Door(s)
- Stories/Levels: 1
- Square Feet: 1,325
- Sq. Ft. Source: Estimated
- Built Before 1978: Yes
Lot Features
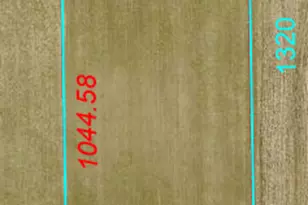
- Lot Size (Acres): 0.23
- Lot Size Range: Less than .25 Acre
- Lot Dimensions: 100 x 100
Financial Considerations
- Parking Included: Yes
- Tax Amount: $2,195.76
- Tax Year: 2024
Disclosures and Reports
- Ownership: Fee Simple
- Special Conditions: Standard
- Property ID: 520129009
Listed by Landmark Realty Group
Sold by Non Member

Get Pre-Approved Today
Schools
Schools serving 407 E Milster St
School District:Elverado Community Unit School District 196
| Name | Grades | Distance |
|---|---|---|
Elverado Primary School PO Box 130, Elkville, IL 62932 | PK-2 | 0.4 mi |
Elverado Intermediate School PO Box 35, Vergennes, IL 62994 | 3-5 | 6.1 mi |
Elverado Junior High School PO Box 35, Vergennes, IL 62994 | 6-8 | 6.1 mi |
Elverado High School PO Box 217, Elkville, IL 62932 | 9-12 | 0.1 mi |
Disclaimer:
School attendance boundaries provided by ATTOM Data Solutions and are for reference only. Contact the school directly to verify enrollment eligibility.
Price & Sales History for 407 E Milster St
Date
Details
Price
Change
Source
7/06/2026
Sold
$127,200
-1.01%
MLS
3/25/2026
Price Reduced
$128,500
-1.15%
MLS
12/27/2025
Listed
$130,000
—
MLS
Disclaimer: Historical sales information is derived from public records provided by the county offices. Information is not guaranteed and should be independently verified.
407 E Milster Street, Earlville, IL 62932 (MLS# 100000104) is a Single Family property that was sold at $127,200 on July 06, 2026. Want to learn more about 407 E Milster Street? Do you have questions about finding other Single Family real estate for sale in Earlville? You can browse all Earlville real estate or contact a Coldwell Banker agent to request more information.