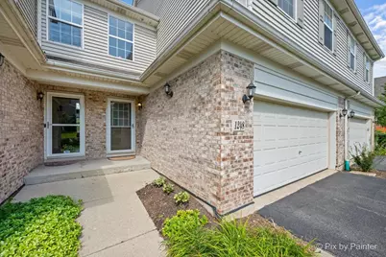
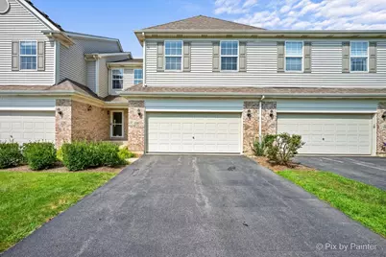
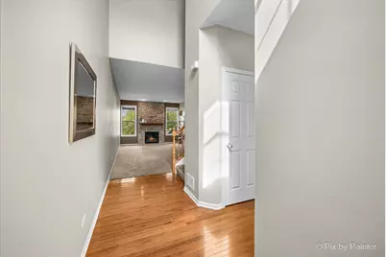
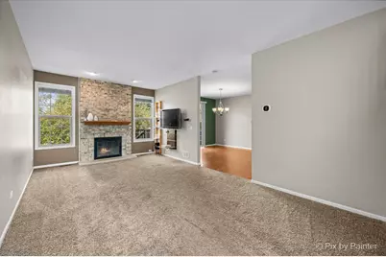
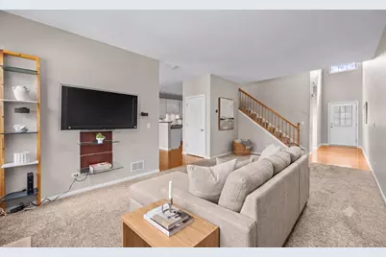
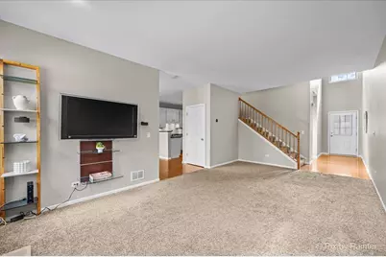
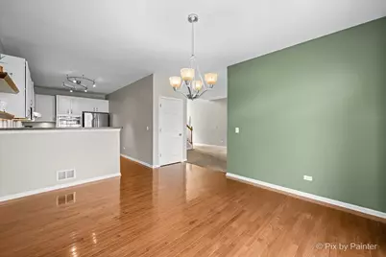
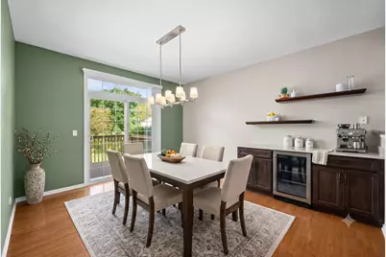
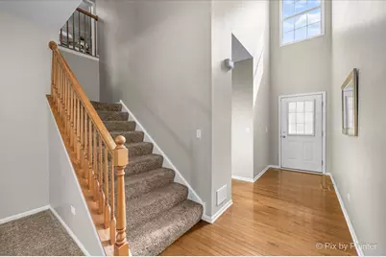
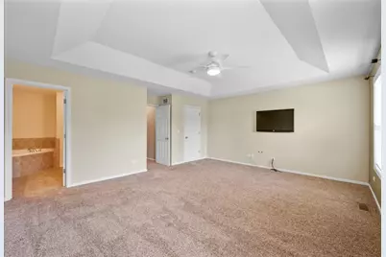
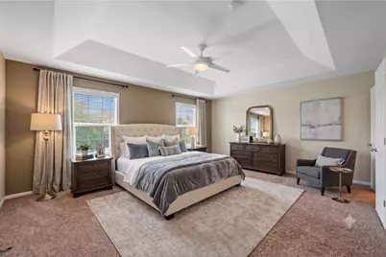
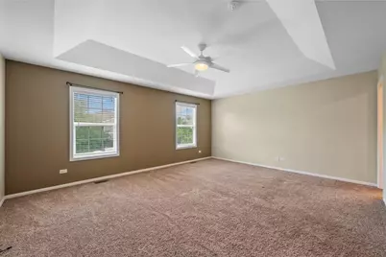
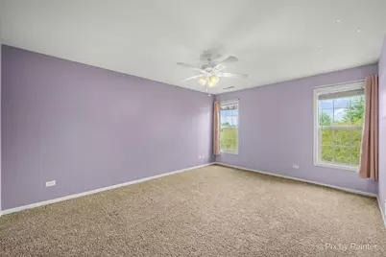
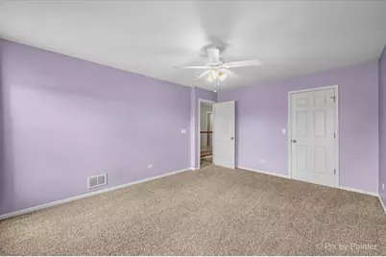
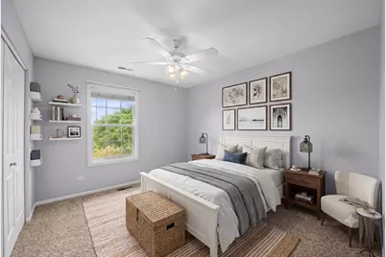
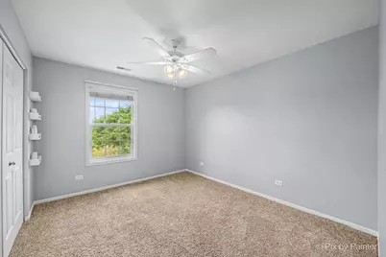
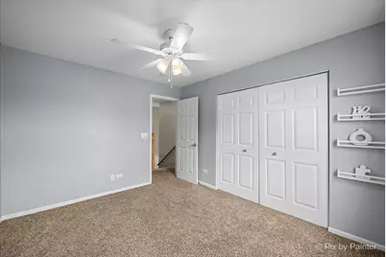
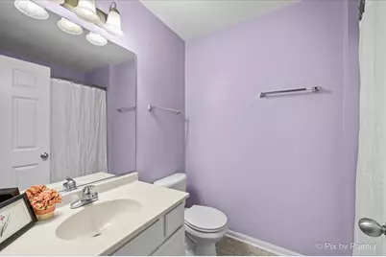
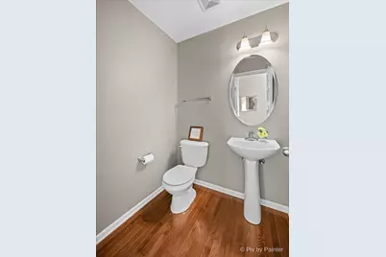
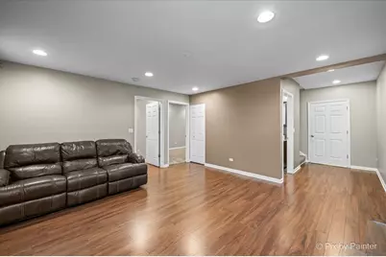
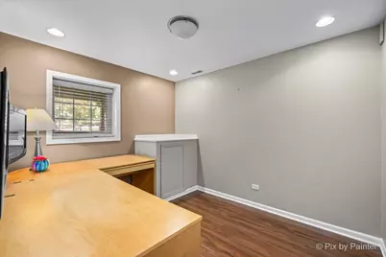
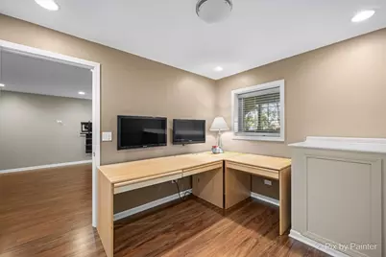
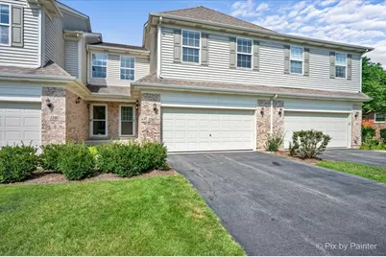
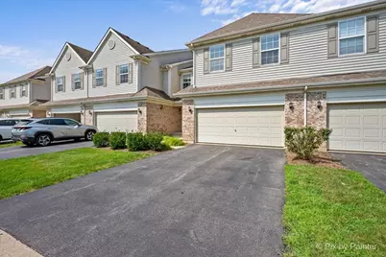
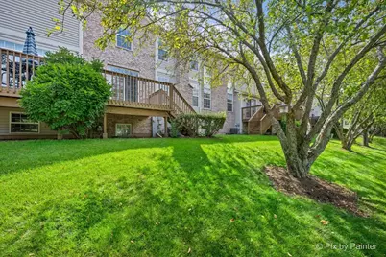
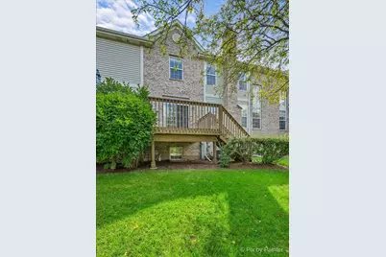
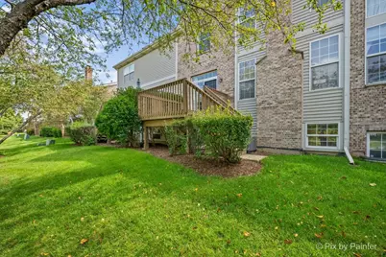
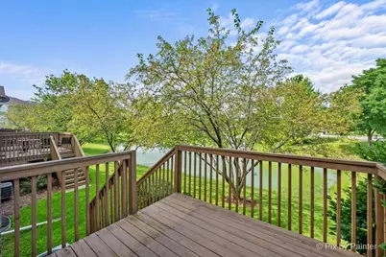
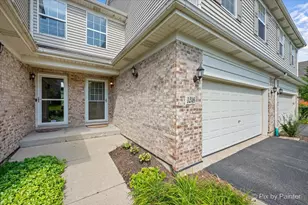
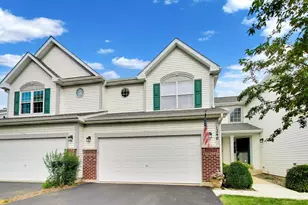
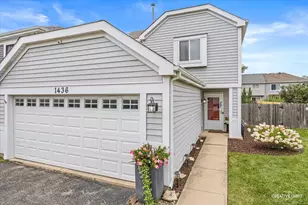
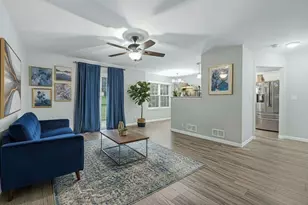
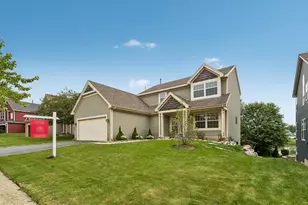
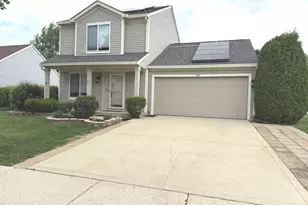
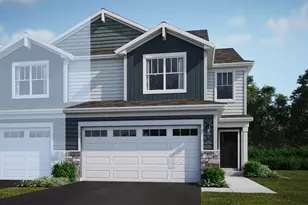
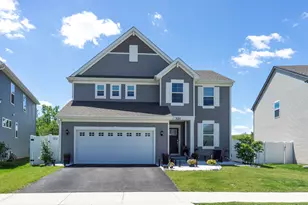
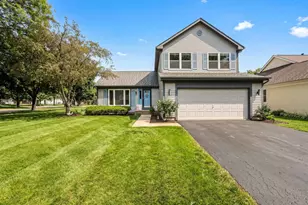
Full Property Details for 1248 Bradley Cir
General
- Price: $400,000
- HOA FEE: $192/month
- Taxes: $7,620 (2025)
- Status: Active
- Type: Townhouse
- Source: MRED
- MLS ID: 12713982
Interior
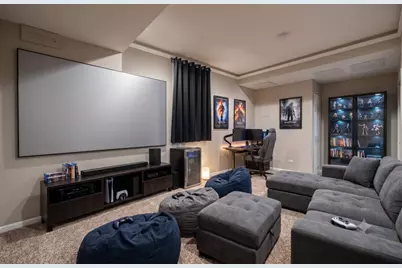
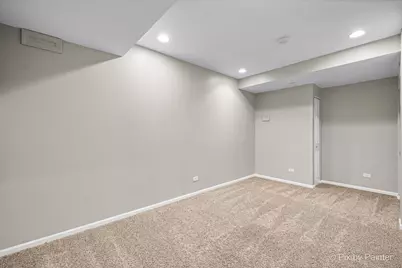
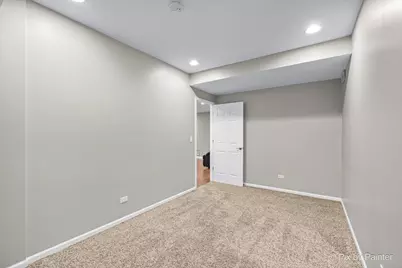
- Basement: Finished, E
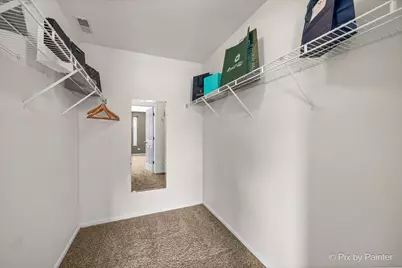
- Interior Features: Cathedral Ceiling(s), Storage, Walk-In Closet(s)
- Fireplace: Yes
- Number of Fireplaces: 1
- Fireplace(s): Living Room, Wood-Burning, Gas Starter
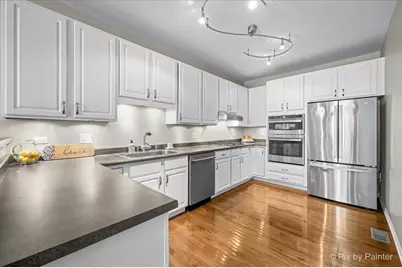
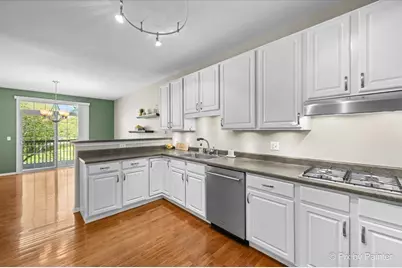
- Appliances: Double Oven, Range, Microwave, Dishwasher, Refrigerator, Freezer, Washer, Dryer, Disposal, Stainless Steel Appliance(s), Range Hood, Humidifier
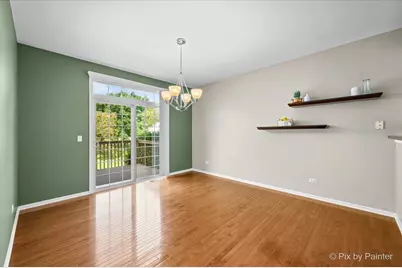
- Flooring: Hardwood, Laminate, Carpet
Rooms
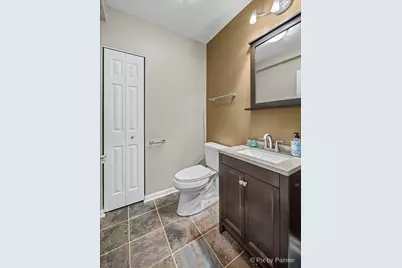
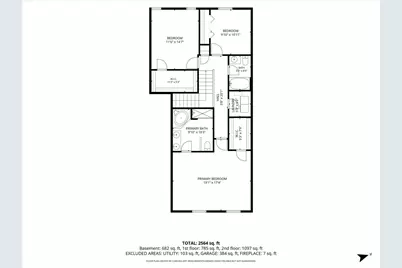
- Total Bathrooms: 4
- Full Bathrooms: 2
- Half Bathrooms: 2
- Basement Baths: Yes
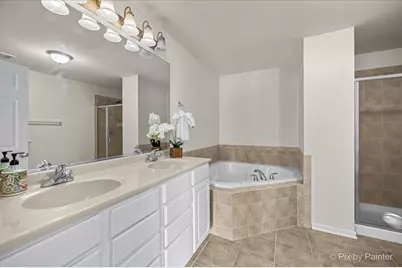
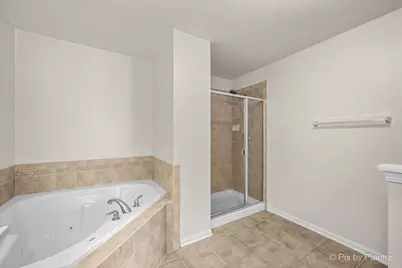
- Bathroom Features: Whirlpool, Separate Shower, Double Sink, No Tub
Additional Information
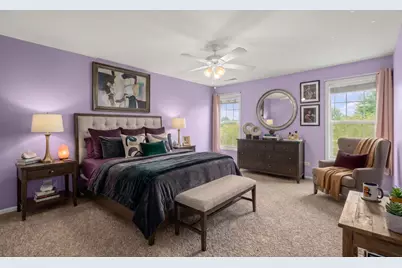
- Equipment: Cable TV, Carbon Monoxide Detectors, Ceiling Fan(s), Sump Pump
Parking
- Garage: Yes
- Attached garage: Yes
- Garage Spaces: 2
- Total Spaces: 2
- Parking Features: Asphalt, Garage Door Opener, Yes, Garage Owned, Attached, Garage
Location
- Area: Elgin
- County: Cook
- Township: Hanover
- Subdivision: Princeton West
- Driving Directions: RTE 59 to Shoefactory Rd. to Toastmaster (R) on Toastmaster to Bradley Circle
School Information
- School District: 46
- Elem School District: 46
- Midd School District: 46
- High School District: 46
- Elementary School: Lincoln Elementary School
- Middle School: Abbott Middle School
- High School: Elgin High School
- Private School: Elgin High School
Community
- Assoc. Fees Include: Insurance, Exterior Maintenance, Lawn Care, Snow Removal
- Pets Allowed: Yes
- Pets: Cats OK, Dogs OK
- Pet Restrictions: Cats OK, Dogs OK, / 999lbs.
- Mgmt. Company: Associates Management
Heating & Cooling
- Cooling Type: Central Air Conditioning
- Heating Type: Natural Gas, Forced Air
Utilities
- Sewer: Public Sewer
- Water: Public
Structural Information
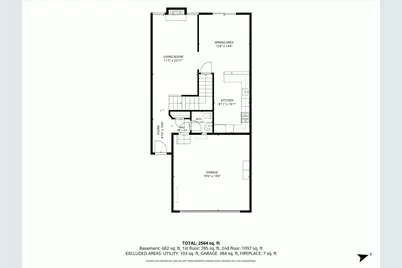
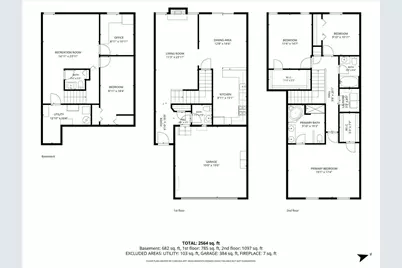
- Structure Type: Townhouse (2-Story)
- Model: BERKLEY
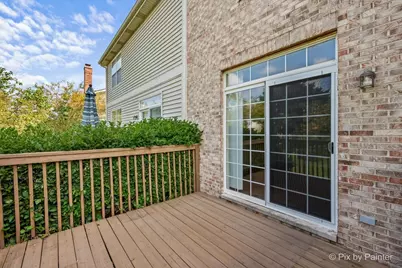
- Construction: Vinyl Siding, Brick
- Exterior Const.: Vinyl Siding, Brick
- Basement: Yes
- Basement Desc.: Finished, Egress Window, Rec/Family Area, Storage Space, Full, Daylight
- Foundation: Concrete Perimeter
- Roof: Asphalt
- Windows: Screens, Drapes, Blinds
- Doors: Panel Door(s), 6 Panel Door(s), Storm Door(s)
- Sub-Flooring: Hardwood, Laminate, Carpet
- Entry Floor Number: 1
- Stories/Levels: 2
- Square Feet: 1,961
- Sq. Ft. Source: Assessor
- Year Built: 2006
Unit Information
Manufactured Home
Lot Features
- Animals Allowed: Cats OK, Dogs OK
Water Features
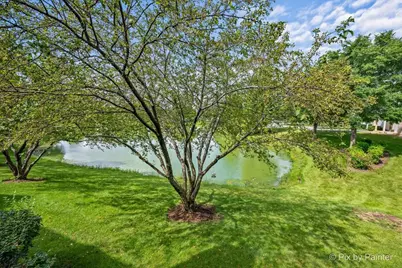
- Water Front: Yes
- Water Front View: Back of Property
Financial Considerations
- Association Fee: $192
- Assoc Fee Freq.: Monthly
- Parking Included: Yes
- Assessment Year: 2006
- Tax Amount: $7,620.14
- Tax Year: 2025
- Pays Sewer: Public Sewer
Disclosures and Reports
- Ownership: Condo
- Property ID: 6062000781076
Listed by Berkshire Hathaway HomeServices Starck Real Estate