No photo available
$465,000 Just Listed
Property Description
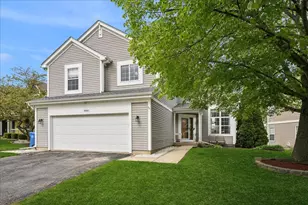
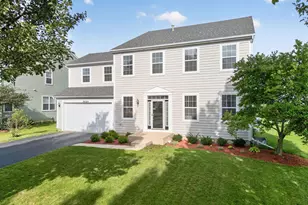
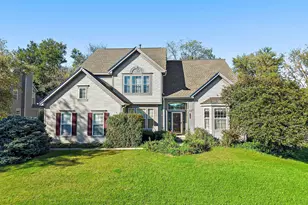
Tastefully Updated Two Story Home in The Highly Desirable Woodbridge South Subdivision * 5 Bedrooms, 2.5 Bathrooms With 3,568 Sq Ft Of Finished Living Space * Situated On A Large, Spacious Lot * Inviting Open Floor Plan With Beautiful 14 Ft Cathedral Ceiling * First Floor Bedroom Or Office * Updated Flooring Throughout * Beautiful Quartz Countertops * Updated Fixtures and Finishes * Remodeled Primary Bathroom * Updated Hallway Bathroom * Recently Remodeled Basement For Additional Living Space Perfect For Entertaining, Recreation, Or Everyday Living * Newer Windows * New Carpet * Unbeatable Location Just Minutes From Randall Road, Offering An Abundance Of Shopping, Dining, Entertainment, and Everyday Conveniences * A Fantastic Opportunity To Own A Spacious, Updated Home in A Sought After Subdivision!
Full Property Details
Full Property Details for 1450 Ashwood Dr
General
- Price: $465,000
- HOA FEE: $8/month
- HOA FEE FREQ.: Annually
- Taxes: $10,344 (2025)
- Status: Active
- Type: Single Family
- Source: MRED
- MLS ID: 12780092
- Updated: Today (10/9/2026)
- Added to Site: Today
Rental Information
- Complex Features: Curbs, Sidewalks, Street Lights, Street Paved
Interior
- Basement: Finished, S
- Interior Features: Cathedral Ceiling(s), Walk-In Closet(s), Open Floorplan, Pantry, Quartz Counters
- Appliances: Range, Microwave, Dishwasher, Refrigerator, Stainless Steel Appliance(s)
- Flooring: Laminate
Rooms
Bathrooms
- Total Bathrooms: 3
- Full Bathrooms: 2
- Half Bathrooms: 1
- Bathroom Features: Separate Shower, Double Sink, Soaking Tub
Bedrooms
- Total Bedrooms: 5
Additional Information
- Other Features: School Bus Service
Parking
- Garage: Yes
- Attached garage: Yes
- Garage Spaces: 2
- Total Spaces: 2
- Parking Features: Asphalt, Garage Door Opener, Yes, Garage Owned, Attached, Garage
Location
- Area: Elgin
- County: Kane
- Township: Elgin
- Subdivision: Woodbridge South
- Driving Directions: Randall Road to Hopps Road East to Umbdenstock South to Ashwood Drive East
School Information
- School District: 46
- Elem School District: 46
- Midd School District: 46
- High School District: 46
- Elementary School: Fox Meadow Elementary School
- Middle School: Kenyon Woods Middle School
- High School: South Elgin High School
- Private School: South Elgin High School
Community
- Assoc. Fees Include: Other
Heating & Cooling
- Cooling Type: Central Air Conditioning
- Heating Type: Natural Gas
Utilities
- Sewer: Public Sewer
- Water: Public
Structural Information
- Architectural Info: Traditional
- Architectural Style: Traditional
- Model: Windsor
- Construction: Vinyl Siding
- Exterior Const.: Vinyl Siding
- Basement: Yes
- Basement Desc.: Finished, Storage Space, Full
- Foundation: Concrete Perimeter
- Roof: Asphalt
- Sub-Flooring: Laminate
- Square Feet: 2,292
- Sq. Ft. Source: Assessor
- Year Built: 1995
- Remodeled/Updated: 2023
Manufactured Home
- Model: Windsor
Lot Features
- Lot Size (Acres): 0.23
- Lot Size Range: Less than .25 Acre
- Lot Dimensions: 143 x 70
Financial Considerations
- Association Fee: $100
- Assoc Fee Freq.: Annually
- Parking Included: Yes
- Assessment Year: 1995
- Tax Amount: $10,344
- Tax Year: 2025
- Pays Sewer: Public Sewer
Disclosures and Reports
- Ownership: Fee Simple
- Property ID: 633183009
Listed by CENTURY 21 New Heritage West

Get Pre-Approved Today
Get a Great Insurance Rate
Schools
Schools serving 1450 Ashwood Dr
School District:School District U-46
| Name | Grades | Distance |
|---|---|---|
Fox Meadow Elementary School 1275 Jenna Drive, South Elgin, IL 60177 | K-6 | 0.8 mi |
Kenyon Woods Middle School 1515 Raymond Street, South Elgin, IL 60177 | 7-8 | 2.6 mi |
South Elgin High School 760 East Main Street, South Elgin, IL 60177 | 9-12 | 2.5 mi |
Disclaimer:
School attendance boundaries provided by ATTOM Data Solutions and are for reference only. Contact the school directly to verify enrollment eligibility.
Price & Sales History for 1450 Ashwood Dr
Date
Details
Price
Change
Source
10/09/2026
Listed
$465,000
60.34%
MLS
10/27/2006
Sold
$290,000
—
Public Record
Disclaimer: Historical sales information is derived from public records provided by the county offices. Information is not guaranteed and should be independently verified.
Tax History
Tax History for 1450 Ashwood Dr
Year
Property Taxes
Change
Tax Assessment
Change
2025
$10,344
—
$143,593
9%
2025
$10,344
9%
$132,258
11%
2023
$9,504
6%
$119,485
10%
2022
$8,927
4%
$108,949
7%
2021
$8,552
—
$101,859
5%
2021
$8,552
6%
$97,240
5%
2019
$8,091
1%
$92,627
6%
2018
$8,034
2%
$87,260
6%
2017
$7,867
5%
$82,492
8%
2016
$7,522
1%
$76,531
9%
2015
$7,439
4%
$70,147
12%
2014
$7,120
20%
$62,695
-3%
2013
$5,943
—
$64,348
—
Disclaimer: Historical tax information is derived from public records provided by the county offices. Information is not guaranteed and should be independently verified.
Estimate the Cost
Estimate the Cost for 1450 Ashwood Dr
1450 Ashwood Drive, Elgin, IL 60123 (MLS# 12780092) is a Single Family property with 5 bedrooms, 2 full bathrooms and 1 partial bathroom. 1450 Ashwood Drive is currently listed for $465,000 and was received on October 09, 2026. Want to learn more about 1450 Ashwood Drive? Do you have questions about finding other Single Family real estate for sale in Elgin? You can browse all Elgin real estate or contact a Coldwell Banker agent to request more information.