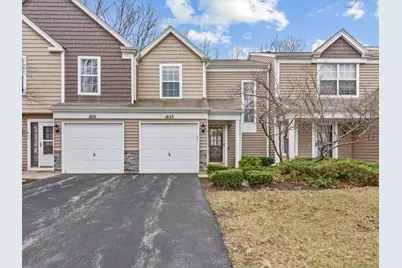
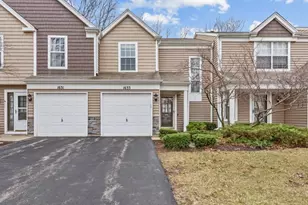
This is a carousel with tiles that activate property listing cards. Use the previous and next buttons to navigate.
1/1
$276,900
This is a carousel with tiles that activate property listing cards. Use the previous and next buttons to navigate.
1/1
Property Description
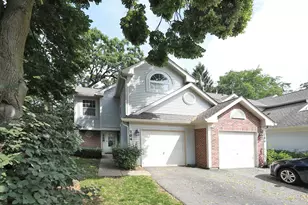
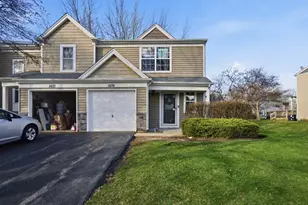
Well maintained and move-in ready, this beautifully updated townhouse showcases refined finishes and thoughtful upgrades throughout. The designer kitchen features stainless steel appliances, granite countertops, a breakfast bar, soft-close cabinetry, and a farmhouse-style sink, all complemented by abundant natural light and newer flooring across the main level. The open-concept living space seamlessly extends to a private, oversized deck overlooking serene green space and walking trail-an ideal setting for both relaxing and entertaining. The primary suite offers a sophisticated retreat with a custom accent wall, barn door detail, ceiling fan, and spacious walk-in closet. The spa-inspired shared bath is appointed with a double vanity and an expansive zero-entry shower. Convenient second-floor laundry with newer washer and dryer. Carpeting has been professionally cleaned, enhancing the home's pristine condition. Complete with a deep 1-car garage and ideally located near Randall Road with easy access to I-90, shopping, and dining. A perfect blend of comfort, style, and convenience. Schedule your showing today!
Full Property Details
Full Property Details for 1633 Pebble Beach Cir
General
- Sold For: $276,900
- HOA FEE: $215/month
- Taxes: $3,435 (2024)
- Status: Closed
- Type: Townhouse
- Source: MRED
- MLS ID: 12598065
- Added to Site: 62 day(s) ago
Interior
- Interior Features: Walk-In Closet(s), Granite Counters
- Appliances: Range, Microwave, Dishwasher, Refrigerator, Washer, Dryer, Disposal, Stainless Steel Appliance(s)
- Flooring: Laminate
Rooms
Bathrooms
- Total Bathrooms: 2
- Full Bathrooms: 1
- Half Bathrooms: 1
- Bathroom Features: Double Sink, European Shower, No Tub
Bedrooms
- Total Bedrooms: 2
Additional Information
- Equipment: Security System, Carbon Monoxide Detectors, Ceiling Fan(s), Water Heater-Gas
- Other Features: School Bus Service
Parking
- Garage: Yes
- Attached garage: Yes
- Garage Spaces: 1
- Total Spaces: 1
- Parking Features: Asphalt, Garage Door Opener, Yes, Attached, Garage
Location
- Area: Elgin
- County: Kane
- Subdivision: College Green
- Driving Directions: McLean Blvd. to College Green Dr. to Pebble Beach Cr.
School Information
- School District: 46
- Midd School District: 46
Community
- Assoc. Fees Include: Insurance, Exterior Maintenance, Lawn Care, Snow Removal
- Pets Allowed: Yes
- Pet Restrictions: Cats OK, Dogs OK, / 999lbs.
- Mgmt. Company: Property Specialists Inc.
Heating & Cooling
- Cooling Type: Central Air Conditioning
- Heating Type: Natural Gas
Utilities
- Water: Public
Structural Information
- Structure Type: Townhouse (2-Story)
- Construction: Vinyl Siding
- Exterior Const.: Vinyl Siding
- Basement Desc.: None
- Windows: Screens
- Sub-Flooring: Laminate
- Entry Floor Number: 1
- Stories/Levels: 2
- Square Feet: 1,133
- Sq. Ft. Source: Assessor
- Year Built: 1990
Unit Information
- Units in Building: 5
Manufactured Home
- Model: AMBER
Lot Features
- Lot Dimensions: 2178
Financial Considerations
- Association Fee: $215
- Assoc Fee Freq.: Monthly
- Parking Included: Yes
- Assessment Year: 1990
- Tax Amount: $3,435.06
- Tax Year: 2024
Disclosures and Reports
- Ownership: Fee Simple with Homeowners Association
- Property ID: 627105056
Listed by Great Homes Real Estate, Inc.
Sold by Discover Real Estate

Get Pre-Approved Today
Schools
Schools serving 1633 Pebble Beach Cir
School District:School District U-46
| Name | Grades | Distance |
|---|---|---|
Otter Creek Elementary School 2701 Hopps Road, Elgin, IL 60124 | K-6 | 1.9 mi |
Abbott Middle School, Elgin, IL 949 Van Street, Elgin, IL 60123 | 7-8 | 1.6 mi |
South Elgin High School 760 East Main Street, South Elgin, IL 60177 | 9-12 | 2 mi |
Disclaimer:
School attendance boundaries provided by ATTOM Data Solutions and are for reference only. Contact the school directly to verify enrollment eligibility.
Price & Sales History for 1633 Pebble Beach Cir
Date
Details
Price
Change
Source
5/07/2026
Sold
$276,900
—
MLS
3/23/2026
Listed
$276,900
—
MLS
Disclaimer: Historical sales information is derived from public records provided by the county offices. Information is not guaranteed and should be independently verified.
1633 Pebble Beach Circle, Elgin, IL 60123 (MLS# 12598065) is a Townhouse property that was sold at $276,900 on May 07, 2026. Want to learn more about 1633 Pebble Beach Circle? Do you have questions about finding other Townhouse real estate for sale in Elgin? You can browse all Elgin real estate or contact a Coldwell Banker agent to request more information.