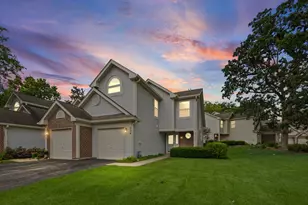
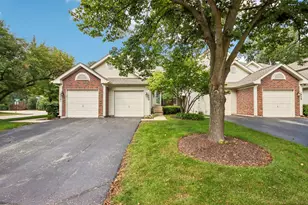
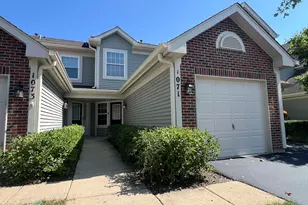
This is a carousel with tiles that activate property listing cards. Use the previous and next buttons to navigate.
1/24
$275,000
This is a carousel with tiles that activate property listing cards. Use the previous and next buttons to navigate.
1/24
Property Description
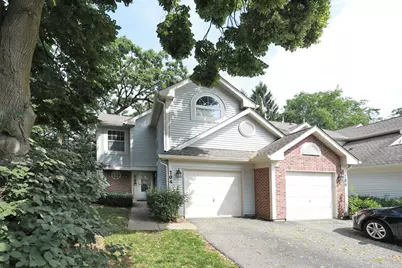
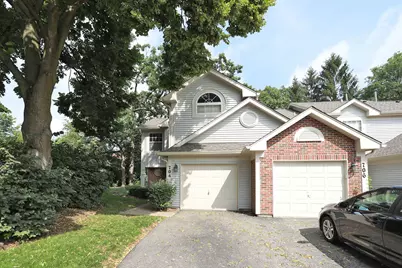
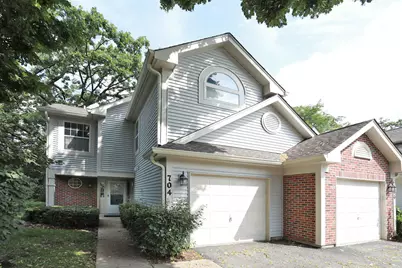
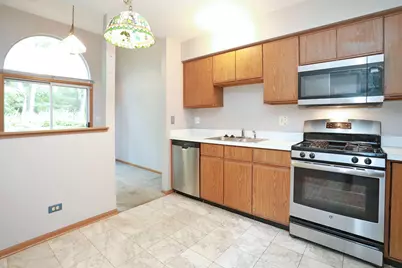
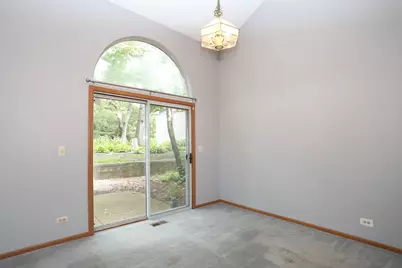
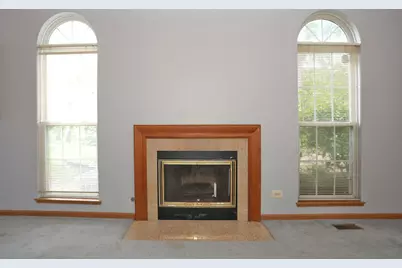
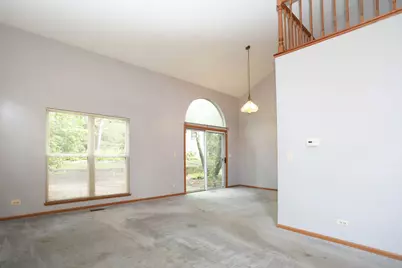
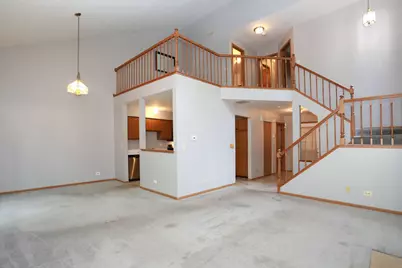
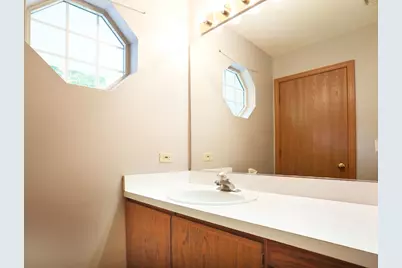
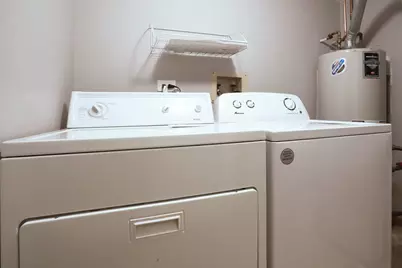
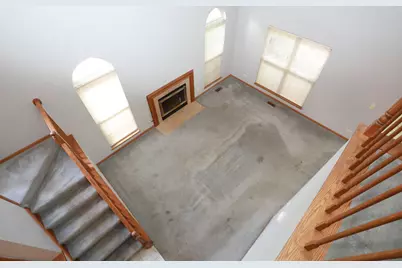
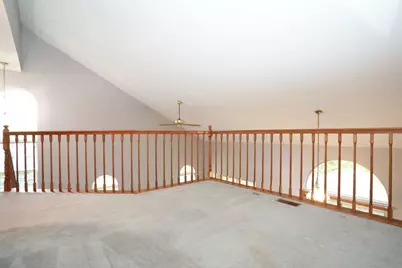
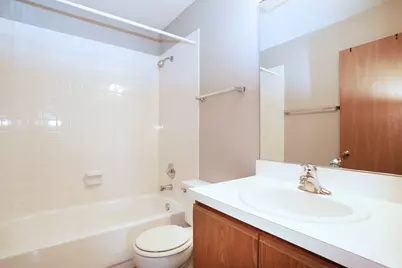
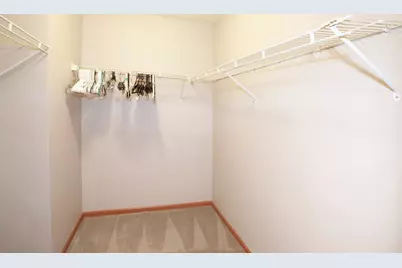
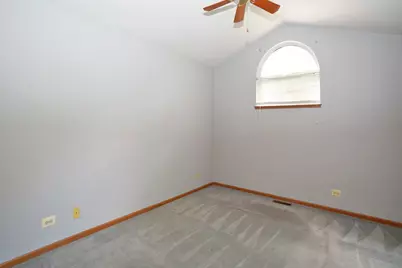
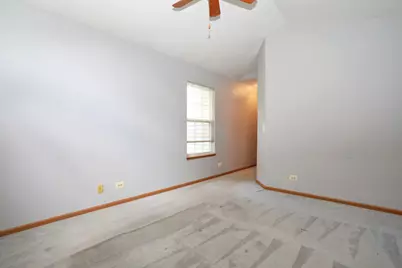
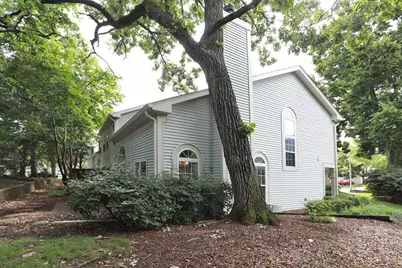
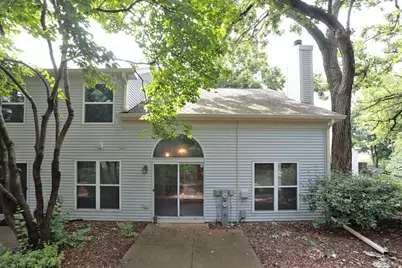
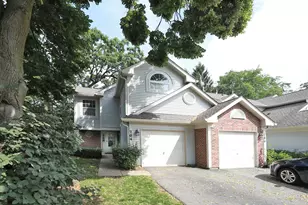
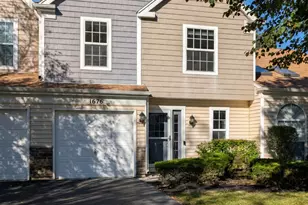
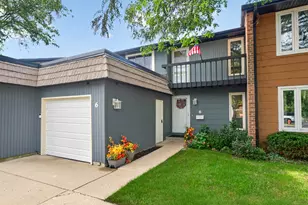
Light and bright end unit on quiet cul-de-sac backing to woods w/plenty of space to play! Very private! Approximately 1,400 SF w/2 Bedrooms plus a vaulted Loft that could be converted to 3rd Bedroom, or use it as a 2nd floor Family Room or Office! 2-story Living Room w/oak railings, wood-burning gas FP and 2-story windows overlooking that gorgeous yard for year-round views. Kitchen w/eating area, marble floors, and ALL STAINLESS appliances! Marble floors in entry, kitchen, and baths. Separate dining room w/sliding glass door leads to patio and extra-large yard. Spacious master suite offers vaulted ceilings, large walk-in closet & private full bath. 2nd BR plus a second full bath in the hall provides plenty of space & privacy for everyone. Attached garage, extra shelving, plus plenty of guest parking. Convenient 1st floor laundry room! Sec sys! Unit needs carpeting to be replaced and is being sold AS IS.
Full Property Details
Full Property Details for 704 Shady Oaks Ct
General
- Price: $275,000
- HOA FEE: $302/month
- Taxes: $5,238 (2024)
- Status: Active
- Type: Townhouse
- Source: MRED
- MLS ID: 12694059
Interior
- Basement: None
- Interior Features: Cathedral Ceiling(s), Storage
- Fireplace: Yes
- Number of Fireplaces: 1
- Fireplace(s): Living Room, Wood-Burning, Gas Starter
- Appliances: Range, Microwave, Dishwasher, Refrigerator, Washer, Dryer, Stainless Steel Appliance(s)
Rooms
Bathrooms
- Total Bathrooms: 3
- Full Bathrooms: 2
- Half Bathrooms: 1
Bedrooms
- Total Bedrooms: 2
Additional Information
- Equipment: Security System, Carbon Monoxide Detectors, Ceiling Fan(s)
- Other Features: School Bus Service
Parking
- Garage: Yes
- Attached garage: Yes
- Garage Spaces: 1
- Total Spaces: 1
- Parking Features: Asphalt, Garage Door Opener, Yes, Garage Owned, Attached, Garage
Location
- Area: Elgin
- County: Cook
- Township: Hanover
- Subdivision: Cobblers Crossing
- Driving Directions: Rt 58 (W of 59/E of 25) to Shady Oaks N to Shady Oaks Ct
School Information
- School District: 46
- Elem School District: 46
- Midd School District: 46
- High School District: 46
- Elementary School: Lincoln Elementary School
- Middle School: Larsen Middle School
- High School: Elgin High School
- Private School: Elgin High School
Community
- Assoc. Fees Include: Insurance, Exterior Maintenance, Lawn Care, Snow Removal
- Pets Allowed: Yes
- Pets: Cats OK, Dogs OK
- Pet Restrictions: Cats OK, Dogs OK, / 999lbs.
- Mgmt. Company: Alma Property Management
Heating & Cooling
- Cooling Type: Central Air Conditioning
- Heating Type: Natural Gas, Forced Air
Utilities
- Sewer: Public Sewer
- Water: Public
Structural Information
- Structure Type: Townhouse (2-Story)
- Construction: Vinyl Siding
- Exterior Const.: Vinyl Siding
- Basement Desc.: None
- Foundation: Concrete Perimeter
- Roof: Asphalt
- Common Walls: End Unit
- Windows: Screens
- Entry Floor Number: 1
- Stories/Levels: 2
- Square Feet: 1,400
- Sq. Ft. Source: Estimated
- Year Built: 1990
Unit Information
- Units in Building: 4
Lot Features
- Lot Dimensions: common
- Lot Features: Cul-De-Sac, Wooded
Animals
- Animals Allowed: Cats OK, Dogs OK
Financial Considerations
- Master Assoc. Fee: $265
- Association Fee: $302
- Assoc Fee Freq.: Monthly
- Assoc Fee Desc.: 265
- Transfer Fees: $265
- Other Assoc Fees: $265
- Parking Included: Yes
- Assessment Year: 1990
- Tax Amount: $5,238
- Tax Year: 2024
- Pays Sewer: Public Sewer
Disclosures and Reports
- Ownership: Condo
- Property ID: 6074000121013
Listed by RE/MAX Suburban

Get Pre-Approved Today
Get a Great Insurance Rate
Schools
Schools serving 704 Shady Oaks Ct
School District:School District U-46
| Name | Grades | Distance |
|---|---|---|
Lincoln Elementary School, Hoffman Estates, IL 1650 Maureen Drive, Hoffman Estates, IL 60192 | K-6 | 0.7 mi |
Larsen Middle School 665 Dundee Avenue, Elgin, IL 60120 | 7-8 | 1 mi |
Elgin High School 1200 Maroon Drive, Elgin, IL 60120 | 9-12 | 1.6 mi |
Disclaimer:
School attendance boundaries provided by ATTOM Data Solutions and are for reference only. Contact the school directly to verify enrollment eligibility.
Tax History
Tax History for 704 Shady Oaks Ct
Year
Property Taxes
Change
Tax Assessment
Change
2023
$5,038
—
$23,569
35%
2023
$5,038
3%
$17,504
—
2022
$4,897
15%
$17,504
42%
2021
$4,254
1%
$12,346
—
2020
$4,228
—
$12,346
-10%
2019
$4,221
10%
$13,773
22%
2018
$3,821
43%
$11,245
—
2017
$2,665
-4%
$11,245
—
2016
$2,788
9%
$11,245
14%
2015
$2,552
2%
$9,886
—
2014
$2,490
4%
$9,886
—
2013
$2,388
-28%
$9,886
-27%
2012
$3,298
—
$13,502
—
Disclaimer: Historical tax information is derived from public records provided by the county offices. Information is not guaranteed and should be independently verified.
Estimate the Cost
Estimate the Cost for 704 Shady Oaks Ct
704 Shady Oaks Court, Elgin, IL 60120 (MLS# 12694059) is a Townhouse property with 2 bedrooms, 2 full bathrooms and 1 partial bathroom. 704 Shady Oaks Court is currently listed for $275,000 and was received on July 03, 2026. Want to learn more about 704 Shady Oaks Court? Do you have questions about finding other Townhouse real estate for sale in Elgin? You can browse all Elgin real estate or contact a Coldwell Banker agent to request more information.