This is a carousel with tiles that activate property listing cards. Use the previous and next buttons to navigate.
1/35
$356,900
This is a carousel with tiles that activate property listing cards. Use the previous and next buttons to navigate.
1/35
Property Description
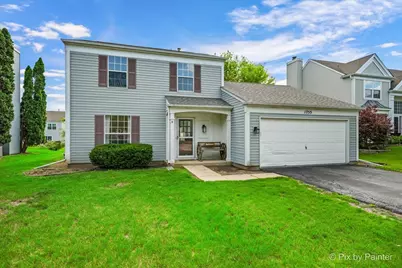
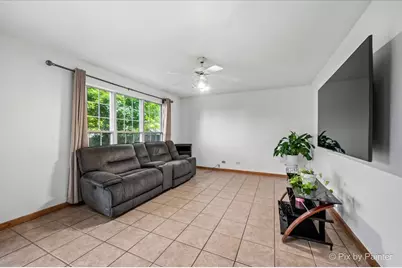
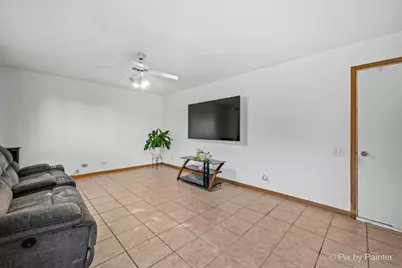
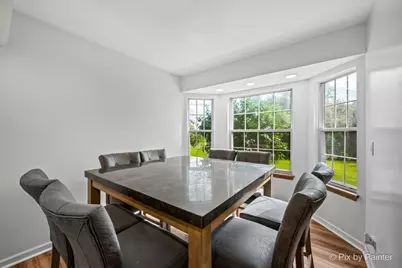
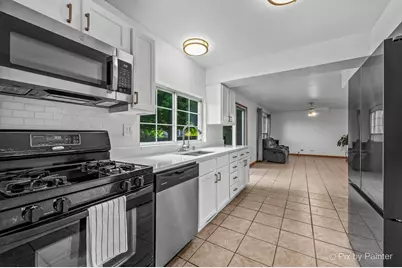
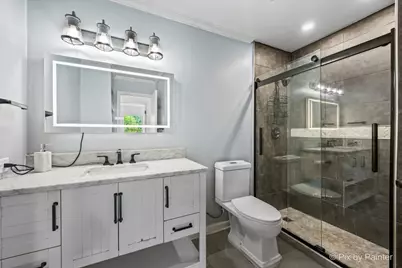
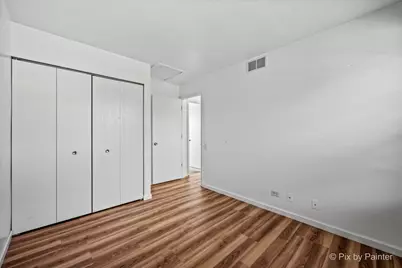
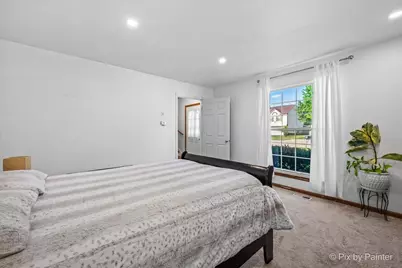
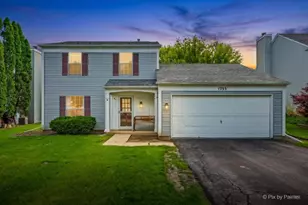
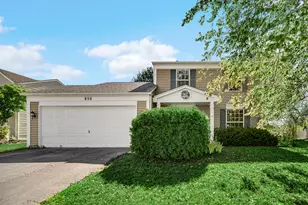
College Green Subdivision - Dovewood Model Welcome to this spacious two-story Dovewood model located on a quiet end street in the desirable College Green Subdivision. This home offers 4 bedrooms (or 3, with the option to convert one back into a formal living room), providing flexible living space to suit your needs. The main level features a first-floor bedroom, a convenient half bath, a formal dining room, and a bright kitchen that opens to the family room. Sliding glass doors lead to a concrete patio and private backyard, perfect for outdoor entertaining. A 2-car attached garage provides ample parking and storage. Upstairs, you'll find 3 additional bedrooms, including two with new laminate flooring, along with updated flooring in the hallway and on the staircase. The second floor also features a convenient laundry room. The full bathroom has been updated, adding modern style and convenience. Located on a dead-end street with less through traffic, this home offers comfort, flexibility, and convenience, close to schools, parks, shopping, and major transportation routes.
Full Property Details
Full Property Details for 1755 Mission Hills Dr
General
- Price: $356,900
- HOA FEE: $150
- Taxes: $6,601 (2025)
- Status: Active
- Type: Single Family
- Source: MRED
- MLS ID: 12683895
- Updated: 7/5/2026
- Added to Site: 12 day(s) ago
Rental Information
- Complex Features: Sidewalks, Street Lights
Interior
- Basement: None
- Appliances: Range, Microwave, Dishwasher, Refrigerator, Washer, Dryer
Rooms
Bathrooms
- Total Bathrooms: 2
- Full Bathrooms: 1
- Half Bathrooms: 1
Bedrooms
- Total Bedrooms: 4
Additional Information
- Other Features: School Bus Service, Commuter Bus, Commuter Train, Interstate Access
Parking
- Garage: Yes
- Attached garage: Yes
- Garage Spaces: 2
- Total Spaces: 6
- Parking Features: Asphalt, Garage Door Opener, Yes, Garage Owned, Attached, Off-Street, Driveway, Owned, Garage
Location
- Area: Elgin
- County: Kane
- Township: Elgin
- Subdivision: Glens of College Green
- Driving Directions: Randall Rd. North To College Green, East To Annandale Dr., South to Mission Hills Dr., East to #1755
School Information
- School District: 46
- Elem School District: 46
- Midd School District: 46
- High School District: 46
- Elementary School: Fox Meadow Elementary School
- Middle School: Kenyon Woods Middle School
- High School: South Elgin High School
- Private School: South Elgin High School
Community
- Assoc. Fees Include: None
Heating & Cooling
- Cooling Type: Central Air Conditioning
- Heating Type: Natural Gas
Utilities
- Sewer: Public Sewer
- Water: Public
Structural Information
- Architectural Info: Traditional
- Architectural Style: Traditional
- Model: Dovewood
- Construction: Vinyl Siding
- Exterior Const.: Vinyl Siding
- Basement Desc.: None
- Foundation: Concrete Perimeter
- Roof: Asphalt
- Square Feet: 1,476
- Sq. Ft. Source: Assessor
- Year Built: 1992
Manufactured Home
- Model: Dovewood
Additional Structures
- Other Structures: Shed(s)
Lot Features
- Lot Size Range: Less than .25 Acre
- Lot Dimensions: 7909
Financial Considerations
- Master Assoc. Fee: $150
- Assoc Fee Desc.: 150
- Transfer Fees: $150
- Other Assoc Fees: $150
- Parking Included: Yes
- Assessment Year: 1992
- Tax Amount: $6,601.14
- Tax Year: 2025
- Pays Sewer: Public Sewer
Disclosures and Reports
- Ownership: Fee Simple
- Property ID: 628276014
Listed by Zamudio Realty Group

Get Pre-Approved Today
Get a Great Insurance Rate
Schools
Schools serving 1755 Mission Hills Dr
School District:School District U-46
| Name | Grades | Distance |
|---|---|---|
Otter Creek Elementary School 2701 Hopps Road, Elgin, IL 60124 | K-6 | 1.6 mi |
Abbott Middle School, Elgin, IL 949 Van Street, Elgin, IL 60123 | 7-8 | 1.9 mi |
South Elgin High School 760 East Main Street, South Elgin, IL 60177 | 9-12 | 2 mi |
Disclaimer:
School attendance boundaries provided by ATTOM Data Solutions and are for reference only. Contact the school directly to verify enrollment eligibility.
Price & Sales History for 1755 Mission Hills Dr
Date
Details
Price
Change
Source
6/29/2026
Listed
$356,900
60.04%
MLS
11/23/2020
Sold
$223,000
—
Public Record
Disclaimer: Historical sales information is derived from public records provided by the county offices. Information is not guaranteed and should be independently verified.
Tax History
Tax History for 1755 Mission Hills Dr
Year
Property Taxes
Change
Tax Assessment
Change
2024
$6,327
5%
$87,065
11%
2023
$6,023
6%
$78,657
10%
2022
$5,699
5%
$71,722
7%
2021
$5,447
—
$67,055
5%
2021
$5,447
6%
$64,014
5%
2019
$5,135
8%
$60,978
13%
2018
$4,740
2%
$53,945
6%
2017
$4,628
5%
$50,997
8%
2016
$4,406
2%
$47,311
9%
2015
$4,333
-6%
$43,365
1%
2014
$4,626
20%
$42,830
-3%
2013
$3,867
—
$43,960
—
Disclaimer: Historical tax information is derived from public records provided by the county offices. Information is not guaranteed and should be independently verified.
Estimate the Cost
Estimate the Cost for 1755 Mission Hills Dr
1755 Mission Hills Drive, Elgin, IL 60123 (MLS# 12683895) is a Single Family property with 4 bedrooms, 1 full bathroom and 1 partial bathroom. 1755 Mission Hills Drive is currently listed for $356,900 and was received on June 29, 2026. Want to learn more about 1755 Mission Hills Drive? Do you have questions about finding other Single Family real estate for sale in Elgin? You can browse all Elgin real estate or contact a Coldwell Banker agent to request more information.