No photo available
$814,999 Just Listed
Property Description
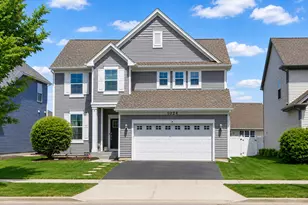
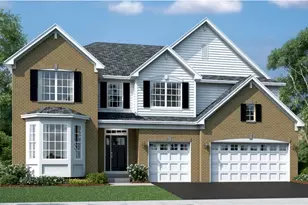
What a great home with Saint Charles Schools! Why wait to build when you can move right into this beautifully upgraded, one-of-a-kind home designed for today's modern lifestyle? Offering approximately 5600 finished square feet! 7 bedrooms and 5 full bathrooms, this property stands out with premium features and upgrades the builder no longer offers. These include black iron balusters, a bump-out fireplace, high-end cabinetry with crown molding, custom closet systems, a fully finished basement with bedrooms, a kitchenette, and a full bath, a composite deck, and paid-off solar panels. Step inside to a grand two-story foyer with rich hardwood flooring that flows seamlessly into the kitchen. Elegant architectural details and the striking black iron balusters add sophistication, while the formal living and dining rooms provide an inviting, open layout ideal for entertaining. The dramatic two-story family room impresses with a bump-out fireplace and a stunning wall of windows that fills the space with natural light.The gourmet kitchen is the heart of the home, showcasing upgraded cabinetry with crown molding and hardware, high-end stainless steel appliances, quartz countertops, a subway tile backsplash, and a spacious island perfect for gathering. Outside, enjoy a premium fully fenced yard with a low-maintenance composite deck-ideal for summer entertaining-along with fully paid-off solar panels for energy efficiency and long-term savings.A main-level bedroom and full bath offer flexibility for guests, related living, or a private home office. Upstairs, a catwalk overlooks the family room, enhancing the home's open feel. The private primary suite serves as a true retreat, featuring a dedicated office or study area, generous sleeping quarters, a spa-inspired bath with a walk-in shower, and an expansive custom walk-in closet. The second level is thoughtfully designed: one bedroom offers a private en-suite bath, while a Jack-and-Jill bath connects two additional bedrooms. Each bedroom includes custom closet systems, and second-floor laundry adds everyday convenience. The fully finished basement expands your living space with durable laminate flooring, a large recreation room, kitchenette, full bath, and additional bedrooms, offering incredible flexibility and functionality. Located in a vibrant community with a park and splash pad, this exceptional home delivers space, luxury upgrades, energy efficiency, and an unbeatable setting-featuring the Newcastle model in the highly sought-after Ponds of Stony Creek, within the desirable St. Charles Community School District 303.
Full Property Details
Full Property Details for 1842 Coralito Ln
General
- Price: $814,999
- HOA FEE: $42/month
- Taxes: $16,150 (2025)
- Status: Active
- Type: Single Family
- Source: MRED
- MLS ID: 12659346
- Updated: 5/27/2026
- Added to Site: 2 day(s) ago
Rental Information
- Complex Features: Park, Sidewalks, Street Lights, Street Paved
Interior
- Basement: Finished, F
- Fireplace: Yes
- Number of Fireplaces: 1
- Fireplace(s): Family Room, Gas Starter
- Appliances: Double Oven, High-End Refrigerator, Dryer, Disposal, Humidifier
Rooms
Bathrooms
- Total Bathrooms: 5
- Full Bathrooms: 5
- Basement Baths: Yes
Bedrooms
- Total Bedrooms: 7
- Bedrooms(Blw Grade): 2
Additional Information
- Equipment: Security System, Carbon Monoxide Detectors, Ceiling Fan(s), Sump Pump
- Other Features: School Bus Service
Parking
- Garage: Yes
- Attached garage: Yes
- Garage Spaces: 3
- Total Spaces: 3
- Parking Features: Garage Door Opener, Yes, Garage Owned, Attached, Garage
Location
- Area: Elgin
- County: Kane
- Township: Campton
- Subdivision: Ponds of Stony Creek
- Driving Directions: McDonald Rd. 6 miles S of US-20 and 2 miles W of Randall Rd just before Corron Rd.
School Information
- School District: 303
- Elem School District: 303
- Midd School District: 303
- High School District: 303
- Elementary School: Ferson Creek Elementary School
- Middle School: Haines Middle School
- High School: St Charles North High School
- Private School: St Charles North High School
Community
- Assoc. Fees Include: Other
- Mgmt. Company: Pathway Property Management
Heating & Cooling
- Cooling Type: Central Air Conditioning
- Heating Type: Natural Gas, Forced Air
Utilities
- Sewer: Public Sewer
- Water: Lake Michigan
Structural Information
- Construction: Brick, Block
- Exterior Const.: Brick, Block
- Basement: Yes
- Basement Desc.: Finished, Full
- Windows: Screens
- Square Feet: 3,814
- Sq. Ft. Source: Other
- Year Built: 2023
Lot Features
- Lot Size Range: Less than .25 Acre
- Lot Dimensions: 100 x 85
Financial Considerations
- Association Fee: $42
- Assoc Fee Freq.: Monthly
- Assessment Year: 2023
- Tax Amount: $16,150
- Tax Year: 2025
- Pays Sewer: Public Sewer
Disclosures and Reports
- Ownership: Fee Simple with Homeowners Association
- Property ID: 801127021
Listed by Redfin Corporation
Get Pre-Approved Today
Get a Great Insurance Rate
Schools
Schools serving 1842 Coralito Ln
School District:St. Charles Community Unit School District 303
| Name | Grades | Distance |
|---|---|---|
Ferson Creek School 38W160 Bolcum Rd, St. Charles, IL 60175 | K-5 | 2.2 mi |
Thompson Middle School, St. Charles, IL 705 W Main St, St. Charles, IL 60174 | 6-8 | 5.9 mi |
St Charles North High School 255 Red Gate Rd, St. Charles, IL 60175 | 9-12 | 4.2 mi |
Disclaimer:
School attendance boundaries provided by ATTOM Data Solutions and are for reference only. Contact the school directly to verify enrollment eligibility.
Price & Sales History for 1842 Coralito Ln
Date
Details
Price
Change
Source
5/27/2026
Listed
$814,999
30.19%
MLS
8/28/2023
Sold
$626,000
—
Public Record
Disclaimer: Historical sales information is derived from public records provided by the county offices. Information is not guaranteed and should be independently verified.
Tax History
Tax History for 1842 Coralito Ln
Year
Property Taxes
Change
Tax Assessment
Change
2024
$16,819
343%
$215,290
382%
2023
$3,795
2159%
$44,634
2326%
2022
$168
3%
$1,840
6%
2021
$163
—
$1,737
—
Disclaimer: Historical tax information is derived from public records provided by the county offices. Information is not guaranteed and should be independently verified.
Estimate the Cost
Estimate the Cost for 1842 Coralito Ln
1842 Coralito Lane, Elgin, IL 60124 (MLS# 12659346) is a Single Family property with 7 bedrooms and 5 full bathrooms. 1842 Coralito Lane is currently listed for $814,999 and was received on May 27, 2026. Want to learn more about 1842 Coralito Lane? Do you have questions about finding other Single Family real estate for sale in Elgin? You can browse all Elgin real estate or contact a Coldwell Banker agent to request more information.