
This is a carousel with tiles that activate property listing cards. Use the previous and next buttons to navigate.
1/33
$499,995 Just Listed
This is a carousel with tiles that activate property listing cards. Use the previous and next buttons to navigate.
1/33
Property Description
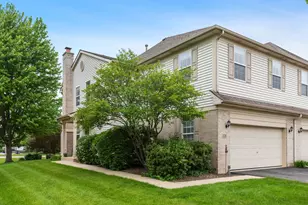
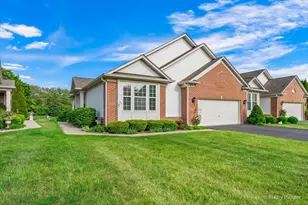

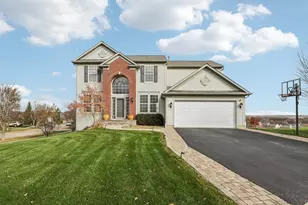
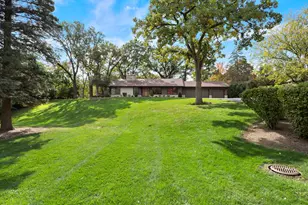
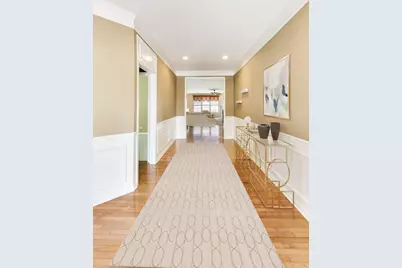
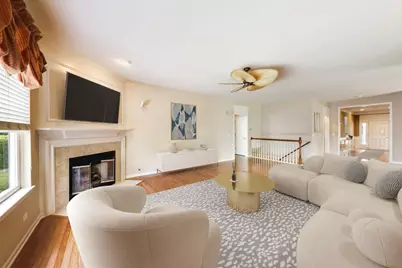
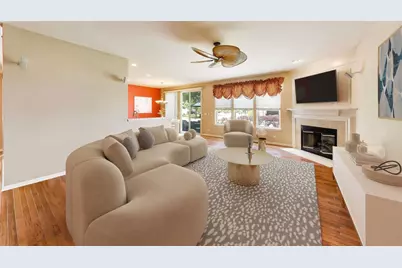
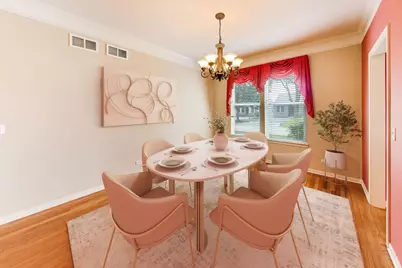
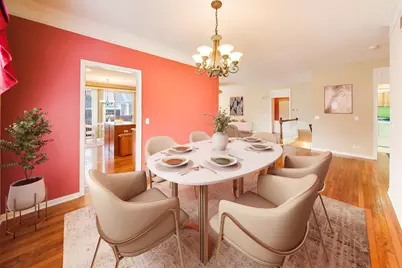
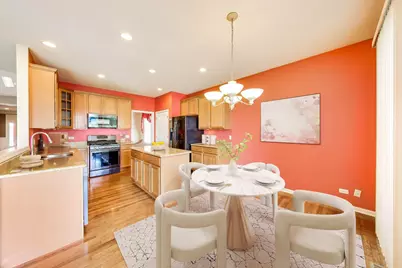
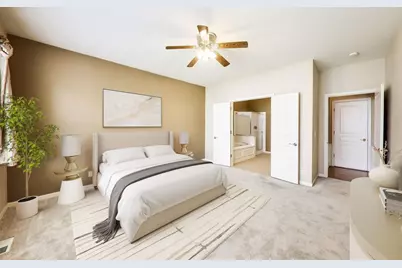
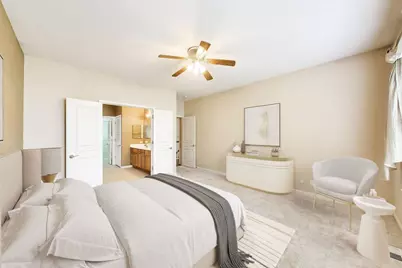
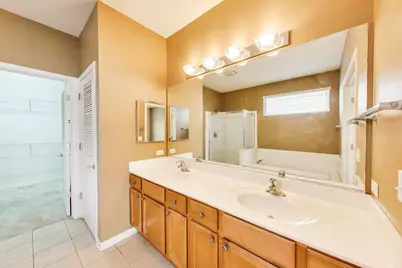
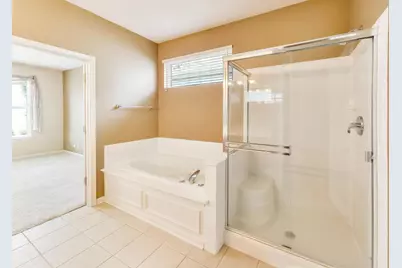
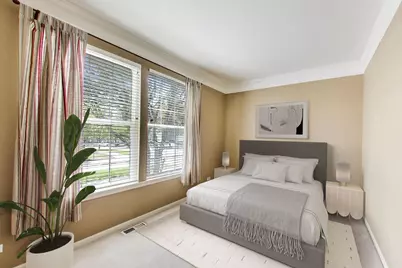
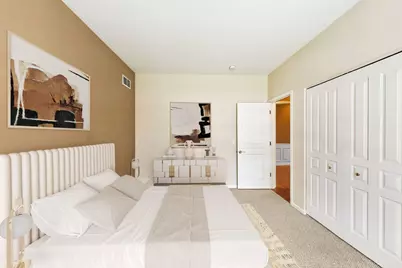
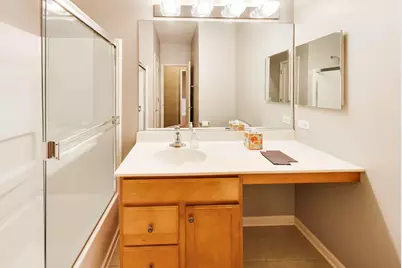
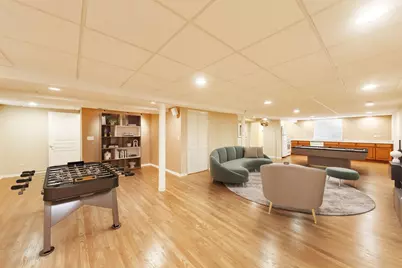
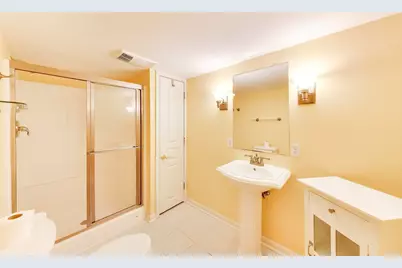
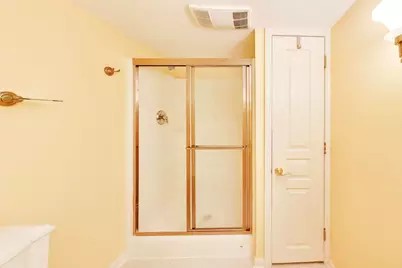
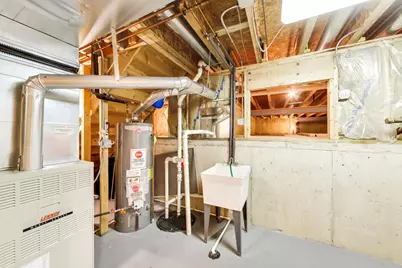
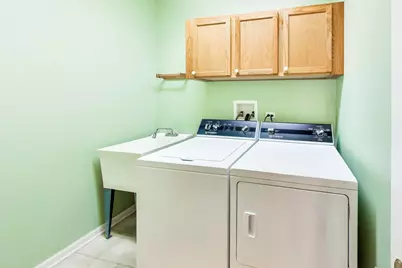
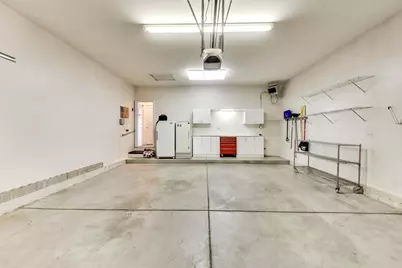
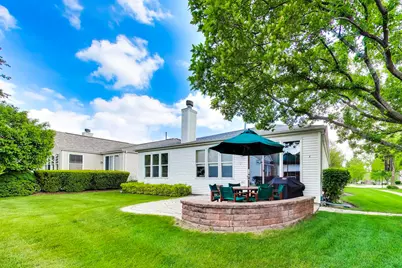
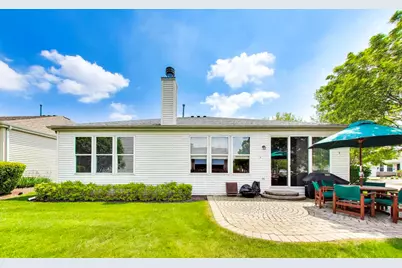
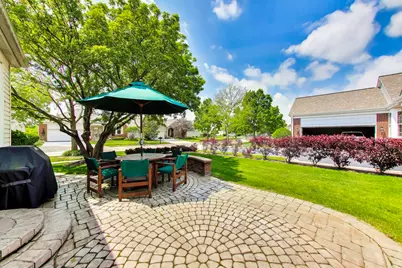
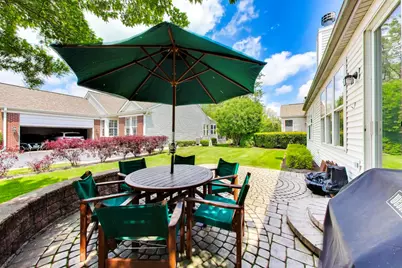
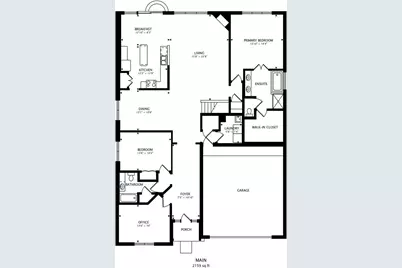
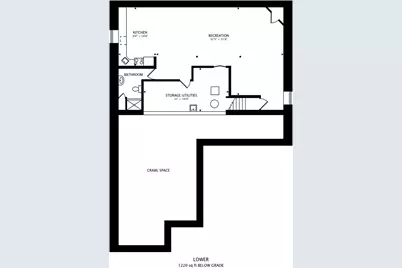
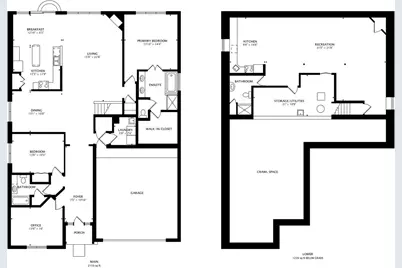
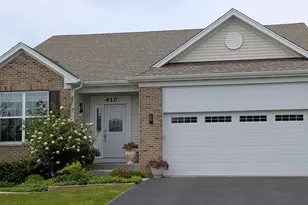
Exceptional move-in-ready ranch in sought-after Carrington Reserve, perfectly situated on a beautifully manicured oversized corner lot offering the effortless lifestyle, space, and flexibility today's buyers crave. From the moment you enter, this beautifully maintained home delivers warmth and sophistication with sun-filled interiors, rich hardwood flooring, elegant crown molding, and an inviting fireplace that creates the perfect focal point for everyday living. The open-concept living and dining spaces flow seamlessly into the thoughtfully designed kitchen featuring custom lighting, making both entertaining and daily routines feel effortless. A spacious first-floor laundry room and oversized mudroom add exceptional convenience and practical everyday functionality. The spacious primary suite offers a true private retreat, complete with a spa-inspired ensuite bath featuring an oversized jacuzzi tub, double vanity, and massive walk-in closet. A generously sized second bedroom provides ideal accommodations for family or guests, while the versatile third bedroom offers endless flexibility as a home office, reading room, or additional guest space. The finished basement adds a full second kitchen, full bathroom, and expansive living space-perfect for extended family, long-term guests, recreation, entertaining, or a private private retreat. Step outside to your own private brick paver patio, surrounded by professionally maintained landscaping and an in-ground sprinkler system for easy upkeep. Association-covered lawn care and snow removal make this a truly low-maintenance lifestyle without sacrificing outdoor enjoyment. Practical upgrades provide confidence and peace of mind, including a heated finished 2.5-car garage, newer roof (approx. 3 years), HVAC/AC, hot water heater, newer sump pump, and premium kitchen appliances. Ideally located in desirable Carrington Reserve near Randall Road shopping, dining, and everyday conveniences, this beautifully updated ranch offers the rare combination of turnkey condition, flexible living space, and easy luxury living.
Full Property Details
Full Property Details for 2660 Chesire Ct
General
- Price: $499,995
- HOA FEE: $140/month
- Taxes: $9,374 (2024)
- Status: Active
- Type: Single Family
- Source: MRED
- MLS ID: 12657901
- Updated: 5/26/2026
- Added to Site: 1 day(s) ago
Rental Information
- Complex Features: Park, Lake, Curbs, Sidewalks, Street Lights, Street Paved
Interior
- Basement: Finished, C
- Interior Features: In-Law Floorplan, Walk-In Closet(s), High Ceilings, Open Floorplan, Granite Counters, Separate Dining Room, Pantry
- Fireplace: Yes
- Number of Fireplaces: 1
- Fireplace(s): Living Room, Gas Log
- Flooring: Hardwood
Rooms
Bathrooms
- Total Bathrooms: 3
- Full Bathrooms: 3
- Basement Baths: Yes
Bedrooms
- Total Bedrooms: 3
Additional Information
- Other Features: School Bus Service
Parking
- Garage: Yes
- Attached garage: Yes
- Garage Spaces: 2
- Total Spaces: 2
- Parking Features: Asphalt, Garage Door Opener, Heated Garage, Yes, Garage Owned, Attached, Garage
Location
- Area: Dundee / East Dundee / Sleepy Hollow / West Dundee
- County: Kane
- Township: Dundee
- Subdivision: Carrington Reserve
- Driving Directions: 72 to Carrington Dr to Wesex to Chesire Ct.
School Information
- School District: 300
- Elem School District: 300
- Midd School District: 300
- High School District: 300
- Elementary School: Sleepy Hollow Elementary School
- Middle School: Dundee Middle School
- High School: Dundee-Crown High School
- Private School: Dundee-Crown High School
Community
- Assoc. Fees Include: Lawn Care, Snow Removal
- Mgmt. Company: McGill mgmt
Heating & Cooling
- Cooling Type: Central Air Conditioning
- Heating Type: Natural Gas
Utilities
- Sewer: Public Sewer
- Water: Public
Structural Information
- Architectural Info: Ranch
- Architectural Style: Ranch
- Model: Hansbury
- Construction: Vinyl Siding, Brick
- Exterior Const.: Vinyl Siding, Brick
- Basement: Yes
- Basement Desc.: Finished, Crawl Space, Sleeping Area, Partial
- Foundation: Concrete Perimeter
- Roof: Asphalt
- Windows: Screens
- Sub-Flooring: Hardwood
- Square Feet: 2,300
- Sq. Ft. Source: Estimated
- Year Built: 2006
Manufactured Home
- Model: Hansbury
Lot Features
- Lot Size Range: Less than .25 Acre
- Lot Dimensions: 60 x 100
Financial Considerations
- Association Fee: $140
- Assoc Fee Freq.: Monthly
- Parking Included: Yes
- Assessment Year: 2006
- Tax Amount: $9,374
- Tax Year: 2024
- Pays Sewer: Public Sewer
Disclosures and Reports
- Ownership: Fee Simple with Homeowners Association
- Property ID: 320425008
Listed by Compass
Get Pre-Approved Today
Get a Great Insurance Rate
Schools
Schools serving 2660 Chesire Ct
School District:Community Unit School District 300
| Name | Grades | Distance |
|---|---|---|
Sleepy Hollow Elementary School 898 Glen Oak Drive, Sleepy Hollow, IL 60118 | K-5 | 1 mi |
Dundee Middle School, Dundee, IL 4200 West Main Street, Dundee, IL 60118 | 6-8 | 1.2 mi |
Oak Ridge School 300 Cleveland Avenue, Carpentersville, IL 60110 | 9-12 | 2.4 mi |
Disclaimer:
School attendance boundaries provided by ATTOM Data Solutions and are for reference only. Contact the school directly to verify enrollment eligibility.
Price & Sales History for 2660 Chesire Ct
Date
Details
Price
Change
Source
5/26/2026
Listed
$499,995
66.11%
MLS
8/26/2003
Sold
$301,000
—
Public Record
Disclaimer: Historical sales information is derived from public records provided by the county offices. Information is not guaranteed and should be independently verified.
Tax History
Tax History for 2660 Chesire Ct
Year
Property Taxes
Change
Tax Assessment
Change
2024
$9,374
7%
$129,442
11%
2023
$8,724
—
$116,468
7%
2022
$8,720
4%
$108,440
6%
2021
$8,403
—
$102,389
2%
2021
$8,403
5%
$100,087
5%
2019
$7,974
8%
$95,013
10%
2017
$7,409
-2%
$86,144
3%
2016
$7,531
3%
$83,408
7%
2015
$7,307
-7%
$78,156
-15%
2018
$7,838
7%
$92,088
21%
2014
$7,325
3%
$75,998
-3%
2013
$7,100
—
$78,324
—
Disclaimer: Historical tax information is derived from public records provided by the county offices. Information is not guaranteed and should be independently verified.
Estimate the Cost
Estimate the Cost for 2660 Chesire Ct
2660 Chesire Court, West Dundee, IL 60118 (MLS# 12657901) is a Single Family property with 3 bedrooms and 3 full bathrooms. 2660 Chesire Court is currently listed for $499,995 and was received on May 26, 2026. Want to learn more about 2660 Chesire Court? Do you have questions about finding other Single Family real estate for sale in West Dundee? You can browse all West Dundee real estate or contact a Coldwell Banker agent to request more information.