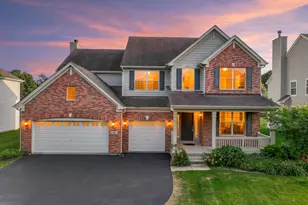
This is a carousel with tiles that activate property listing cards. Use the previous and next buttons to navigate.
1/43
$574,900
This is a carousel with tiles that activate property listing cards. Use the previous and next buttons to navigate.
1/43
Property Description
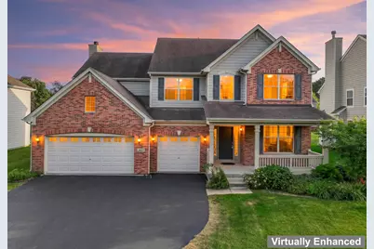
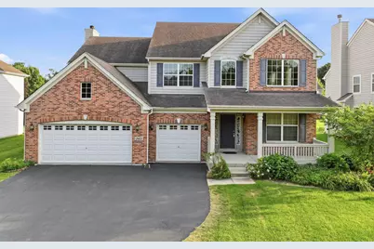
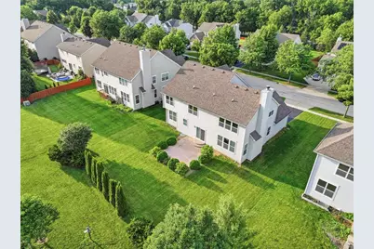
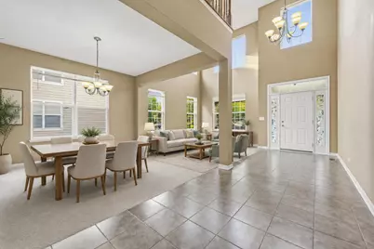
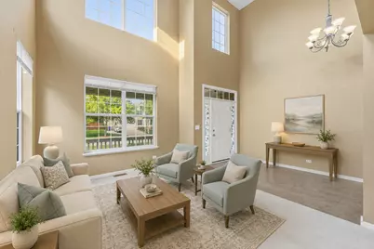
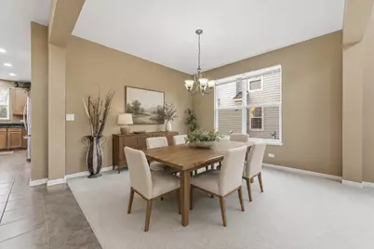
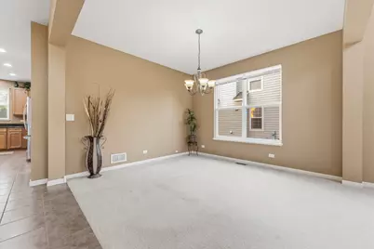
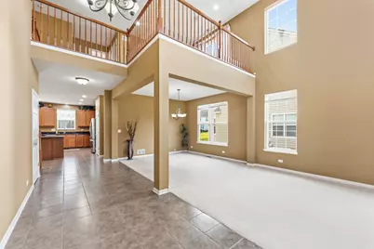
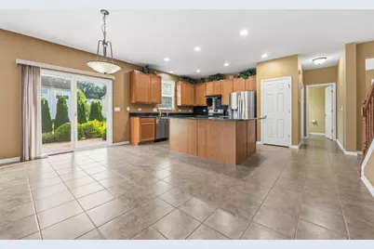
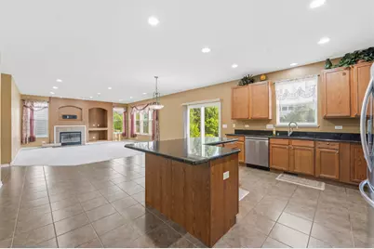
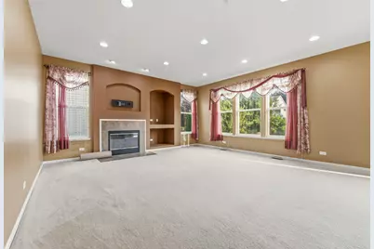
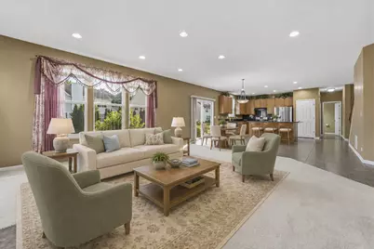
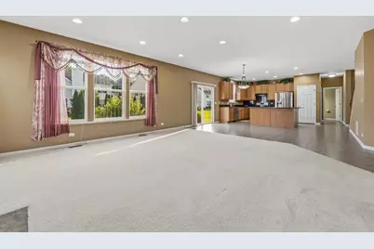
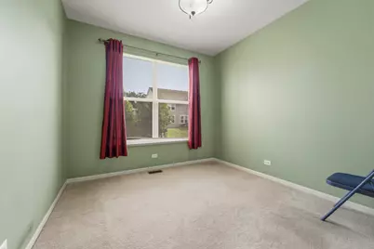
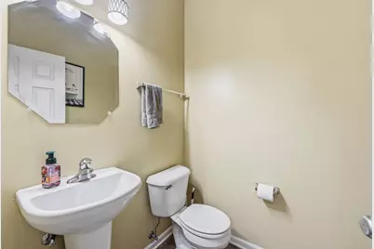
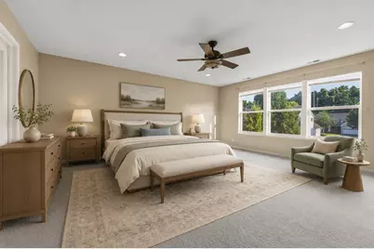
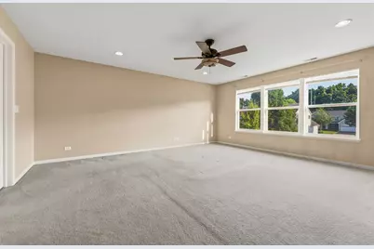
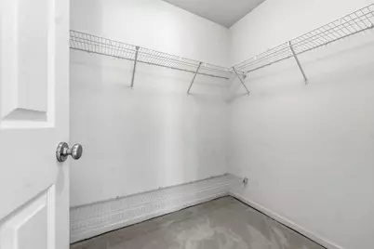
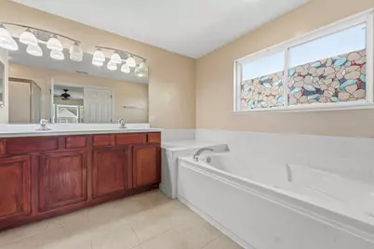
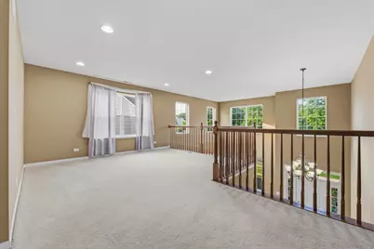
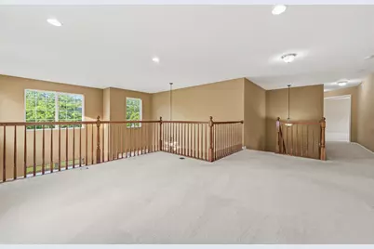
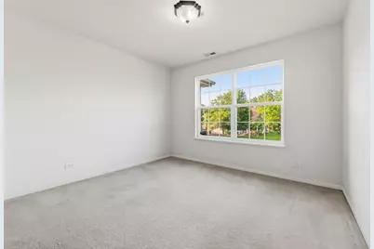
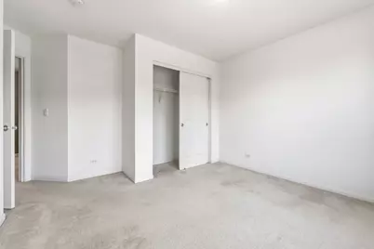
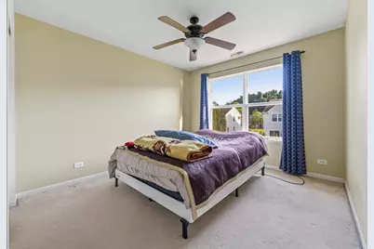
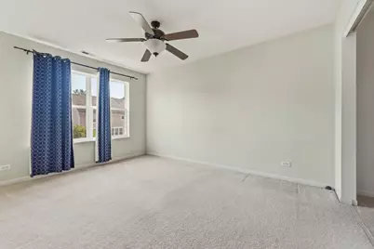
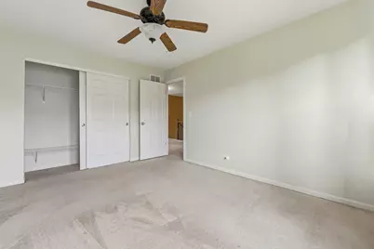
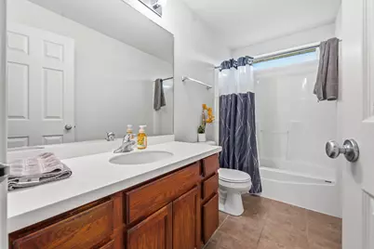
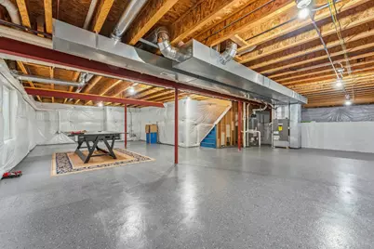
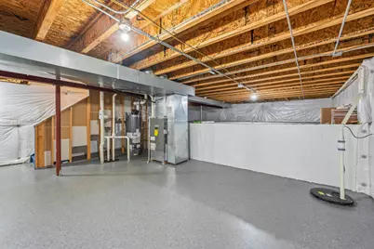
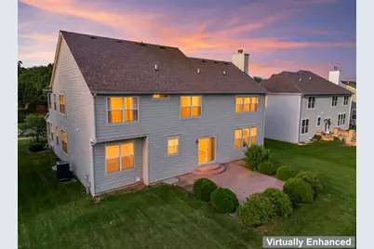
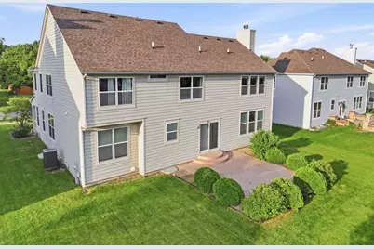
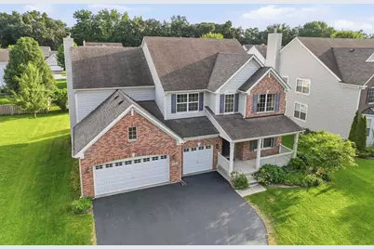
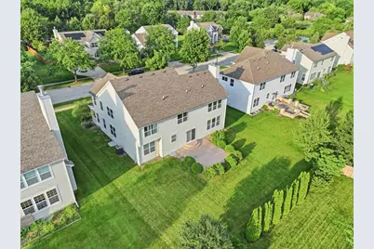
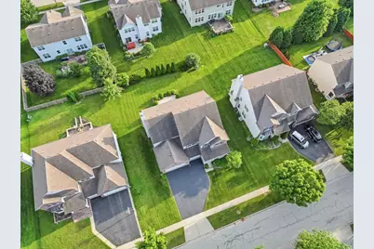
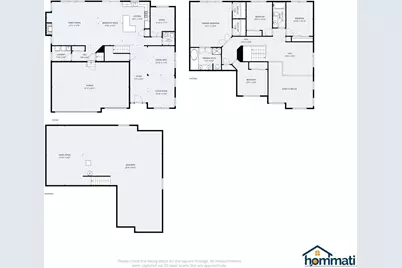
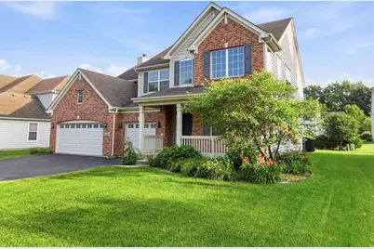
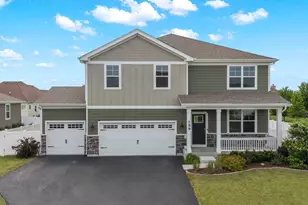
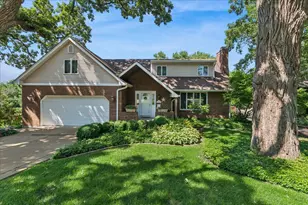
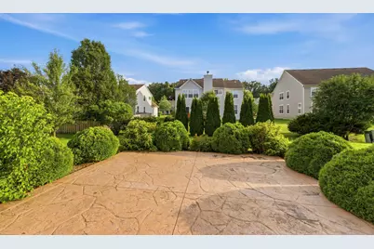
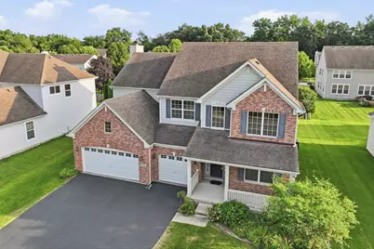
Welcome to this exceptional home in the highly sought-after Tuscan Woods Subdivision! From the moment you arrive, you'll appreciate the outstanding curb appeal, spacious layout, and meticulous care throughout. Step inside to a grand two-story foyer and impressive living room filled with natural light, creating a warm and inviting atmosphere. The nicely appointed kitchen features granite countertops, ample cabinetry, and opens to the family room, creating the perfect wide-open space for everyday living and entertaining. A dedicated first-floor office provides the ideal work-from-home space, while the convenient first-floor laundry adds to the home's functionality. Upstairs, the spacious loft overlooks the living room and is highlighted by upgraded oak railings, adding to the home's open and elegant design. The loft also offers the potential to be converted into a fifth bedroom if additional living space is desired. The spacious primary suite offers a relaxing retreat with a whirlpool tub, separate shower, and generous closet space. With four bedrooms, 2.1 bathrooms, formal living and dining rooms, a comfortable family room, and an attached three-car garage, this home provides all the space today's buyers are looking for. The large basement offers loads of storage and is ready for your finishing touches, providing endless possibilities for future living space. Step outside to the professionally landscaped backyard featuring a beautiful stamped concrete patio, creating the perfect setting for relaxing or entertaining family and friends. The beautifully maintained interior and exterior reflect true pride of ownership, making this home completely move-in ready. Conveniently located near shopping, dining, entertainment, parks, and major highways, this is an incredible opportunity you won't want to miss. Schedule your private showing today!
Full Property Details
Full Property Details for 2023 Torino Dr
General
- Price: $574,900
- HOA FEE: $63/month
- HOA FEE FREQ.: Annually
- Taxes: $10,570 (2023)
- Status: Active
- Type: Single Family
- Source: MRED
- MLS ID: 12705855
Interior
- Basement: Unfinished
- Appliances: Range, Microwave, Dishwasher
Rooms
Bathrooms
- Total Bathrooms: 3
- Full Bathrooms: 2
- Half Bathrooms: 1
- Bathroom Features: Whirlpool, Separate Shower, Steam Shower, Double Sink
Bedrooms
- Total Bedrooms: 4
Parking
- Garage: Yes
- Attached garage: Yes
- Garage Spaces: 3
- Total Spaces: 3
- Parking Features: Asphalt, Garage Door Opener, Off Site, Garage Owned, Attached, Garage
Location
- Area: Elgin
- County: Kane
- Township: Elgin
- Driving Directions: Mclean to Highland W to Airlite S to First Right
School Information
- School District: 46
- Elem School District: 46
- Midd School District: 46
- High School District: 46
Community
- Assoc. Fees Include: None
Heating & Cooling
- Cooling Type: Central Air Conditioning
- Heating Type: Natural Gas, Electric
Utilities
- Sewer: Public Sewer
- Water: Public
Structural Information
- Construction: Aluminum Siding, Vinyl Siding, Steel Siding, Brick
- Exterior Const.: Aluminum Siding, Vinyl Siding, Steel Siding, Brick
- Basement: Yes
- Basement Desc.: Unfinished, Crawl Space, Cellar, Full
- Foundation: Brick/Mortar
- Roof: Asphalt
- Square Feet: 3,122
- Sq. Ft. Source: Builder
- Year Built: 2008
- Remodeled/Updated: 2018
Lot Features
- Lot Size Range: .25 to .49 Acre
- Lot Dimensions: 130 x 80
Financial Considerations
- Association Fee: $750
- Assoc Fee Freq.: Annually
- Parking Included: Yes
- Assessment Year: 2008
- Tax Amount: $10,570
- Tax Year: 2023
- Pays Sewer: Public Sewer
Disclosures and Reports
- Ownership: Fee Simple
- Special Conditions: Exceptions-Call List Office
- Property ID: 616204006
Listed by RE/MAX Suburban

Get Pre-Approved Today
Get a Great Insurance Rate
Schools
Schools serving 2023 Torino Dr
School District:School District U-46
| Name | Grades | Distance |
|---|---|---|
Hillcrest Elementary School, Elgin, IL 80 North Airlite Street, Elgin, IL 60123 | K-6 | 0.4 mi |
Kimball Middle School 451 North McLean Boulevard, Elgin, IL 60123 | 7-8 | 1 mi |
Larkin High School 1475 Larkin Avenue, Elgin, IL 60123 | 9-12 | 1.1 mi |
Disclaimer:
School attendance boundaries provided by ATTOM Data Solutions and are for reference only. Contact the school directly to verify enrollment eligibility.
Tax History
Tax History for 2023 Torino Dr
Year
Property Taxes
Change
Tax Assessment
Change
2025
$11,614
—
$168,234
9%
2025
$11,614
10%
$154,955
11%
2023
$10,570
4%
$139,990
10%
2022
$10,115
11%
$127,647
7%
2021
$9,133
—
$119,341
5%
2021
$9,133
1%
$113,929
5%
2019
$9,058
-6%
$108,525
4%
2017
$9,616
5%
$104,495
8%
2016
$9,166
2%
$96,943
9%
2015
$9,029
-8%
$88,857
-20%
2018
$9,841
-4%
$111,042
27%
2014
$10,268
28%
$87,760
4%
2013
$8,024
—
$84,779
—
Disclaimer: Historical tax information is derived from public records provided by the county offices. Information is not guaranteed and should be independently verified.
Estimate the Cost
Estimate the Cost for 2023 Torino Dr
2023 Torino Drive, Elgin, IL 60123 (MLS# 12705855) is a Single Family property with 4 bedrooms, 2 full bathrooms and 1 partial bathroom. 2023 Torino Drive is currently listed for $574,900 and was received on July 23, 2026. Want to learn more about 2023 Torino Drive? Do you have questions about finding other Single Family real estate for sale in Elgin? You can browse all Elgin real estate or contact a Coldwell Banker agent to request more information.