No photo available
$744,990 Just Listed
Property Description
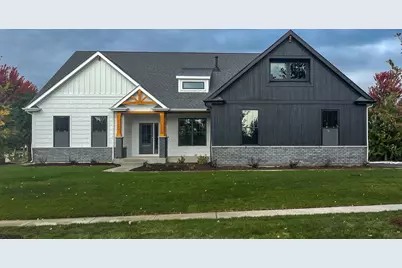
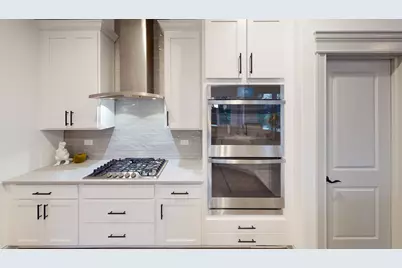
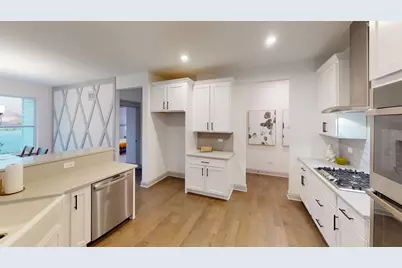
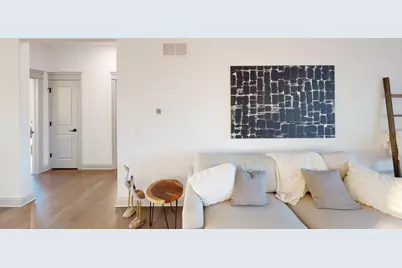
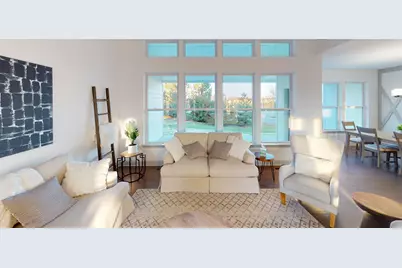
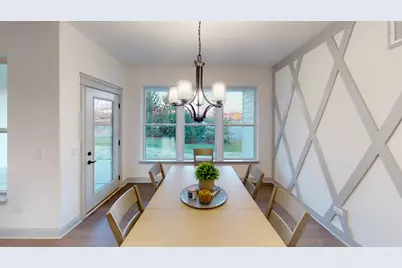
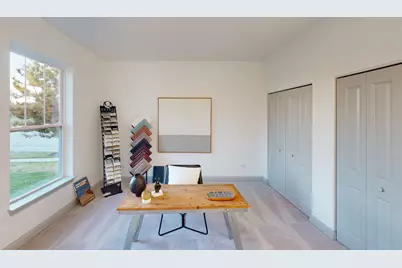
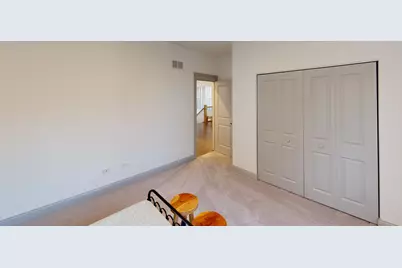
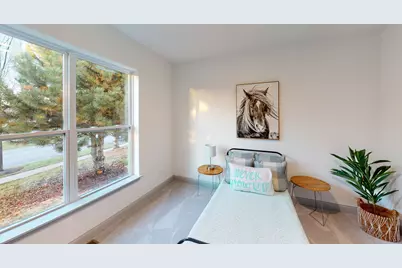
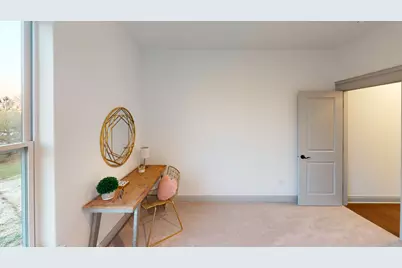
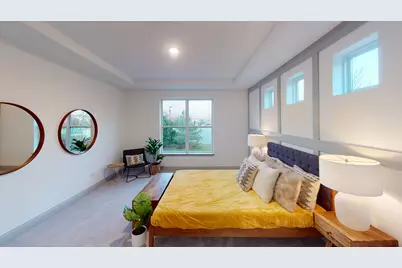
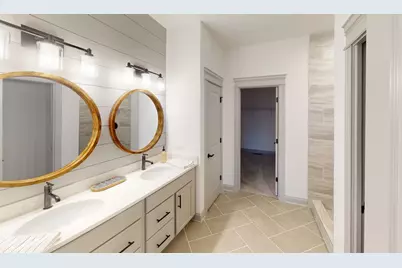
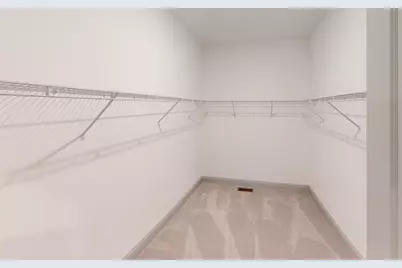
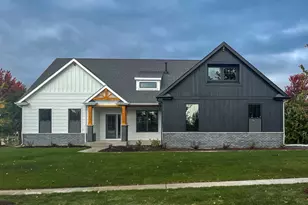
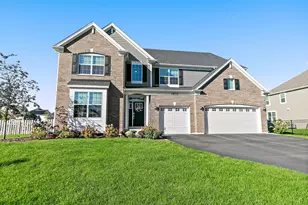
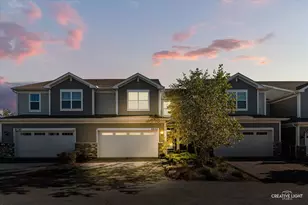
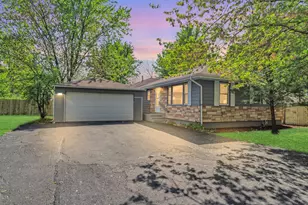
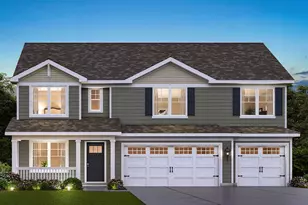

Move-in ready new home with all of the finishes and selected options you would expect from this showcase home. The stunning Aspen ranch home is one of our fan favorite floorplans! Designed with the Bettendorf in mind, this plan is a split-bedroom, one-story home that features four (4) bedrooms, two (2) baths, a full basement and an oversized 2-car sideload garage. The beautiful eat-in-kitchen features a large, angled island with a spacious breakfast bar overlooking the great room. With a surplus of cabinets and stunning countertops, there is plenty of storage and preparation space for the cook or cooks. The dining area is openly located alongside the kitchen and great room providing the ideal layout for entertaining. Gather around the covered back porch or get situated beside the 4 beautiful windows in the great room overlooking the back porch and backyard. The Master suite boasts a captivating tray ceiling and is privately tucked away on its own side of the home, therefore making it the perfect way to begin and end your day. Also featuring a perfectly thought-out private bath with a large walk-in shower and expansive vanity. Which then leads you to a spacious walk-in closet making preparing for the day a seamless task in one spacious location. Pictures of previously built homes, some with upgraded features.
Full Property Details
Full Property Details for 214 Burr Oak Circle
General
- Price: $744,990
- HOA FEE: $50/month
- HOA FEE FREQ.: Annually
- Taxes: (2024)
- Status: Active
- Type: Single Family
- Source: MRED
- MLS ID: 12744921
Rental Information
- Complex Features: Park, Sidewalks, Street Lights, Street Paved
Interior
- Basement: Unfinished
- Interior Features: Walk-In Closet(s), High Ceilings, Open Floorplan, Pantry, Quartz Counters
- Appliances: Range, Microwave, Dishwasher
Rooms
Bathrooms
- Total Bathrooms: 2
- Full Bathrooms: 2
- Bathroom Features: Separate Shower, Double Sink
Bedrooms
- Total Bedrooms: 4
Additional Information
- Equipment: Carbon Monoxide Detectors, Ceiling Fan(s), Sump Pump
- Other Features: School Bus Service, Commuter Train, Interstate Access
Parking
- Garage: Yes
- Attached garage: Yes
- Garage Spaces: 2
- Total Spaces: 2
- Parking Features: Garage Door Opener, Garage, Yes, Garage Owned, Attached
Location
- Area: Elgin
- County: Kane
- Township: Plato
- Subdivision: Tall Oaks
- Driving Directions: Plank Rd to Russell Rd, Winding Hill Dr. to Wrenwood Circle to Burr Oak Circle
School Information
- School District: 301
- Elem School District: 301
- Midd School District: 301
- High School District: 301
Community
- Assoc. Fees Include: None
- Mgmt. Company: Management
Heating & Cooling
- Cooling Type: Central Air Conditioning
- Heating Type: Natural Gas, Forced Air
Utilities
- Sewer: Public Sewer
- Water: Public
Structural Information
- Model: Aspen
- Construction: Vinyl Siding, Stone
- Exterior Const.: Vinyl Siding, Stone
- Basement: Yes
- Basement Desc.: Unfinished, Bath/Stubbed, Egress Window, 9 ft + pour, Full
- Foundation: Concrete Perimeter
- Roof: Asphalt
- Windows: Screens
- Square Feet: 2,371
- Sq. Ft. Source: Builder
- Year Built: 2026
Manufactured Home
- Model: Aspen
Lot Features
- Lot Size (Acres): 0.29
- Lot Size Range: .25 to .49 Acre
- Lot Dimensions: 56 x 66 x 82 x 123 x 125
Financial Considerations
- Association Fee: $600
- Assoc Fee Freq.: Annually
- Assessment Year: 2026
- Tax Year: 2024
- Pays Sewer: Public Sewer
Disclosures and Reports
- Ownership: Fee Simple with Homeowners Association
- Property ID: 513404005
Listed by Home Sell Flat LLC

Get Pre-Approved Today
Get a Great Insurance Rate
Schools
Schools serving 214 Burr Oak Circle
School District:Central Community Unit School District 301
| Name | Grades | Distance |
|---|---|---|
Howard B Thomas Grade School PO Box 395, Burlington, IL 60109 | PK-5 | 5.2 mi |
Prairie Knolls Middle School 225 Nesler Road, Elgin, IL 60124 | 6-7 | 0.7 mi |
Central Middle School, Burlington, IL PO Box 397, Burlington, IL 60109 | 8- | 4.9 mi |
Central High School, Burlington, IL PO Box 68, Burlington, IL 60109 | 9-12 | 5.2 mi |
Disclaimer:
School attendance boundaries provided by ATTOM Data Solutions and are for reference only. Contact the school directly to verify enrollment eligibility.
Tax History
Tax History for 214 Burr Oak Circle
Year
Property Taxes
Change
Tax Assessment
Change
2025
$2,523
—
$31,776
8%
2025
$2,523
-1%
$29,480
11%
2023
$2,551
-2%
$26,667
—
2022
$2,615
—
$26,697
4%
2021
$2,628
—
$25,792
2%
2021
$2,628
14%
$25,328
17%
2019
$2,296
13%
$21,667
14%
2018
$2,027
—
$18,941
3%
2017
$2,018
-5%
$18,461
2%
2016
$2,128
-5%
$18,023
—
2015
$2,231
-2%
$18,023
—
2014
$2,283
1%
$18,023
-2%
2013
$2,252
—
$18,331
—
Disclaimer: Historical tax information is derived from public records provided by the county offices. Information is not guaranteed and should be independently verified.
Estimate the Cost
Estimate the Cost for 214 Burr Oak Circle
214 Burr Oak Circle, Elgin, IL 60124 (MLS# 12744921) is a Single Family property with 4 bedrooms and 2 full bathrooms. 214 Burr Oak Circle is currently listed for $744,990 and was received on August 27, 2026. Want to learn more about 214 Burr Oak Circle? Do you have questions about finding other Single Family real estate for sale in Elgin? You can browse all Elgin real estate or contact a Coldwell Banker agent to request more information.