No photo available
$385,000 Just Listed
Property Description
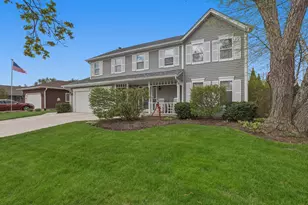
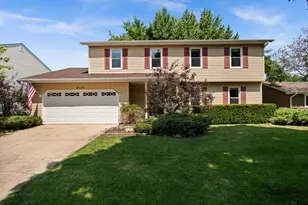
Opportunity knocks!!! This spacious 5-bedroom, 2.5-bath colonial-style home nestled in Valley Creek features a welcoming full front porch and offers tremendous potential to build sweat equity. The main level boasts an open-concept flow between the kitchen and family room, creating an expansive setting for daily living and entertaining. The family room highlights dramatic vaulted ceilings and a two-story brick fireplace as its centerpiece. A formal dining room, a convenient main-floor laundry room, and a versatile main-level bedroom-ideal for a main-floor guest room or dedicated home office-complete the main floor. Upstairs, discover generously sized bedrooms and bright skylights in both full bathrooms. The lower level includes a finished bonus room, offering flexible space for a recreation room, den, or workout area. Peek through the sliding glass doors off the kitchen and main living areas to a flat backyard featuring a wooden deck-a canvas ready for your outdoor living, bring your landscaping ideas!
Full Property Details
Full Property Details for 2166 Jordan Ln
General
- Price: $385,000
- Taxes: $9,444 (2025)
- Status: Active
- Type: Single Family
- Source: MRED
- MLS ID: 12781420
Rental Information
- Complex Features: Sidewalks, Street Lights, Street Paved
Interior
- Basement: Partially
- Interior Features: Vaulted Ceiling(s), 1st-Floor Bedroom, Walk-In Closet(s), Bookcases, High Ceilings, Separate Dining Room, Replacement Windows
- Fireplace: Yes
- Number of Fireplaces: 1
- Fireplace(s): Living Room, Attached Fireplace Doors/Screen, Gas Starter
- Appliances: Range, Dishwasher
- Flooring: Hardwood, Carpet, Wood
Rooms
Bathrooms
- Total Bathrooms: 3
- Full Bathrooms: 2
- Half Bathrooms: 1
- Bathroom Features: Whirlpool, Separate Shower, Double Sink, Soaking Tub
Bedrooms
- Total Bedrooms: 5
Additional Information
- Equipment: Water Softener (Owned), Carbon Monoxide Detectors, Ceiling Fan(s), Sump Pump
- Other Features: School Bus Service
Parking
- Garage: Yes
- Attached garage: Yes
- Garage Spaces: 2
- Total Spaces: 4
- Parking Features: Concrete, Garage Door Opener, Yes, Garage Owned, Attached, Driveway, Owned, Garage
Location
- Area: Elgin
- County: Kane
- Township: Elgin
- Driving Directions: ROYAL TO LYLE N TO JORDAN W TO 2166 JORDAN ON RIGHT
School Information
- School District: 46
- Elem School District: 46
- Midd School District: 46
- High School District: 46
- Elementary School: Creekside Elementary School
- Middle School: Kimball Middle School
- High School: Larkin High School
- Private School: Larkin High School
Community
- Assoc. Fees Include: None
Heating & Cooling
- Cooling Type: Central Air Conditioning
- Heating Type: Natural Gas, Forced Air
Utilities
- Sewer: Public Sewer
- Water: Public
Structural Information
- Architectural Info: Colonial
- Architectural Style: Colonial
- Construction: Vinyl Siding
- Exterior Const.: Vinyl Siding
- Basement: Yes
- Basement Desc.: Partially Finished, Partial
- Foundation: Block, Concrete Perimeter
- Roof: Asphalt
- Windows: Skylight(s), Window Treatments
- Sub-Flooring: Hardwood, Carpet, Wood
- Square Feet: 2,296
- Sq. Ft. Source: Assessor
- Year Built: 1989
Lot Features
- Lot Size (Acres): 0.2
- Lot Size Range: Less than .25 Acre
- Lot Dimensions: 80 x 109 x 77 x 109
- Fence: Yes
- Lot Features: Mature Trees
- Fencing (Description): Fenced, Wood
Financial Considerations
- Assessment Year: 1989
- Tax Amount: $9,444
- Tax Year: 2025
- Pays Sewer: Public Sewer
Disclosures and Reports
- Ownership: Fee Simple
- Special Conditions: In Foreclosure
- Property ID: 609256005
Listed by Berkshire Hathaway HomeServices Starck Real Estate

Get Pre-Approved Today
Get a Great Insurance Rate
Schools
Schools serving 2166 Jordan Ln
School District:School District U-46
| Name | Grades | Distance |
|---|---|---|
Creekside Elementary School, Elgin, IL 655 North Airlite Street, Elgin, IL 60123 | K-6 | 0.5 mi |
Kimball Middle School 451 North McLean Boulevard, Elgin, IL 60123 | 7-8 | 1.2 mi |
Larkin High School 1475 Larkin Avenue, Elgin, IL 60123 | 9-12 | 1.8 mi |
Disclaimer:
School attendance boundaries provided by ATTOM Data Solutions and are for reference only. Contact the school directly to verify enrollment eligibility.
Tax History
Tax History for 2166 Jordan Ln
Year
Property Taxes
Change
Tax Assessment
Change
2025
$9,444
—
$131,785
9%
2025
$9,444
9%
$121,383
11%
2023
$8,666
6%
$109,661
10%
2022
$8,150
4%
$99,991
7%
2021
$7,805
—
$93,485
5%
2021
$7,805
6%
$89,245
5%
2019
$7,379
1%
$85,011
6%
2018
$7,325
2%
$80,086
6%
2017
$7,170
5%
$75,710
8%
2016
$6,851
1%
$70,238
9%
2015
$6,770
-6%
$64,379
1%
2014
$7,232
20%
$63,584
-3%
2013
$6,036
—
$65,261
—
Disclaimer: Historical tax information is derived from public records provided by the county offices. Information is not guaranteed and should be independently verified.
Estimate the Cost
Estimate the Cost for 2166 Jordan Ln
2166 Jordan Lane, Elgin, IL 60123 (MLS# 12781420) is a Single Family property with 5 bedrooms, 2 full bathrooms and 1 partial bathroom. 2166 Jordan Lane is currently listed for $385,000 and was received on October 09, 2026. Want to learn more about 2166 Jordan Lane? Do you have questions about finding other Single Family real estate for sale in Elgin? You can browse all Elgin real estate or contact a Coldwell Banker agent to request more information.