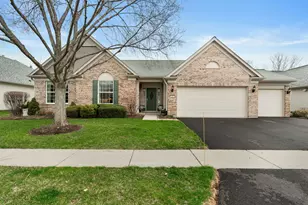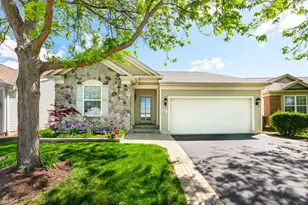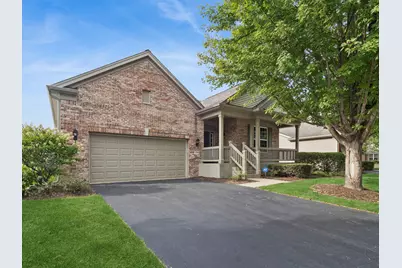
This is a carousel with tiles that activate property listing cards. Use the previous and next buttons to navigate.
1/45
$550,000 Just Listed
This is a carousel with tiles that activate property listing cards. Use the previous and next buttons to navigate.
1/45
Property Description
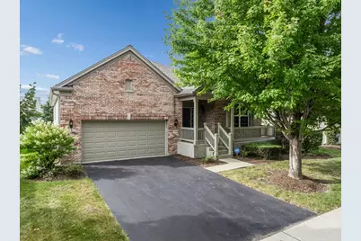
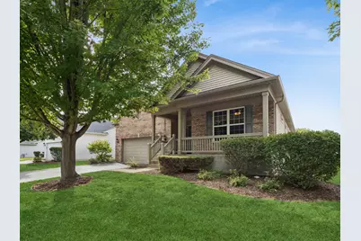
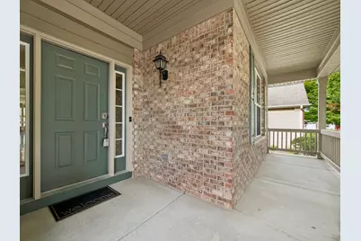
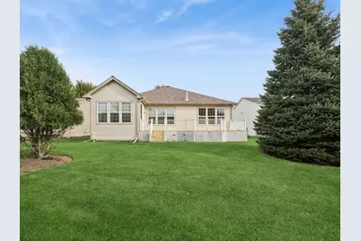
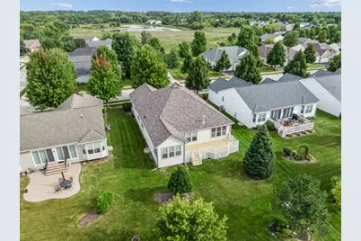
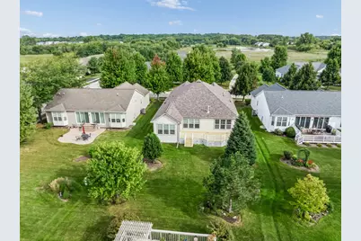
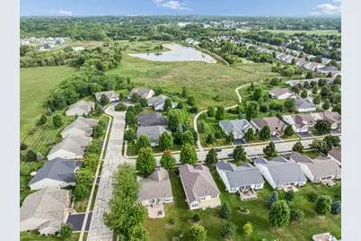
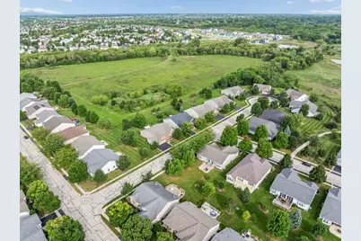
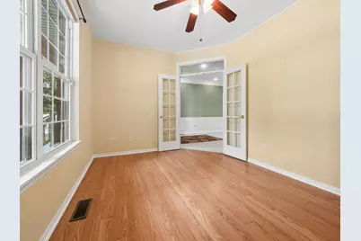
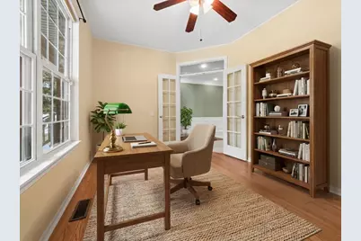
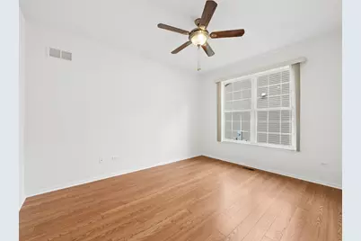
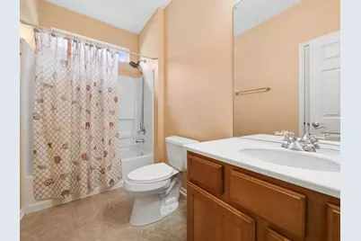
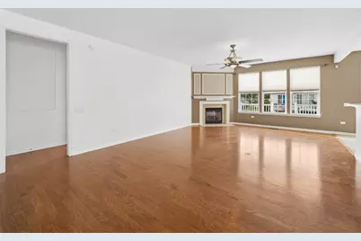
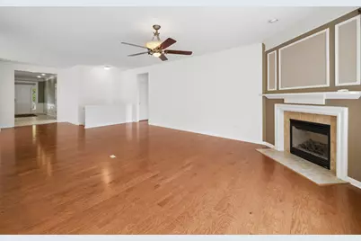
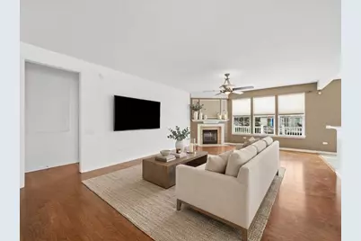
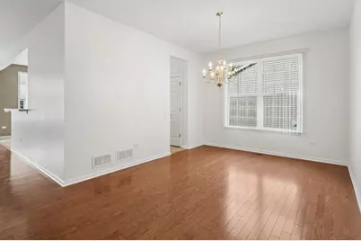
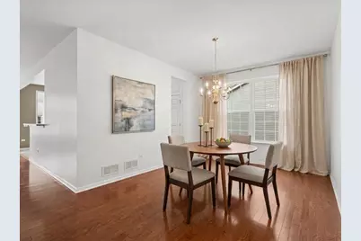
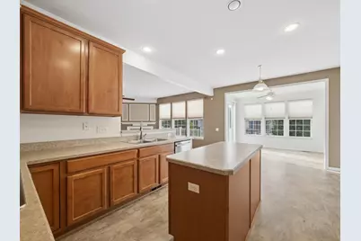
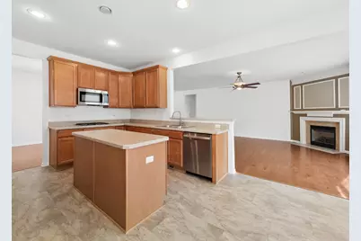
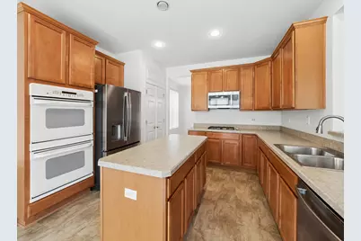
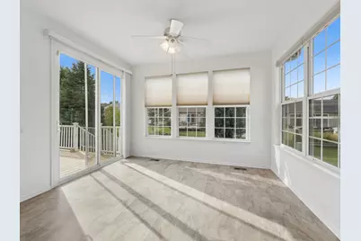
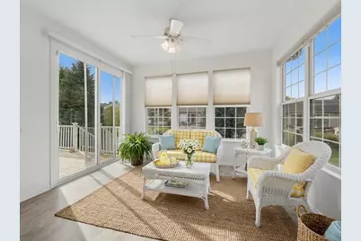
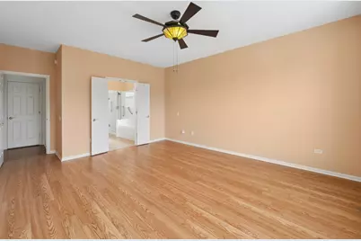
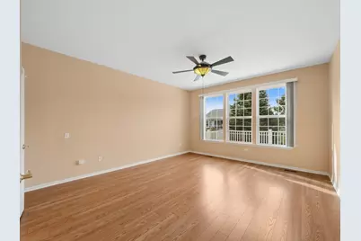
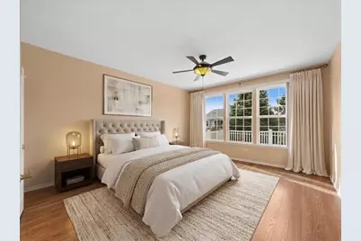
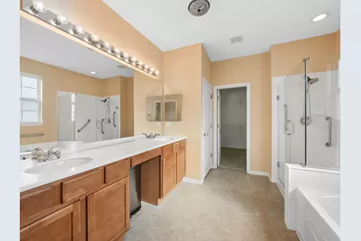
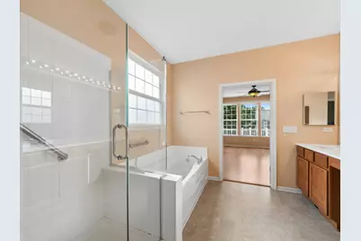
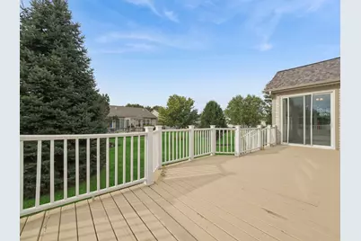
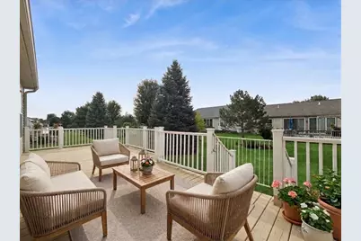
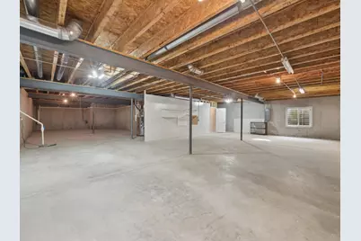
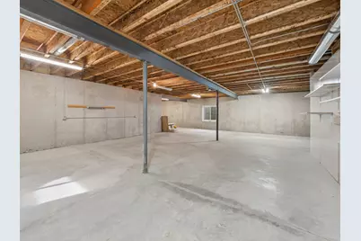
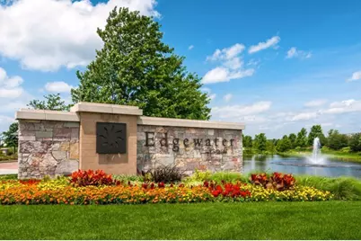
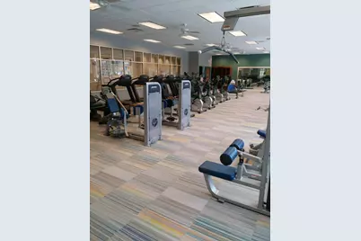
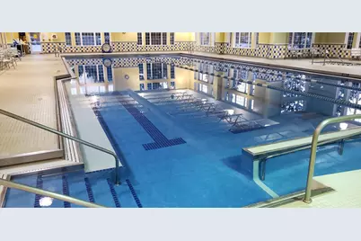
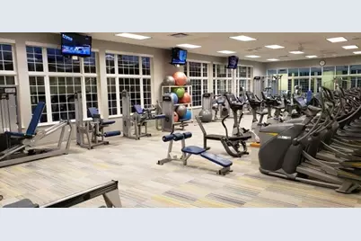
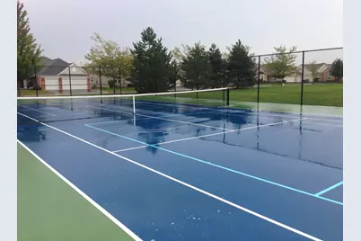
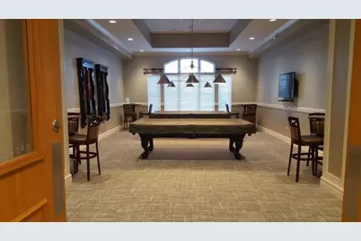
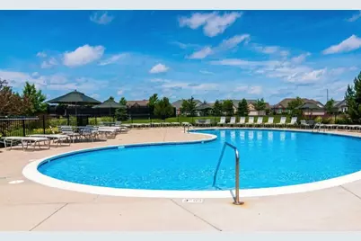
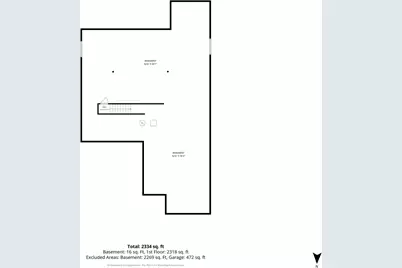
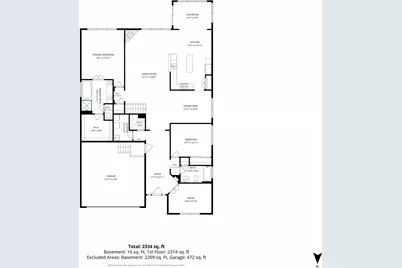
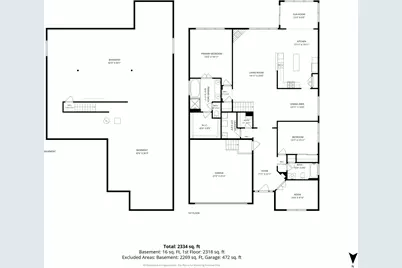
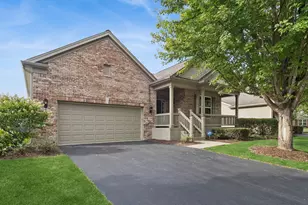
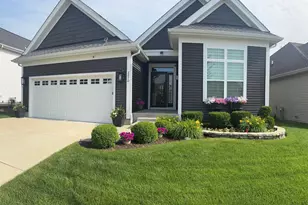
Edgewater by Del Webb! Rare "Horizon" model with BASEMENT (unfinished and stubbed in for a bath) & large SUNROOM! This 2 Bdrm. 2 Bath ranch has 2257 sq. ft, an "extended" 2 car Garage, fireplace, & front porch overlooking hiking trail access and open space New carpet in closets & on stairs); HVAC + humidifier in '26;New roof '20; new stainless cook-top and microwave/hood, newer stainless dishwasher and refrigerator (cafe doors & bottom freezer; newer glass shower surround in primary bath with larger door & safety handles;, Large foyer with ceramic tile and grout recently cleaned. Fresh paint in living room, dining room, kitchen, sunroom & 2nd bedroom. Huge deck with railing refinished (10x29). Chair Lift for basement stairs can be left and reinstalled also.Creekside Lodge has an indoor and outdoor swimming pool, indoor hot tub, fitness center, billards room, tennis/pickle ball courts, bocce courts, walking paths and many activities to be a part of! Quick closing possible! EZ to Show!
Full Property Details
Full Property Details for 2173 Sandpiper Way
General
- Price: $550,000
- HOA FEE: $302/month
- Taxes: $11,526 (2025)
- Status: Active
- Type: Single Family
- Source: MRED
- MLS ID: 12752247
Rental Information
- Complex Features: Clubhouse, Pool, Tennis Court(s), Gated, Other
Interior
- Basement: Unfinished
- Interior Features: 1st-Floor Bedroom, 1st-Floor Bath, Walk-In Closet(s), High Ceilings, Pantry
- Fireplace: Yes
- Number of Fireplaces: 1
- Fireplace(s): Great Room, Attached Fireplace Doors/Screen, Gas Log, Gas Starter
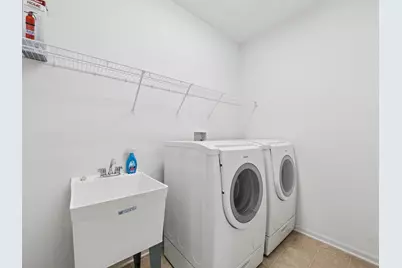
- Appliances: Double Oven, Microwave, Dishwasher, Refrigerator, Washer, Dryer, Disposal, Humidifier
- Flooring: Hardwood, Laminate, Carpet, Wood
Rooms
Bathrooms
- Total Bathrooms: 2
- Full Bathrooms: 2
- Bathroom Features: Separate Shower, Accessible Shower, Double Sink, Garden Tub
Bedrooms
- Total Bedrooms: 2
Additional Information
- Other Features: Adult Community
Parking
- Garage: Yes
- Attached garage: Yes
- Garage Spaces: 2
- Total Spaces: 2
- Parking Features: Asphalt, Garage Door Opener, Yes, Garage Owned, Attached, Garage
Location
- Area: Elgin
- County: Kane
- Township: Elgin
- Subdivision: Edgewater by Del Webb
- Driving Directions: Randall to Bowes, W. to Del Webb Blvd (entrance to Edgewater), turn right to guard gate and show your card. Go to stop sign and turn left, take a right on Venetian and a quick left on Tuscan View, turn left at Cardinal Cove and right on Sandpiper, 2nd house on right.
School Information
- School District: 46
- Elem School District: 46
- Midd School District: 46
- High School District: 46
Community
- Assoc. Fees Include: Insurance, Security, Clubhouse, Exercise Facilities, Pool, Lawn Care, Snow Removal
- Mgmt. Company: Foster Premier
Heating & Cooling
- Cooling Type: Central Air Conditioning
- Heating Type: Natural Gas, Forced Air
Utilities
- Sewer: Public Sewer
- Water: Public
Structural Information
- Model: Horizon + Sunroom
- Construction: Vinyl Siding, Brick
- Exterior Const.: Vinyl Siding, Brick
- Basement: Yes
- Basement Desc.: Unfinished, Full
- Foundation: Concrete Perimeter
- Roof: Asphalt
- Windows: Window Treatments, All
- Doors: French Doors, Sliding Doors
- Sub-Flooring: Hardwood, Laminate, Carpet, Wood
- Square Feet: 2,318
- Sq. Ft. Source: Assessor
- Year Built: 2007
Manufactured Home
- Model: Horizon + Sunroom
Lot Features
- Lot Size (Acres): 0.17
- Lot Size Range: Less than .25 Acre
- Lot Dimensions: 65 x 112
Financial Considerations
- Association Fee: $302
- Assoc Fee Freq.: Monthly
- Parking Included: Yes
- Assessment Year: 2007
- Tax Amount: $11,526.32
- Tax Year: 2025
- Pays Sewer: Public Sewer
Disclosures and Reports
- Ownership: Fee Simple with Homeowners Association
- Property ID: 620480002
Listed by Baird & Warner
Get Pre-Approved Today
Get a Great Insurance Rate
Schools
Schools serving 2173 Sandpiper Way
School District:Central Community Unit School District 301
| Name | Grades | Distance |
|---|---|---|
Prairie Knolls Middle School 225 Nesler Road, Elgin, IL 60124 | 6-7 | 1.7 mi |
Central Middle School, Burlington, IL PO Box 397, Burlington, IL 60109 | 8- | 6.9 mi |
Central High School, Burlington, IL PO Box 68, Burlington, IL 60109 | 9-12 | 7.2 mi |
Disclaimer:
School attendance boundaries provided by ATTOM Data Solutions and are for reference only. Contact the school directly to verify enrollment eligibility.
Tax History
Tax History for 2173 Sandpiper Way
Year
Property Taxes
Change
Tax Assessment
Change
2025
$11,490
—
$162,710
9%
2025
$11,490
3%
$149,867
11%
2023
$11,199
4%
$135,393
10%
2022
$10,774
4%
$123,455
7%
2021
$10,387
—
$115,421
5%
2021
$10,387
7%
$110,187
5%
2019
$9,734
-7%
$104,960
-4%
2017
$10,470
-4%
$108,800
-5%
2018
$10,902
5%
$115,088
14%
2016
$10,398
-5%
$100,937
—
2015
$10,920
-1%
$100,978
1%
2014
$11,020
22%
$99,731
16%
2013
$9,031
—
$86,039
—
Disclaimer: Historical tax information is derived from public records provided by the county offices. Information is not guaranteed and should be independently verified.
Estimate the Cost
Estimate the Cost for 2173 Sandpiper Way
2173 Sandpiper Way, Elgin, IL 60124 (MLS# 12752247) is a Single Family property with 2 bedrooms and 2 full bathrooms. 2173 Sandpiper Way is currently listed for $550,000 and was received on September 10, 2026. Want to learn more about 2173 Sandpiper Way? Do you have questions about finding other Single Family real estate for sale in Elgin? You can browse all Elgin real estate or contact a Coldwell Banker agent to request more information.