This is a carousel with tiles that activate property listing cards. Use the previous and next buttons to navigate.
1/22
$519,900 Just Listed
This is a carousel with tiles that activate property listing cards. Use the previous and next buttons to navigate.
1/22
Property Description
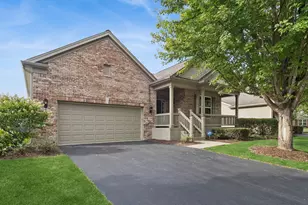
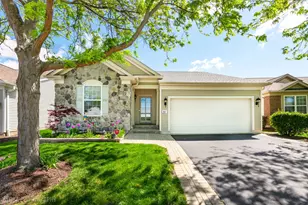
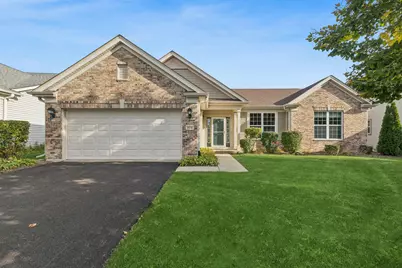
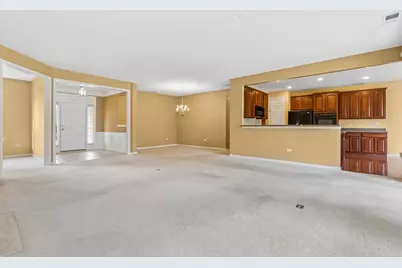
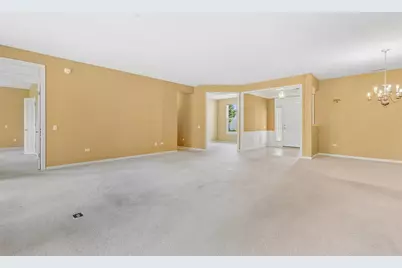
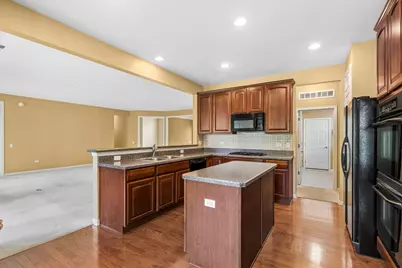
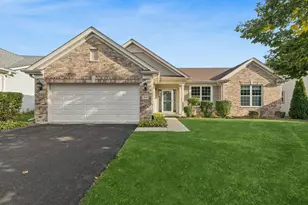
Highly Sought After Cascade Model in Edgewater Del Webb Adult Community. Original Owned Home has been Well Maintained throughout.Kitchen Boasts Cherry Colored Cabinets, Large Island, Gas Cook Top, Double Ovens, Side by Side refrigerator and Large Pantry also with plenty of Room for Table & Chairs. Large Foyer Enters you into Beautiful Open Floor Plan Living Room & Seperate Dining Room Areas. Over Sized Double Sliders out to Covered Patio backing to walking path. Extra Large Master Bedroom with Ample Master Bath includes Seperate Shower and Soaking Tub. Dual Sinks and Vanity with plenty of counter space for all your things. 2nd Bedroom is good size with Bathroom just adjacent to it. Roof & Air Cond less than 5 years New. Newer HWH as well. Nothing to do but Move In Here! Close to Highways. Plenty of Shopping. *Edgewater Del Webb is an Active Adult Community. 1 Person must be at least 55+ to occupy.
Full Property Details
Full Property Details for 2519 Edgewater Dr
General
- Price: $519,900
- HOA FEE: $302/month
- Taxes: $9,357 (2025)
- Status: Active
- Type: Single Family
- Source: MRED
- MLS ID: 12782710
Rental Information
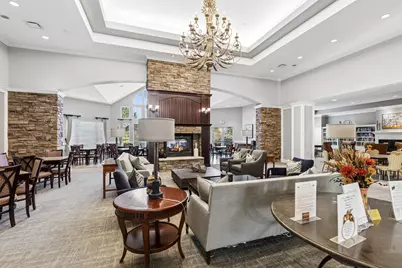
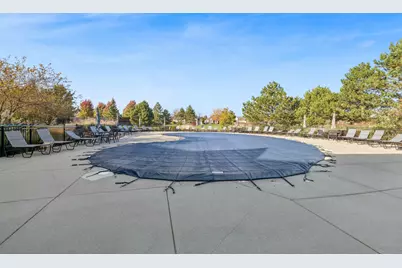
- Complex Features: Clubhouse, Pool, Tennis Court(s), Gated, Sidewalks, Street Lights, Street Paved
Interior
- Basement: None
- Interior Features: Walk-In Closet(s), Pantry
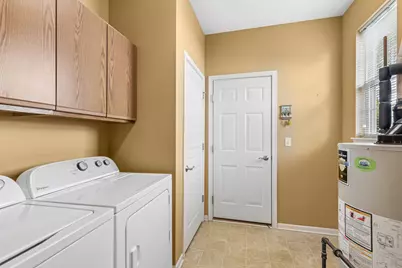
- Appliances: Double Oven, Microwave, Dishwasher, Refrigerator, Washer, Dryer, Cooktop, Gas Cooktop, Oven
Rooms
Bathrooms
- Total Bathrooms: 2
- Full Bathrooms: 2
- Bathroom Features: Separate Shower, Double Sink, Soaking Tub
Bedrooms
- Total Bedrooms: 2
Additional Information
- Equipment: Water Heater-Gas
- Other Features: Adult Community
Parking
- Garage: Yes
- Attached garage: Yes
- Garage Spaces: 2
- Total Spaces: 2
- Parking Features: Asphalt, Garage Door Opener, Yes, Garage Owned, Attached, Garage
Location
- Area: Elgin
- County: Kane
- Township: Elgin
- Subdivision: Edgewater by Del Webb
- Driving Directions: Randall Rd to Bowes Rd to Del Webb Blvd. Must Check In at Gate with Business Card. Straight ahead to Edgewater Right to Home.
School Information
- School District: 46
- Elem School District: 46
- Midd School District: 46
- High School District: 46
Community
- Assoc. Fees Include: Insurance, Clubhouse, Exercise Facilities, Pool, Lawn Care, Snow Removal
- Mgmt. Company: Foster Premier
Heating & Cooling
- Cooling Type: Central Air Conditioning
- Heating Type: Natural Gas, Forced Air
Utilities
- Sewer: Public Sewer
- Water: Public
Structural Information
- Architectural Info: Ranch
- Architectural Style: Ranch
- Model: Cascade
- Construction: Vinyl Siding, Brick
- Exterior Const.: Vinyl Siding, Brick
- Basement Desc.: None
- Roof: Asphalt
- Square Feet: 2,014
- Sq. Ft. Source: Builder
- Year Built: 2005
Manufactured Home
- Model: Cascade
Lot Features
- Lot Size (Acres): 0.1784
- Lot Size Range: Less than .25 Acre
- Lot Dimensions: 63 x 115 x 72 x 115
Financial Considerations
- Association Fee: $302
- Assoc Fee Freq.: Monthly
- Parking Included: Yes
- Assessment Year: 2005
- Tax Amount: $9,357
- Tax Year: 2025
- Pays Sewer: Public Sewer
Disclosures and Reports
- Ownership: Fee Simple with Homeowners Association
- Property ID: 629232012
Listed by Baird & Warner
Get Pre-Approved Today
Get a Great Insurance Rate
Schools
Schools serving 2519 Edgewater Dr
School District:School District U-46
| Name | Grades | Distance |
|---|---|---|
Otter Creek Elementary School 2701 Hopps Road, Elgin, IL 60124 | K-6 | 1.2 mi |
Abbott Middle School, Elgin, IL 949 Van Street, Elgin, IL 60123 | 7-8 | 2.6 mi |
South Elgin High School 760 East Main Street, South Elgin, IL 60177 | 9-12 | 3.2 mi |
Disclaimer:
School attendance boundaries provided by ATTOM Data Solutions and are for reference only. Contact the school directly to verify enrollment eligibility.
Tax History
Tax History for 2519 Edgewater Dr
Year
Property Taxes
Change
Tax Assessment
Change
2025
$9,357
—
$138,650
9%
2025
$9,357
10%
$127,705
11%
2023
$8,471
4%
$115,372
10%
2022
$8,168
5%
$105,199
7%
2021
$7,793
—
$98,353
5%
2021
$7,793
6%
$93,893
5%
2019
$7,326
-10%
$89,439
-1%
2017
$8,116
5%
$89,913
8%
2016
$7,723
2%
$83,415
9%
2015
$7,591
-9%
$76,457
-20%
2018
$8,316
3%
$95,110
26%
2014
$8,102
30%
$75,513
15%
2012
$6,219
—
$65,592
—
Disclaimer: Historical tax information is derived from public records provided by the county offices. Information is not guaranteed and should be independently verified.
Estimate the Cost
Estimate the Cost for 2519 Edgewater Dr
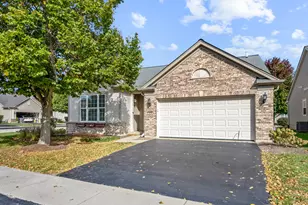
2519 Edgewater Drive, Elgin, IL 60124 (MLS# 12782710) is a Single Family property with 2 bedrooms and 2 full bathrooms. 2519 Edgewater Drive is currently listed for $519,900 and was received on October 14, 2026. Want to learn more about 2519 Edgewater Drive? Do you have questions about finding other Single Family real estate for sale in Elgin? You can browse all Elgin real estate or contact a Coldwell Banker agent to request more information.