This is a carousel with tiles that activate property listing cards. Use the previous and next buttons to navigate.
1/20
$475,000 Just Listed
This is a carousel with tiles that activate property listing cards. Use the previous and next buttons to navigate.
1/20
Property Description
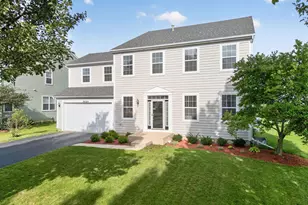
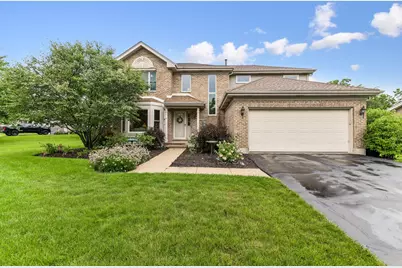
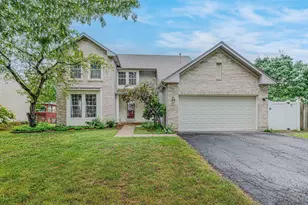
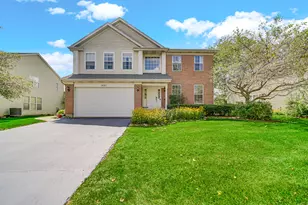
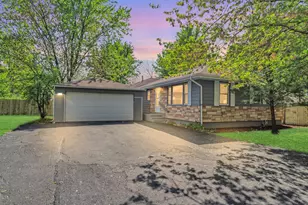
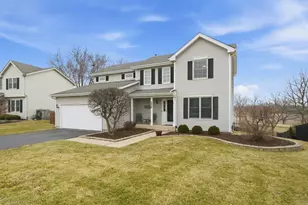
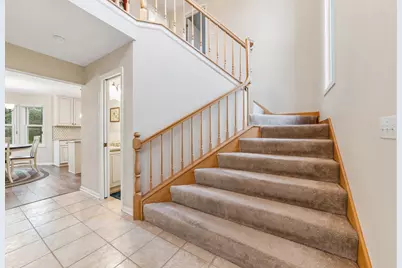
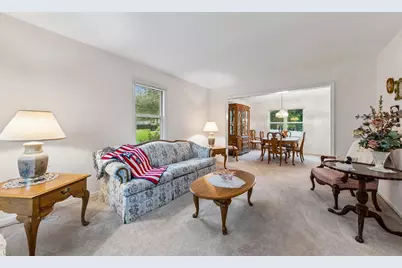
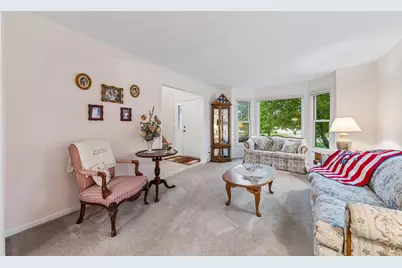
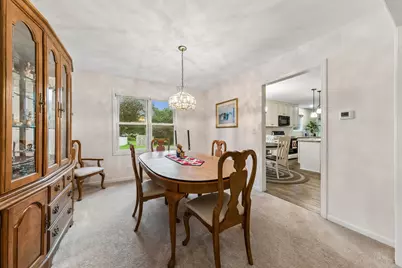
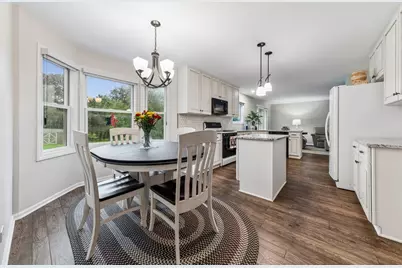
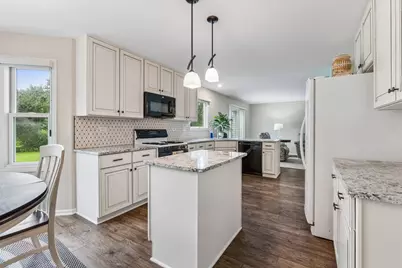
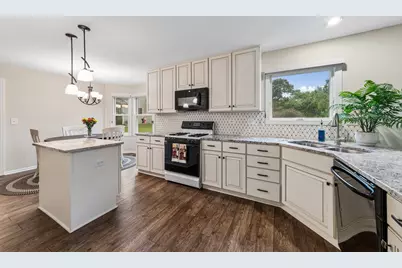
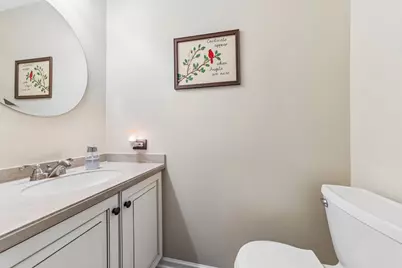
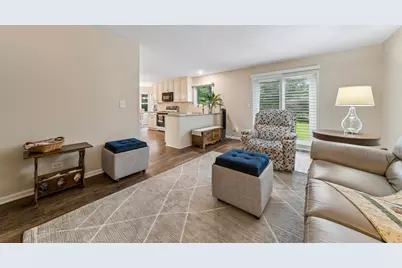
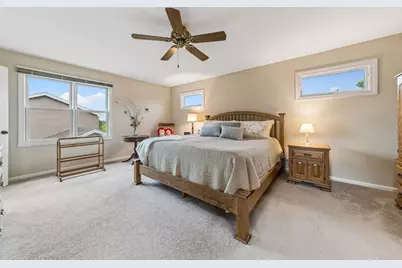
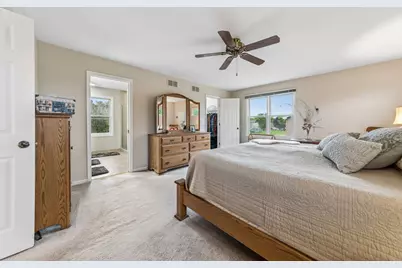
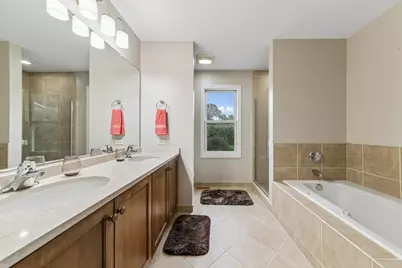
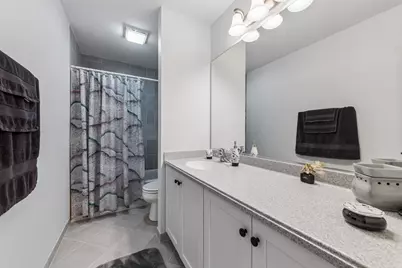
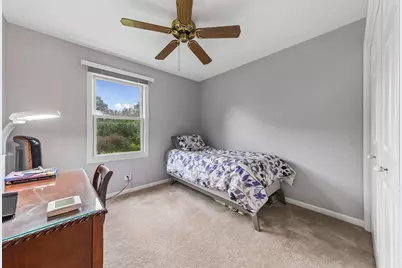
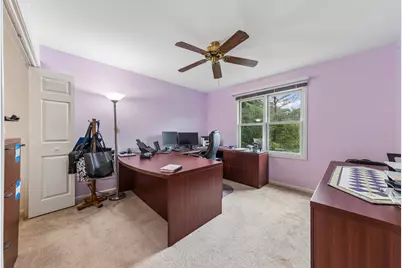
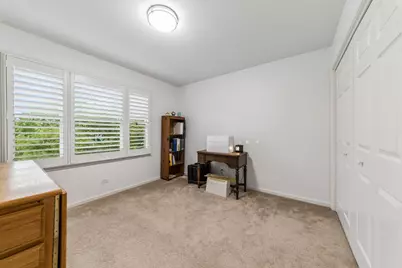
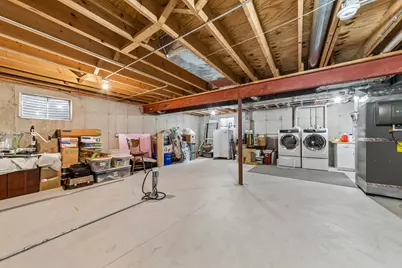
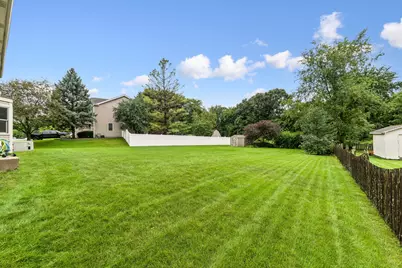
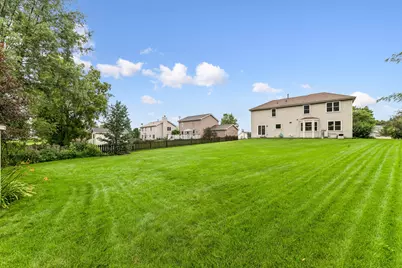
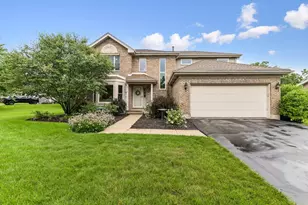
Welcome to this beautifully maintained Shelburne model in the beautiful Randall Ridge neighborhood proudly offered by it's original owner. With only one owner since it was built, this home has been lovingly cared for and thoughtfully updated over the years. Offering approximately 2,222 square feet, 4 bedrooms, 2.5 baths, and a 2 car garage. Situated on one of the largest lots in the neighborhood, this desirable corner lot provides an expansive backyard with no neighbors directly behind you, offering exceptional privacy and plenty of room to enjoy the outdoors. The main level offers a welcoming layout with plenty of room for both everyday living and entertaining. The remodeled kitchen with modern finishes provides ample cabinet and counter space, while the spacious primary suite offers a relaxing retreat with a luxurious bathroom featuring heated flooring and a soaking tub. Additional updates include newer windows (2016), a tankless water heater (2024), HVAC (2024) and a furnace and AC (2025) providing peace of mind for years to come. The unfinished basement offers an abundance of potential for additional living space, a recreation room, home gym, office, or storage. A whole house generator adds an extra layer of convenience and security. Step outside to enjoy the oversized backyard, complete with a spacious storage shed and plenty of room for entertaining, gardening, play, or simply relaxing. The neighborhood also offers parks and green spaces for residents to enjoy. Located in the highly rated Burlington School District and just minutes away from Randall road, this home puts shopping, dining, entertainment, parks, and everyday conveniences right at your fingertips. With its oversized corner lot, private backyard, updates, spacious floor plan, incredible location, and amazing school district this Randall Ridge home is one you won't want to miss. Schedule your showing today!!
Full Property Details
Full Property Details for 2860 Weld Rd
General
- Price: $475,000
- HOA FEE: $4/month
- HOA FEE FREQ.: Annually
- Taxes: $9,763 (2025)
- Status: Active
- Type: Single Family
- Source: MRED
- MLS ID: 12725622
- Updated: 8/12/2026
- Added to Site: 1 day(s) ago
Rental Information
- Complex Features: Park, Sidewalks, Street Lights
Interior
- Basement: Unfinished
- Interior Features: Walk-In Closet(s)
- Appliances: Range, Microwave, Dishwasher, Refrigerator, Washer, Dryer
Rooms
Bathrooms
- Total Bathrooms: 3
- Full Bathrooms: 2
- Half Bathrooms: 1
- Bathroom Features: Soaking Tub
Bedrooms
- Total Bedrooms: 4
Additional Information
- Other Features: School Bus Service
Parking
- Garage: Yes
- Attached garage: Yes
- Garage Spaces: 2
- Total Spaces: 2
- Parking Features: Yes, Attached, Garage
Location
- Area: Elgin
- County: Kane
- Township: Elgin
- Driving Directions: Route 20 west of Randall Road to Weld Road
School Information
- School District: 301
- Elem School District: 301
- Midd School District: 301
- High School District: 301
- High School: Central High School
- Private School: Central High School
Community
- Assoc. Fees Include: Other
- Mgmt. Company: Randall Ridge Homeowners Association
Heating & Cooling
- Cooling Type: Central Air Conditioning
- Heating Type: Natural Gas, Forced Air, Radiant Floor
Utilities
- Sewer: Public Sewer
- Water: Public
Structural Information
- Construction: Vinyl Siding, Brick
- Exterior Const.: Vinyl Siding, Brick
- Basement: Yes
- Basement Desc.: Unfinished, Partial
- Square Feet: 2,222
- Sq. Ft. Source: Assessor
- Year Built: 1995
Lot Features
- Lot Size Range: .25 to .49 Acre
- Lot Dimensions: 14652
Financial Considerations
- Association Fee: $45
- Assoc Fee Freq.: Annually
- Assessment Year: 1995
- Tax Amount: $9,763
- Tax Year: 2025
- Pays Sewer: Public Sewer
Disclosures and Reports
- Ownership: Fee Simple with Homeowners Association
- Property ID: 617181007
Listed by Baird & Warner Fox Valley - Geneva
Get Pre-Approved Today
Get a Great Insurance Rate
Schools
Schools serving 2860 Weld Rd
School District:Central Community Unit School District 301
| Name | Grades | Distance |
|---|---|---|
Country Trails Elementary School 3701 Highland Woods Boulevard, Elgin, IL 60124 | K-5 | 2.4 mi |
Prairie Knolls Middle School 225 Nesler Road, Elgin, IL 60124 | 6-7 | 1.3 mi |
Central Middle School, Burlington, IL PO Box 397, Burlington, IL 60109 | 8- | 6.6 mi |
Central High School, Burlington, IL PO Box 68, Burlington, IL 60109 | 9-12 | 6.9 mi |
Disclaimer:
School attendance boundaries provided by ATTOM Data Solutions and are for reference only. Contact the school directly to verify enrollment eligibility.
Price & Sales History for 2860 Weld Rd
Date
Details
Price
Change
Source
8/12/2026
Listed
$475,000
—
MLS
Disclaimer: Historical sales information is derived from public records provided by the county offices. Information is not guaranteed and should be independently verified.

Tax History
Tax History for 2860 Weld Rd
Year
Property Taxes
Change
Tax Assessment
Change
2025
$9,763
—
$132,663
9%
2025
$9,763
2%
$122,191
11%
2023
$9,604
6%
$110,390
10%
2022
$9,068
3%
$100,656
7%
2021
$8,764
—
$94,106
5%
2021
$8,764
6%
$89,839
5%
2019
$8,244
5%
$85,577
6%
2018
$7,816
-5%
$80,619
-3%
2017
$8,213
—
$82,720
8%
2016
$8,178
5%
$76,742
9%
2015
$7,809
12%
$70,341
14%
2014
$6,951
—
$61,968
-3%
2013
$6,933
—
$63,602
—
Disclaimer: Historical tax information is derived from public records provided by the county offices. Information is not guaranteed and should be independently verified.
Estimate the Cost
Estimate the Cost for 2860 Weld Rd
2860 Weld Road, Elgin, IL 60124 (MLS# 12725622) is a Single Family property with 4 bedrooms, 2 full bathrooms and 1 partial bathroom. 2860 Weld Road is currently listed for $475,000 and was received on August 12, 2026. Want to learn more about 2860 Weld Road? Do you have questions about finding other Single Family real estate for sale in Elgin? You can browse all Elgin real estate or contact a Coldwell Banker agent to request more information.