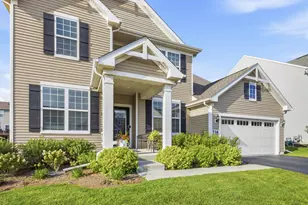
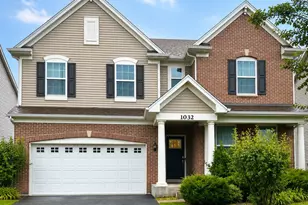
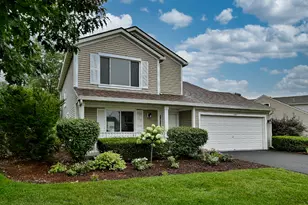
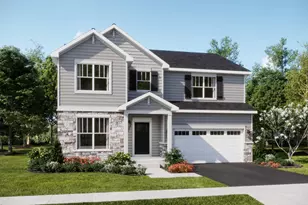
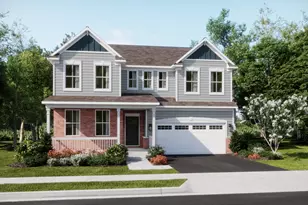
This is a carousel with tiles that activate property listing cards. Use the previous and next buttons to navigate.
1/39
$650,000 Just Listed
This is a carousel with tiles that activate property listing cards. Use the previous and next buttons to navigate.
1/39
Property Description
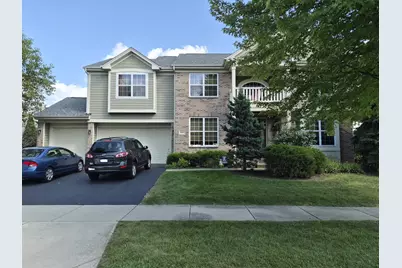
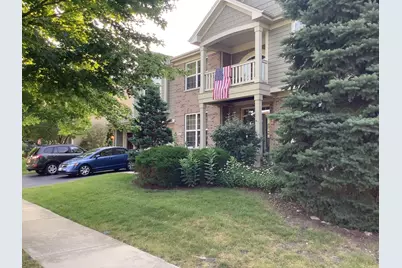
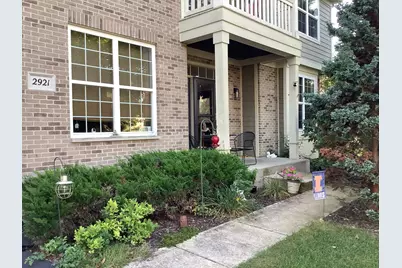
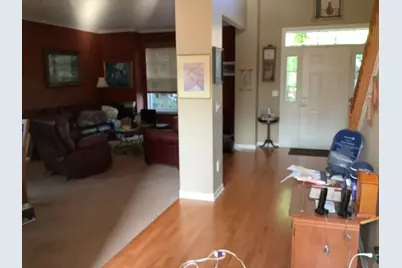
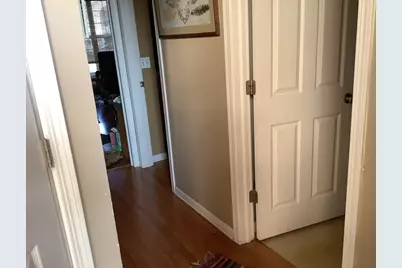
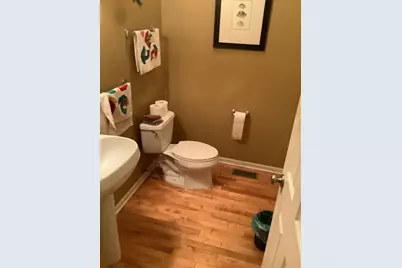
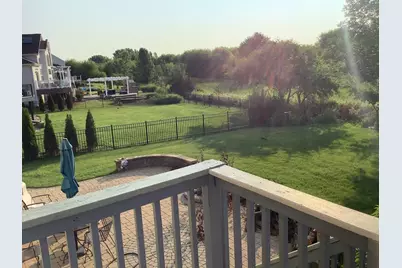
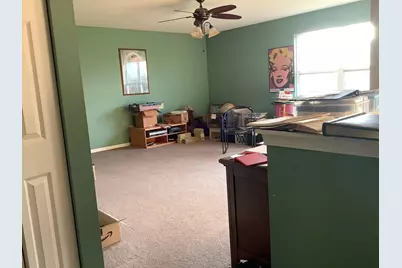
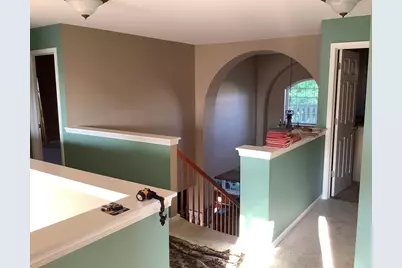
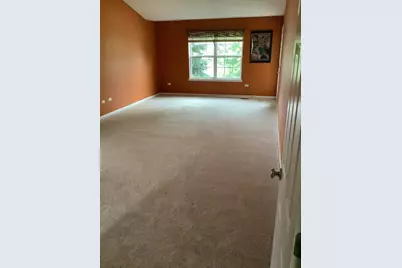
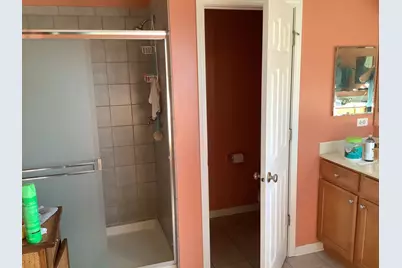
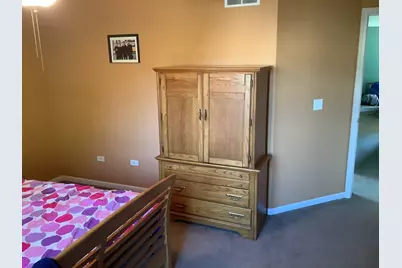
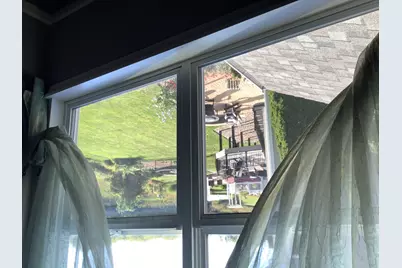
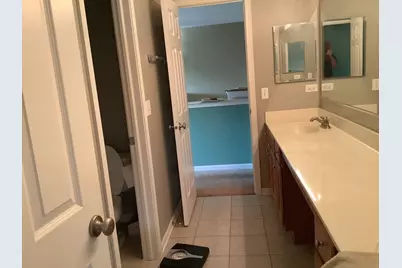
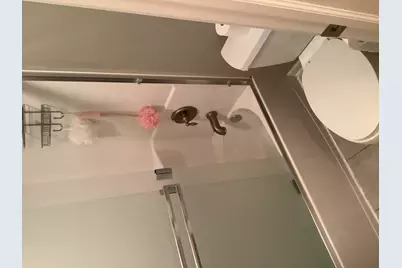
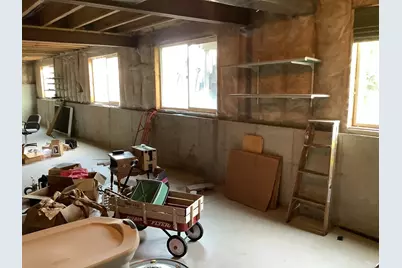
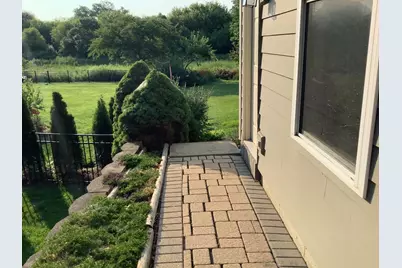
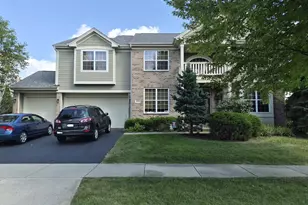
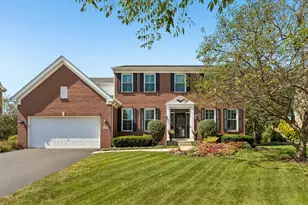
Beautiful home backing to a nature preserve with wildlife and native plant life galore. This 3675 Sq. foot home offers a large stone patio with fire pit in yard. The house has 4 bedrooms with a den as an optional 5th, or office. The main floor has an extended family room with Fireplace. There are 6 ceiling fans throughout the home with a central vacuum installed. Upstairs a large game room loft and the master bedroom boasts a nice balcony overlooking the front street which faces West for beautiful sunsets. You'll also enjoy the homes large rear windows for spectacular sunrises. This home boasts vaulted ceilings and a large full unfinished basement that is roughed in for an additional bathroom. The Basement also has high ceilings and over 1800 Sq. ft of space. You'll enjoy the view as well with the 4 large lookout windows that let in an abundance of natural light. The Home is situated in a nice subdivision with top notch schools - District 301 which offers bus service right outside the door. The Subdivision offers a resort style pool, workout room and club room for parties and meetings. Also, throughout the neighborhood you'll find Basketball and Tennis courts and Fishing in the numerous ponds. Kelly Drive is about a mile West of Randall Rd. and an easy walk to shops and restaurants. You'll also find public transportation along Randall. Recent Upgrades: Roof 6 years old, and the following are newer approx. 2 to 3 years old - Washer, Microwave, Refrigerator, Hot water heater. The Carrier Heating & Air are original to the house are durable quality units with each get a yearly checkup.
Full Property Details
Full Property Details for 2921 Kelly Dr
General
- Price: $650,000
- HOA FEE: $129/month
- Taxes: $13,215 (2025)
- Status: Active
- Type: Single Family
- Source: MRED
- MLS ID: 12758894
- Updated: 9/14/2026
- Added to Site: 2 day(s) ago
Interior
- Basement: Unfinished
Rooms
Bathrooms
- Total Bathrooms: 3
- Full Bathrooms: 2
- Half Bathrooms: 1
Bedrooms
- Total Bedrooms: 5
Additional Information
- Other Features: School Bus Service
Parking
- Garage: Yes
- Attached garage: Yes
- Garage Spaces: 3
- Total Spaces: 3
- Parking Features: Asphalt, Garage, Yes, Garage Owned, Attached
Location
- Area: Elgin
- County: Kane
- Township: Elgin
- Driving Directions: I-90 tollway and Randall Rd, South on Randall Rd to South, then West on South to Londonderry, Go South to Lismore, then East To Kelly Dr. and continue to address.
School Information
- School District: 301
- Elem School District: 301
- Midd School District: 301
- High School District: 301
Community
- Assoc. Fees Include: Clubhouse, Exercise Facilities, Pool
- Mgmt. Company: Waterford HOA - Reis mgt.
Heating & Cooling
- Cooling Type: Central Air Conditioning
- Heating Type: Natural Gas, Forced Air
Utilities
- Sewer: Public Sewer
- Water: River
Structural Information
- Construction: Brick, Fiber Cement, Brk/Stn Veneer Frnt
- Exterior Const.: Brick, Fiber Cement, Brk/Stn Veneer Frnt
- Basement: Yes
- Basement Desc.: Unfinished, Bath/Stubbed, Concrete, Storage Space, Full
- Square Feet: 3,675
- Sq. Ft. Source: Builder
- Year Built: 2006
Lot Features
- Lot Size (Acres): 0.22
- Lot Size Range: Less than .25 Acre
- Lot Dimensions: 72.5 x 133
Water Features
- Water Front: Yes
- Water Front View: Front of Property
Financial Considerations
- Association Fee: $129
- Assoc Fee Freq.: Monthly
- Assessment Year: 2006
- Tax Amount: $13,215
- Tax Year: 2025
- Pays Sewer: Public Sewer
Disclosures and Reports
- Ownership: Fee Simple with Homeowners Association
- Property ID: 620373019
Listed by Gates and Gables Realty

Get Pre-Approved Today
Get a Great Insurance Rate
Schools
Schools serving 2921 Kelly Dr
School District:Central Community Unit School District 301
| Name | Grades | Distance |
|---|---|---|
Howard B Thomas Grade School PO Box 395, Burlington, IL 60109 | PK-5 | 6.9 mi |
Prairie Knolls Middle School 225 Nesler Road, Elgin, IL 60124 | 6-7 | 1.4 mi |
Central Middle School, Burlington, IL PO Box 397, Burlington, IL 60109 | 8- | 6.6 mi |
Central High School, Burlington, IL PO Box 68, Burlington, IL 60109 | 9-12 | 6.9 mi |
Disclaimer:
School attendance boundaries provided by ATTOM Data Solutions and are for reference only. Contact the school directly to verify enrollment eligibility.
Price & Sales History for 2921 Kelly Dr
Date
Details
Price
Change
Source
9/14/2026
Listed
$650,000
45.41%
MLS
6/30/2006
Sold
$447,000
—
Public Record
Disclaimer: Historical sales information is derived from public records provided by the county offices. Information is not guaranteed and should be independently verified.
Tax History
Tax History for 2921 Kelly Dr
Year
Property Taxes
Change
Tax Assessment
Change
2025
$13,215
—
$184,747
9%
2025
$13,215
2%
$170,164
11%
2023
$12,919
1%
$153,731
10%
2022
$12,854
3%
$140,176
7%
2021
$12,439
—
$131,054
5%
2021
$12,439
6%
$125,111
5%
2019
$11,725
-6%
$119,176
-2%
2017
$12,434
—
$122,150
8%
2016
$12,408
4%
$113,322
9%
2015
$11,878
-5%
$103,870
-17%
2018
$12,517
4%
$125,502
22%
2014
$11,995
23%
$102,587
16%
2012
$9,745
—
$88,396
—
Disclaimer: Historical tax information is derived from public records provided by the county offices. Information is not guaranteed and should be independently verified.
Estimate the Cost
Estimate the Cost for 2921 Kelly Dr
2921 Kelly Drive, Elgin, IL 60124 (MLS# 12758894) is a Single Family property with 5 bedrooms, 2 full bathrooms and 1 partial bathroom. 2921 Kelly Drive is currently listed for $650,000 and was received on September 14, 2026. Want to learn more about 2921 Kelly Drive? Do you have questions about finding other Single Family real estate for sale in Elgin? You can browse all Elgin real estate or contact a Coldwell Banker agent to request more information.