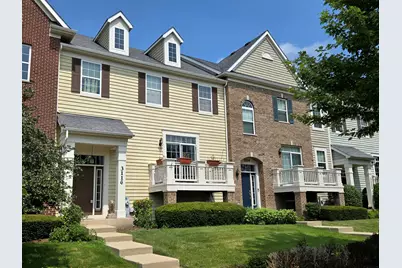
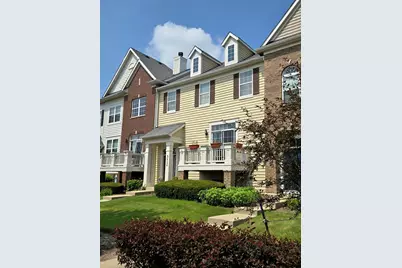
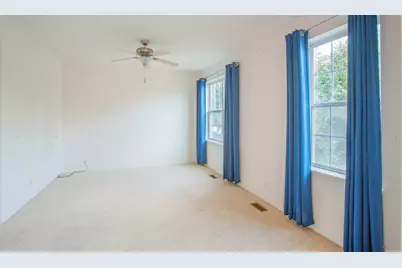
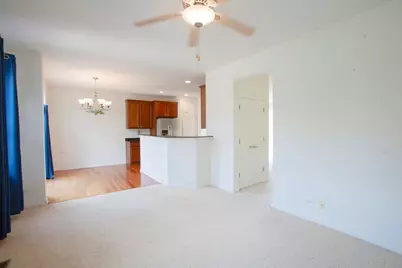
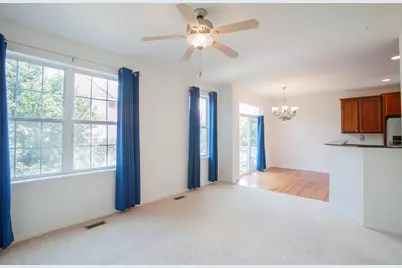
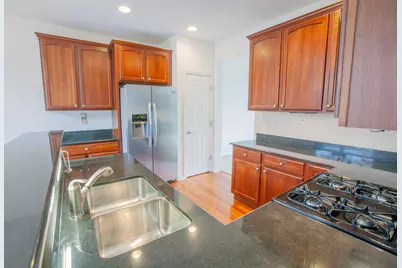
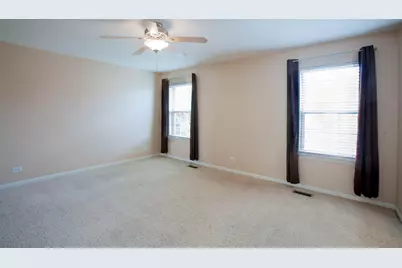
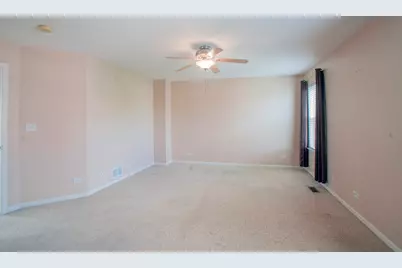
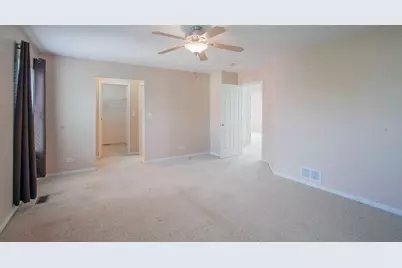
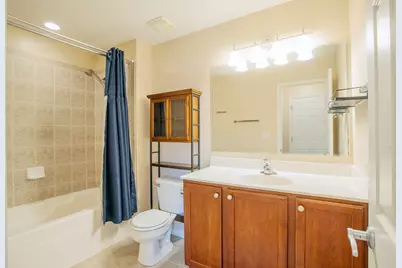
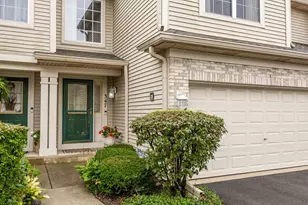
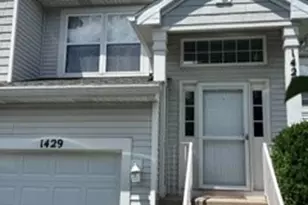
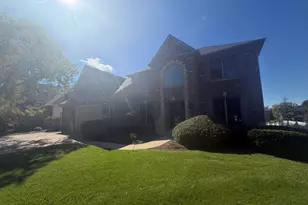
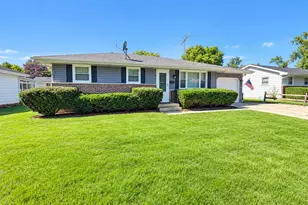
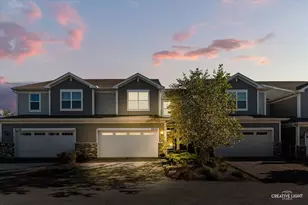
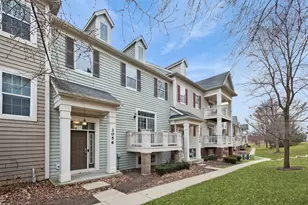
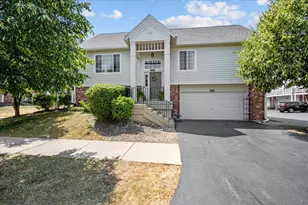
Full Property Details for 3116 Gansett Pkwy #3116
General
- Price: $290,000
- HOA FEE: $333/month
- Taxes: $6,194 (2024)
- Status: Contingent
- Type: Townhouse
- Source: MRED
- MLS ID: 12709524
Interior
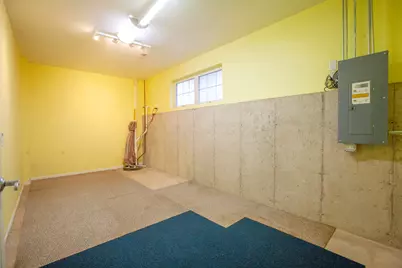
- Basement: None
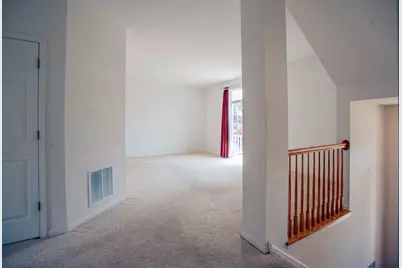
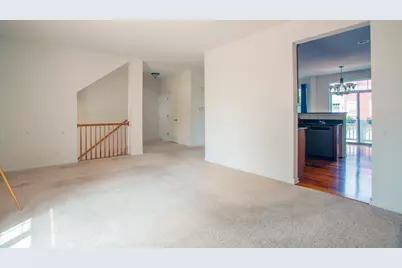
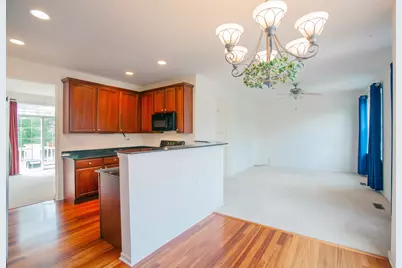
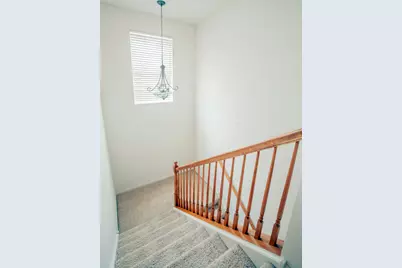
- Interior Features: High Ceilings, Coffered Ceiling(s), Pantry
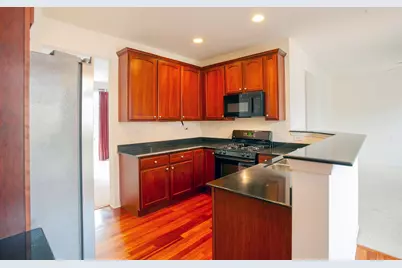
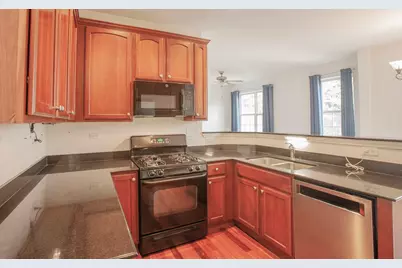
- Appliances: Range, Dishwasher, Refrigerator, Washer, Dryer, Disposal
Rooms
- Total Bathrooms: 3
- Full Bathrooms: 2
- Half Bathrooms: 1
Additional Information
- Shared Amenities: Trail(s)
- Other Features: School Bus Service, Commuter Bus, Commuter Train, Interstate Access
Exterior
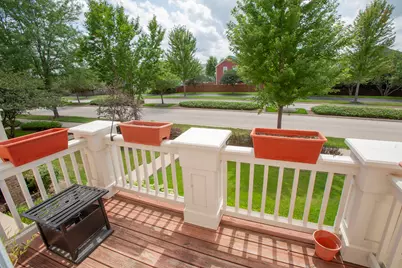
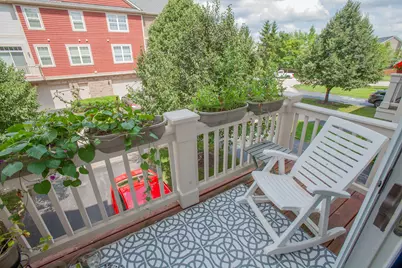
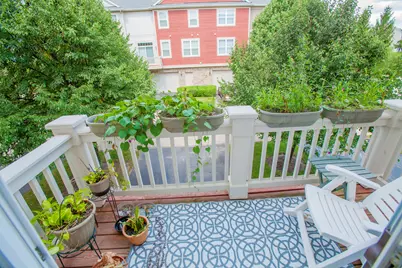
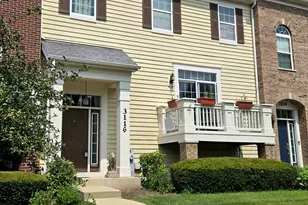
- Exterior Features: Balcony
Parking
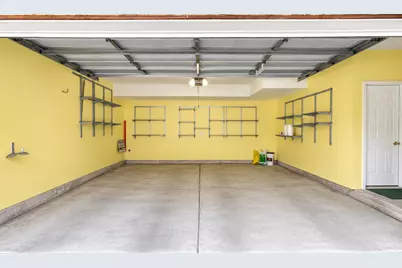
- Garage: Yes
- Attached garage: Yes
- Garage Spaces: 2
- Total Spaces: 2
- Parking Features: Asphalt, Garage Door Opener, Yes, Garage Owned, Attached, Garage
Location
- Area: Elgin
- County: Kane
- Township: Elgin
- Subdivision: Providence
- Driving Directions: West of Randall Rd - Rt 20 W to Longcommon Parkway to Gansett Blvd. W2 to 3116
School Information
- School District: 301
- Elem School District: 301
- Midd School District: 301
- High School District: 301
- Elementary School: Prairie View Grade School
- Middle School: Prairie Knolls Middle School
- High School: Central High School
- Private School: Central High School
Community
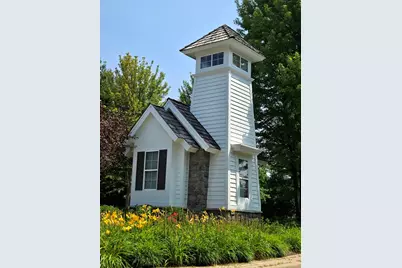
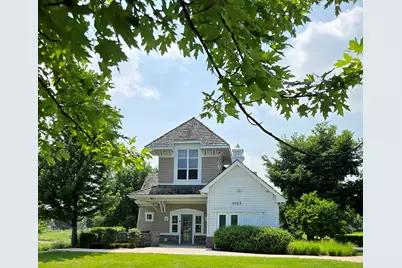
- Assoc. Fees Include: Insurance, Clubhouse, Exterior Maintenance, Lawn Care, Snow Removal
- Pets Allowed: Yes
- Pets: Cats OK, Dogs OK
- Pet Restrictions: Cats OK, Dogs OK
- Mgmt. Company: Providence Condo Association
Heating & Cooling
- Cooling Type: Central Air Conditioning
- Heating Type: Natural Gas, Forced Air
Utilities
- Sewer: Public Sewer
- Water: Public
Structural Information
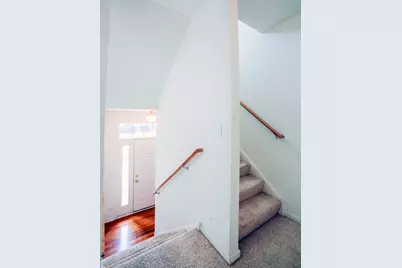
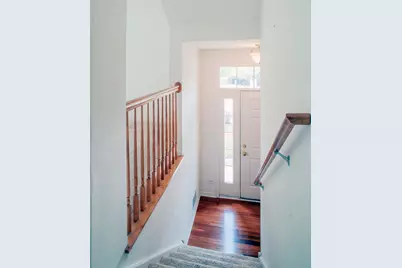
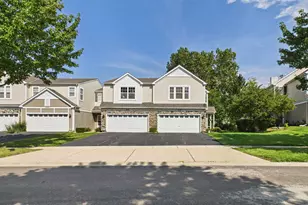
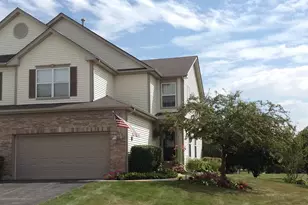
- Structure Type: T3 Townhouse (3 or More Stories)
- Model: Lonsdale
- Construction: Brick, Cedar
- Exterior Const.: Brick, Cedar
- Basement Desc.: None
- Foundation: Concrete Perimeter
- Roof: Asphalt
- Entry Floor Number: 1
- Stories/Levels: 3
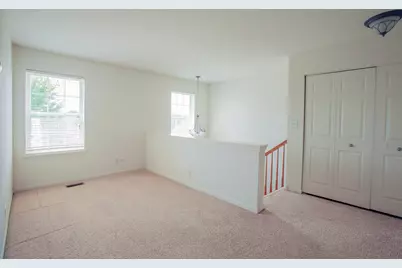
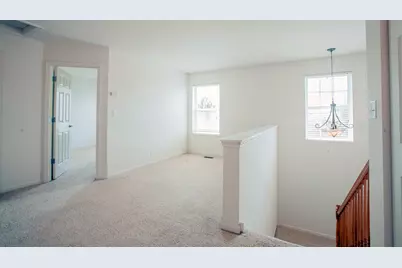
- Square Feet: 1,770
- Sq. Ft. Source: Estimated
- Year Built: 2006
Unit Information
Manufactured Home
Lot Features
- Animals Allowed: Cats OK, Dogs OK
Financial Considerations
- Master Assoc. Fee: $40
- Association Fee: $333
- Assoc Fee Freq.: Monthly
- Assoc Fee Desc.: 40
- Transfer Fees: $40
- Other Assoc Fees: $40
- Parking Included: Yes
- Assessment Year: 2006
- Tax Amount: $6,194
- Tax Year: 2024
- Pays Sewer: Public Sewer
Disclosures and Reports
- Ownership: Fee Simple with Homeowners Association
- Property ID: 618464021
Listed by Superior Homes Realty