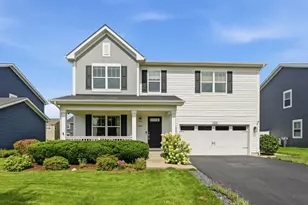
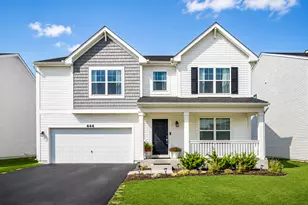
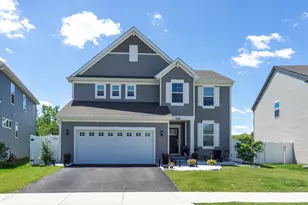
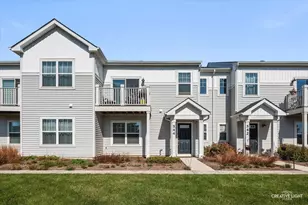
This is a carousel with tiles that activate property listing cards. Use the previous and next buttons to navigate.
1/33
$534,900 Just Listed
This is a carousel with tiles that activate property listing cards. Use the previous and next buttons to navigate.
1/33
Property Description
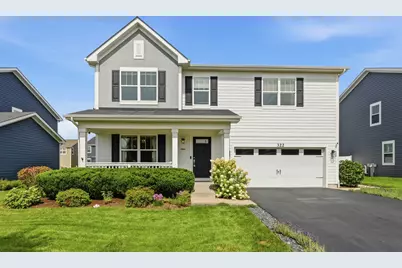
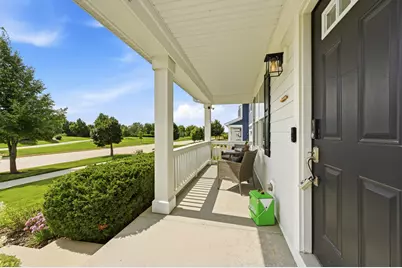
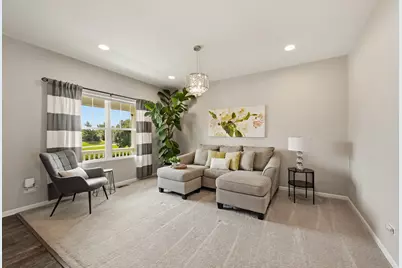
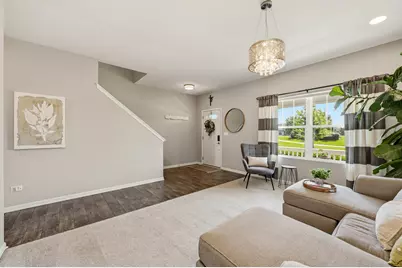
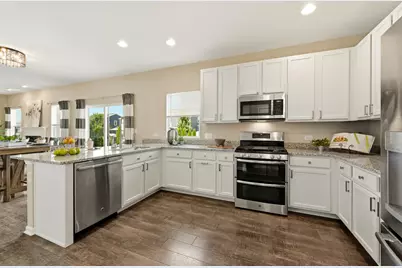
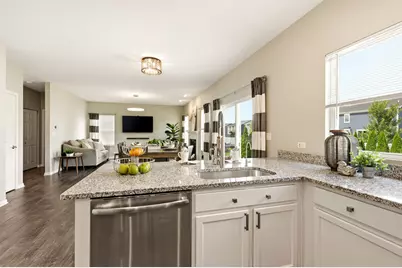
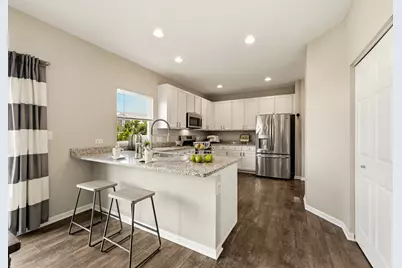
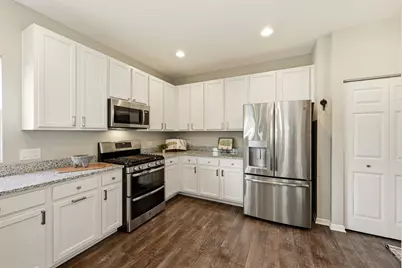
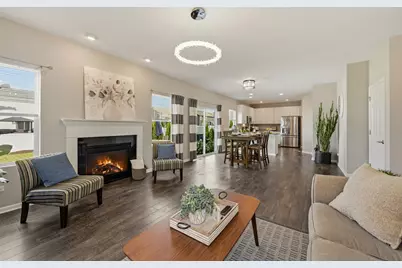
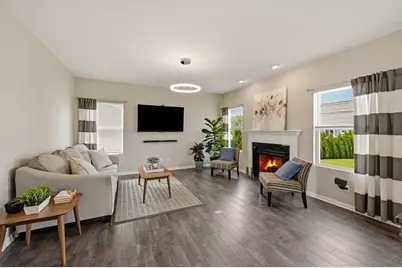
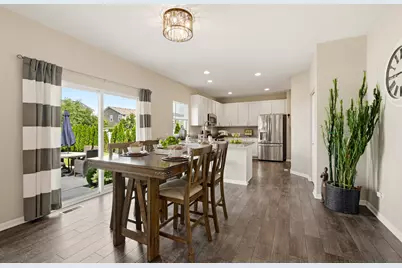
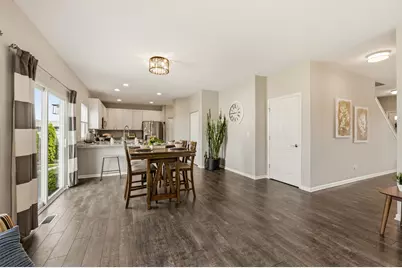
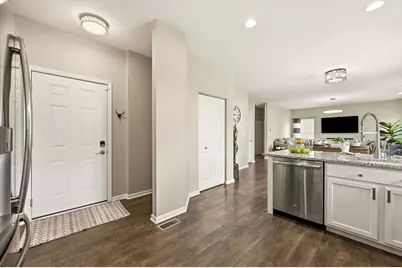
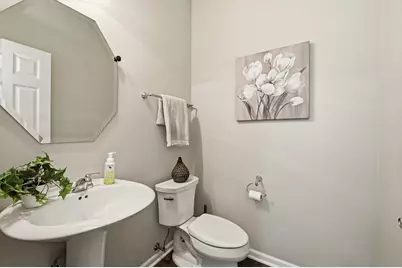
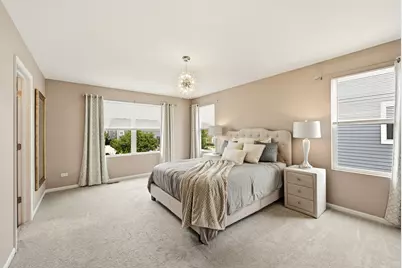
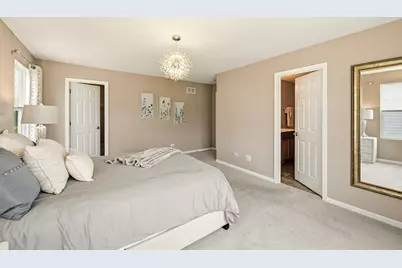
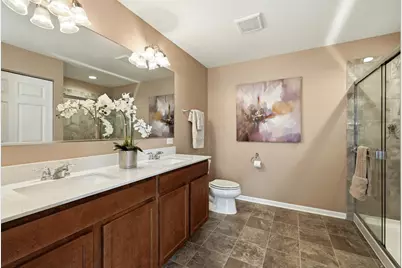
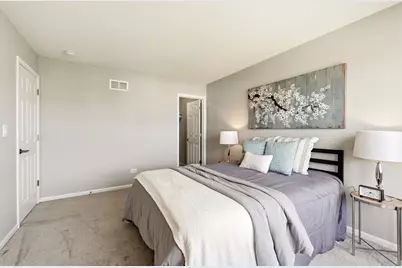
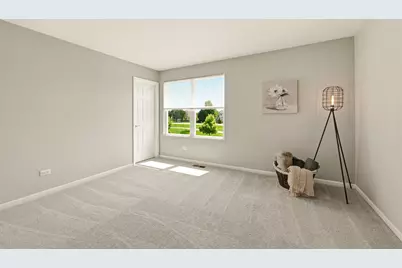
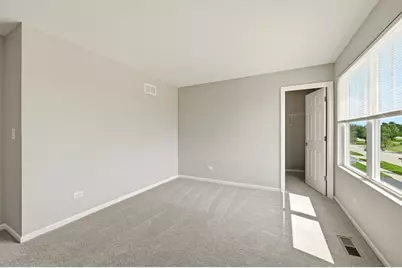
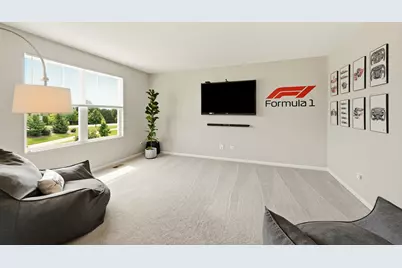
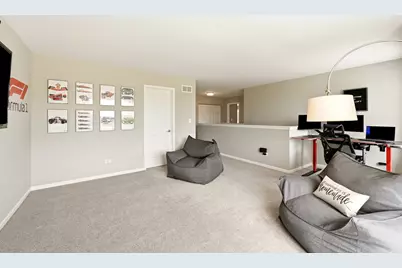
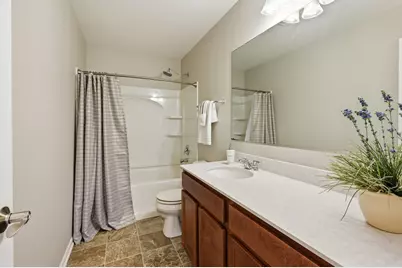
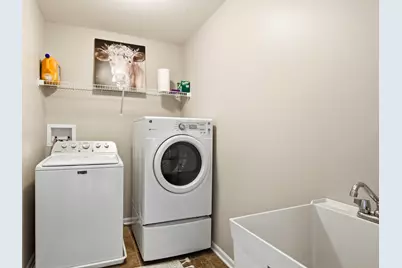
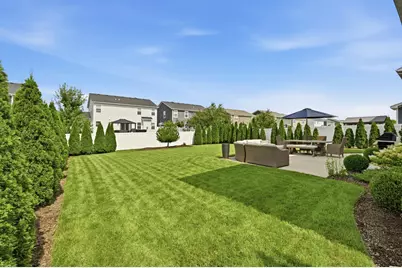
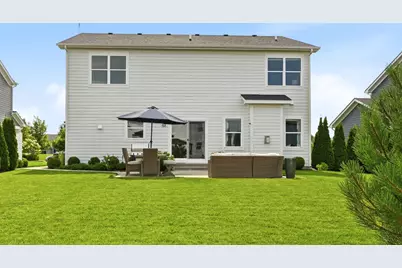
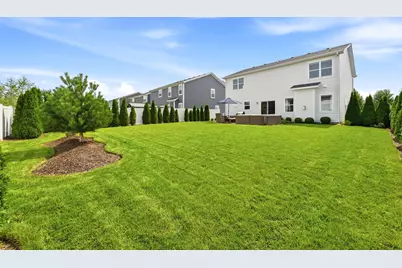
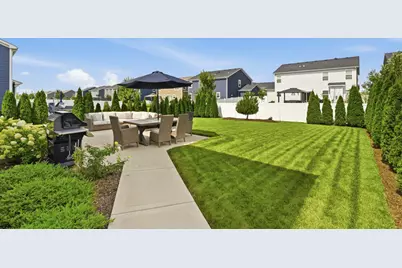
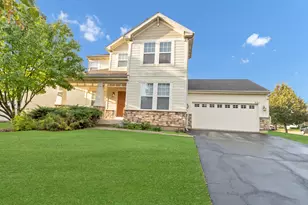
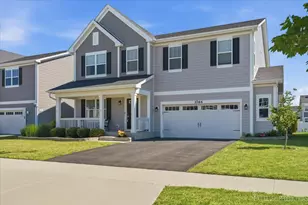
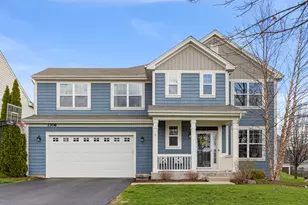
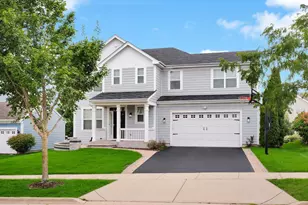
SIMPLY STUNNING! Open Concept Two Story Home in Desirable West Point Gardens Community. Main Floor features Tons of Natural Light, Kitchen with Farmhouse Sink, Stainless Steel Appliances, Two Pantries, 42" White Cabinets with Granite Countertops and Lots of Counter Space. Sliding Glass Doors Open to an Amazing Backyard with Concrete Patio. Family Room includes Gas Fireplace with Logs. The Living Room/Flex room has Canned Lighting and multiple possible uses. All Window Treatments Stay. All Appliances Stay. The Second Floor has Three Bedrooms Plus Loft which could be converted to a fourth bedroom. The Master Bedroom has a Private Bathroom with Ceramic Tile Walk-In Shower and Glass Doors, Linen Closet and Dual Sinks. Walk-In Closets in All Bedrooms. Laundry Room includes Washer/Dryer and Utility Sink. Full Basement with Rough-In for an additional bath. The Garage Walls are finished and insulated and has hose spigot. Reverse Osmosis System that is connected to the kitchen and refrigerator. Internal shut off valves for all spigots. Gas Grill Stays with quick connector for natural gas. Desirable School District 301. Close to Randall Road, Shopping, Restaurants, Parks. Quick Close Possible.
Full Property Details
Full Property Details for 322 Longview Dr
General
- Price: $534,900
- HOA FEE: $37/month
- HOA FEE FREQ.: Annually
- Taxes: $10,437 (2025)
- Status: Active
- Type: Single Family
- Source: MRED
- MLS ID: 12736698
- Updated: Today (8/20/2026)
- Added to Site: Today
Rental Information
- Complex Features: Park, Tennis Court(s), Lake, Curbs, Sidewalks, Street Lights, Street Paved
Interior
- Basement: Unfinished
- Interior Features: Walk-In Closet(s), Open Floorplan, Granite Counters
- Fireplace: Yes
- Number of Fireplaces: 1
- Fireplace(s): Family Room, Gas Log
- Appliances: Double Oven, Microwave, Dishwasher, Refrigerator, Washer, Dryer, Disposal, Stainless Steel Appliance(s), Humidifier
- Flooring: Laminate
Rooms
Bathrooms
- Total Bathrooms: 3
- Full Bathrooms: 2
- Half Bathrooms: 1
- Bathroom Features: Separate Shower, Double Sink
Bedrooms
- Total Bedrooms: 3
Additional Information
- Equipment: Carbon Monoxide Detectors, Sump Pump, Water Heater-Gas
- Other Features: School Bus Service
Parking
- Garage: Yes
- Attached garage: Yes
- Garage Spaces: 2
- Total Spaces: 2
- Parking Features: Asphalt, Garage Door Opener, Yes, Garage Owned, Attached, Garage
Location
- Area: Elgin
- County: Kane
- Township: Elgin
- Subdivision: West Point Gardens
- Driving Directions: 1.5 miles west of Randall Rd left on Nesler to Gansett community on Right
School Information
- School District: 301
- Elem School District: 301
- Midd School District: 301
- High School District: 301
- Elementary School: Howard B Thomas Grade School
- Middle School: Prairie Knolls Middle School
- High School: Central High School
- Private School: Central High School
Community
- Assoc. Fees Include: Other
- Mgmt. Company: Foster Premier
Heating & Cooling
- Cooling Type: Central Air Conditioning
- Heating Type: Natural Gas, Forced Air
Utilities
- Sewer: Public Sewer
- Water: Public
Structural Information
- Architectural Info: Traditional
- Architectural Style: Traditional
- Model: CORLISS-C
- Construction: Vinyl Siding
- Exterior Const.: Vinyl Siding
- Basement: Yes
- Basement Desc.: Unfinished, Bath/Stubbed, Full
- Foundation: Concrete Perimeter
- Roof: Asphalt
- Windows: Screens, Drapes
- Sub-Flooring: Laminate
- Square Feet: 2,417
- Sq. Ft. Source: Builder
- Year Built: 2018
Manufactured Home
- Model: CORLISS-C
Lot Features
- Lot Size (Acres): 0.182
- Lot Size Range: Less than .25 Acre
- Lot Dimensions: 62 x 128
Financial Considerations
- Association Fee: $445
- Assoc Fee Freq.: Annually
- Parking Included: Yes
- Assessment Year: 2018
- Tax Amount: $10,437
- Tax Year: 2025
- Pays Sewer: Public Sewer
Disclosures and Reports
- Ownership: Fee Simple with Homeowners Association
- Property ID: 618377026
Listed by Keller Williams Infinity

Get Pre-Approved Today
Get a Great Insurance Rate
Schools
Schools serving 322 Longview Dr
School District:Central Community Unit School District 301
| Name | Grades | Distance |
|---|---|---|
Howard B Thomas Grade School PO Box 395, Burlington, IL 60109 | PK-5 | 6 mi |
Prairie Knolls Middle School 225 Nesler Road, Elgin, IL 60124 | 6-7 | 0.3 mi |
Central Middle School, Burlington, IL PO Box 397, Burlington, IL 60109 | 8- | 5.6 mi |
Central High School, Burlington, IL PO Box 68, Burlington, IL 60109 | 9-12 | 5.9 mi |
Disclaimer:
School attendance boundaries provided by ATTOM Data Solutions and are for reference only. Contact the school directly to verify enrollment eligibility.
Tax History
Tax History for 322 Longview Dr
Year
Property Taxes
Change
Tax Assessment
Change
2025
$10,437
—
$141,793
9%
2025
$10,437
2%
$130,601
11%
2023
$10,276
6%
$117,988
10%
2022
$9,694
3%
$107,584
7%
2021
$9,371
—
$100,210
5%
2021
$9,371
6%
$95,666
5%
2019
$8,819
131%
$91,128
130%
2018
$3,825
1903%
$39,542
2118%
2017
$191
—
$1,783
—
Disclaimer: Historical tax information is derived from public records provided by the county offices. Information is not guaranteed and should be independently verified.
Estimate the Cost
Estimate the Cost for 322 Longview Dr
322 Longview Drive, Elgin, IL 60124 (MLS# 12736698) is a Single Family property with 3 bedrooms, 2 full bathrooms and 1 partial bathroom. 322 Longview Drive is currently listed for $534,900 and was received on August 20, 2026. Want to learn more about 322 Longview Drive? Do you have questions about finding other Single Family real estate for sale in Elgin? You can browse all Elgin real estate or contact a Coldwell Banker agent to request more information.