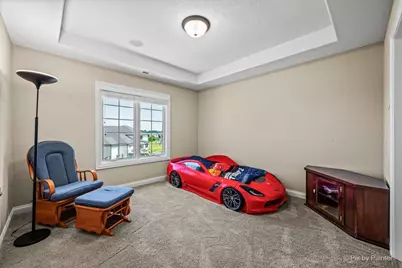
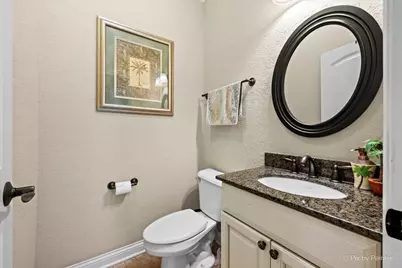
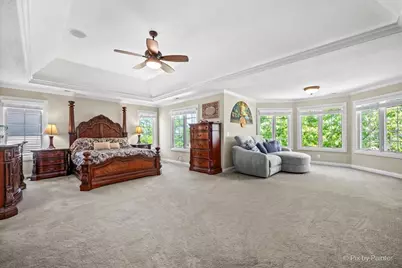
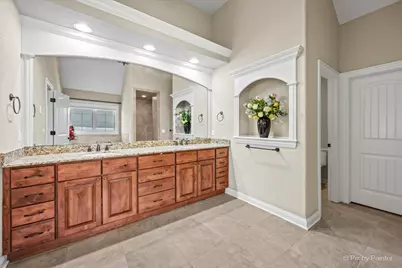
This is a carousel with tiles that activate property listing cards. Use the previous and next buttons to navigate.
1/72
$1,280,000
This is a carousel with tiles that activate property listing cards. Use the previous and next buttons to navigate.
1/72
Property Description
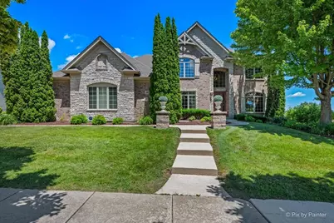
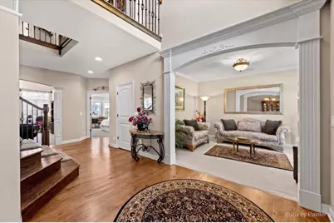
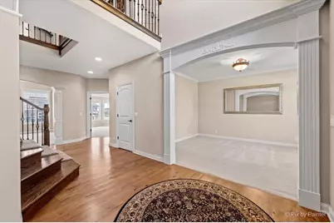
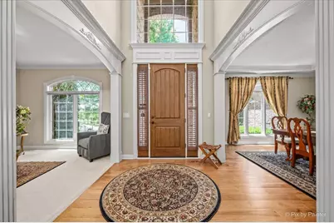
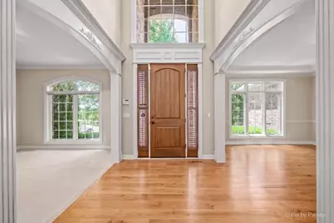
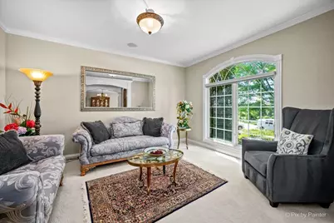
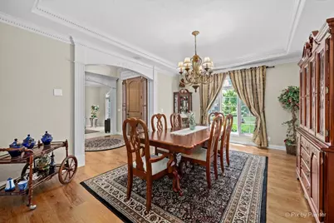
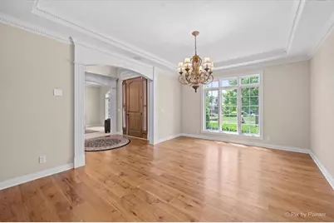
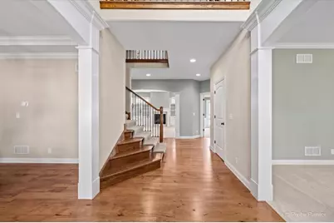
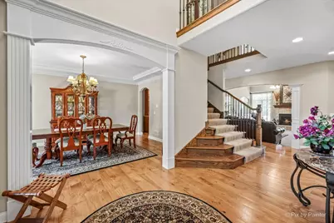
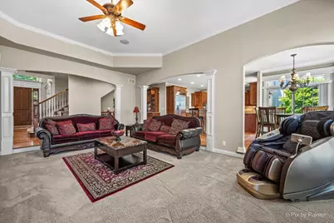
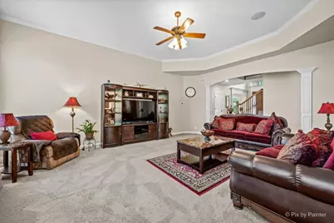
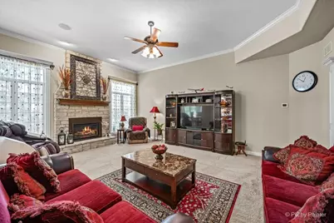
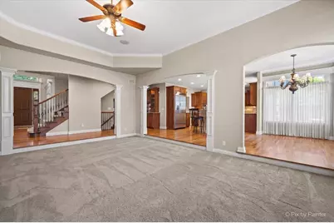
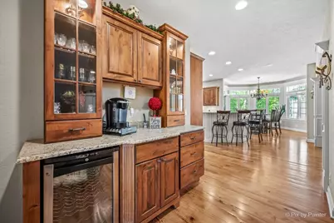
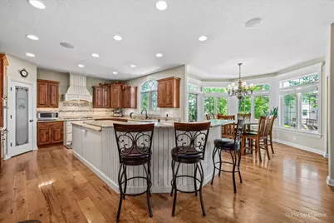
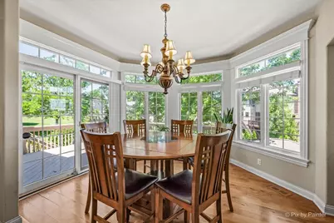
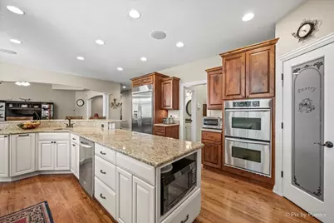
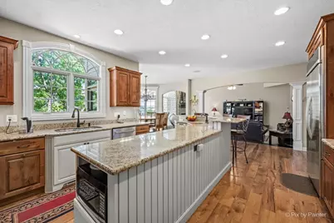
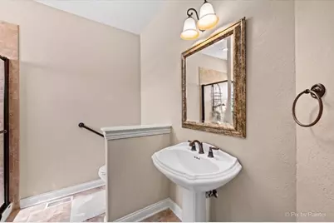
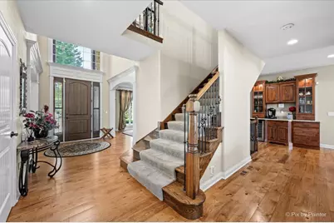
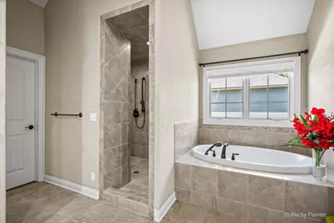
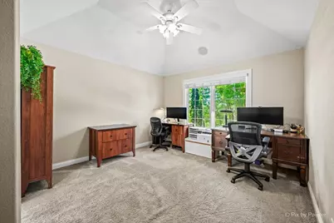
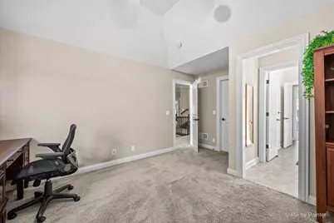
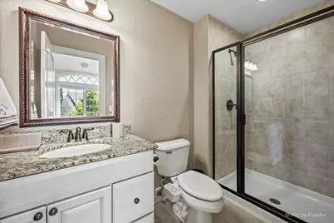
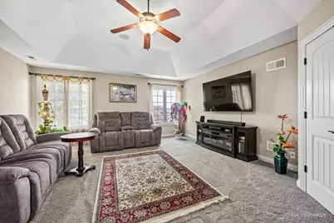
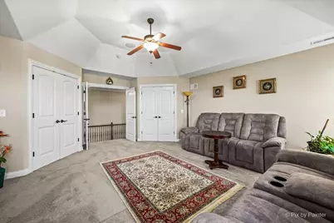
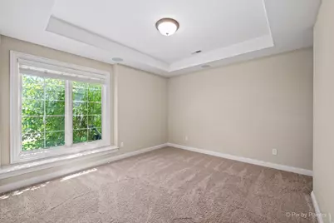
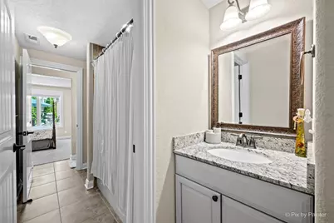
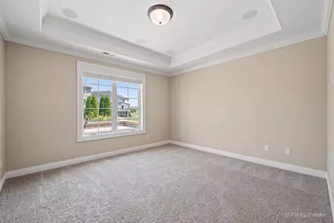
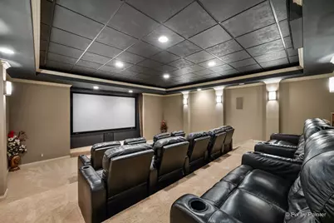
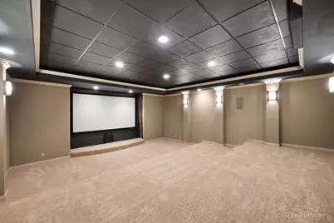
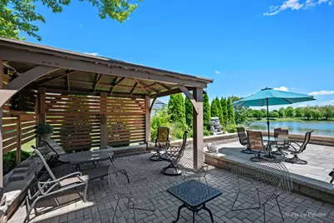
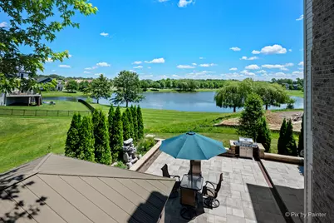
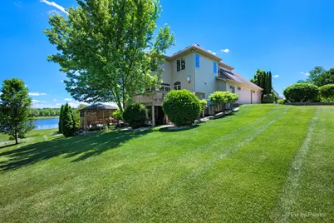
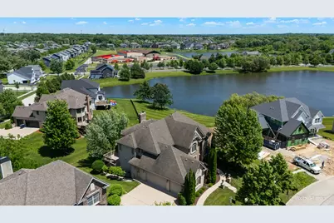
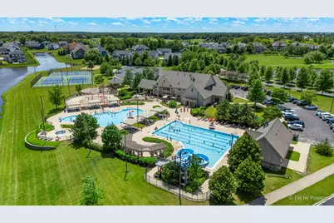
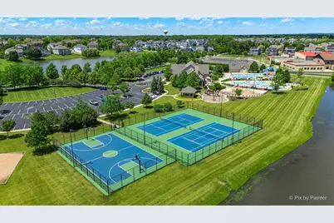
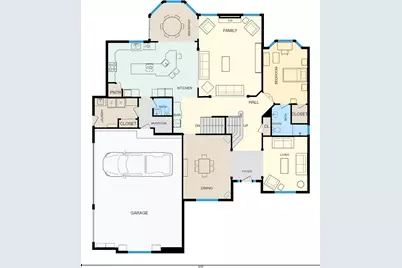
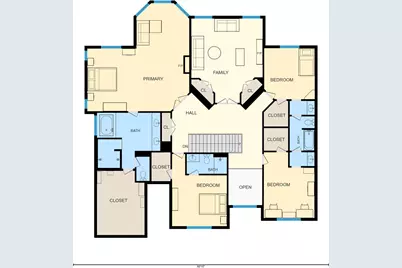
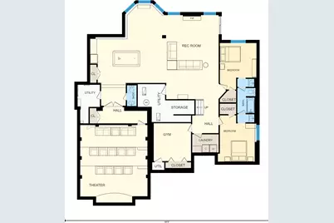
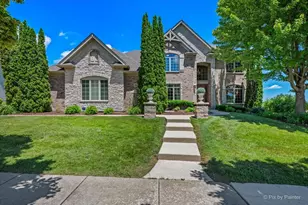
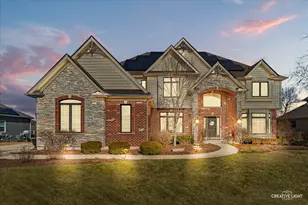
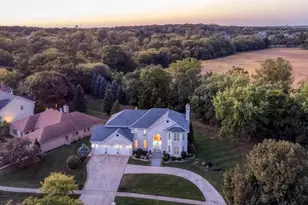
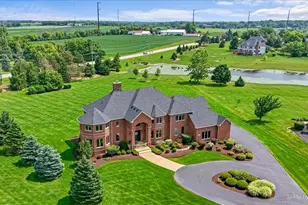
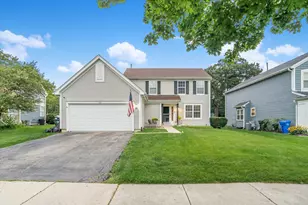
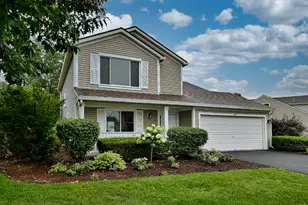
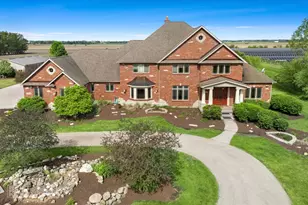
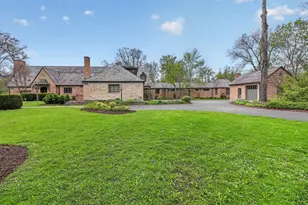
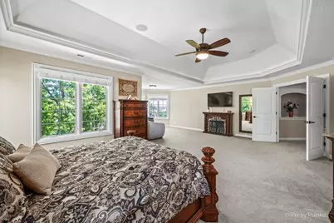
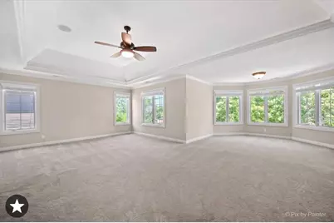
This exceptional residence, situated on a premium lot, offers more than 7000 square feet of thoughtfully designed living space, including a spectacular lower level and a resort style backyard. This beautiful home delivers a rare combination of scale, privacy, and refined living that is difficult to find in neighborhoods. This is where buyers transition when they are ready to move beyond density and a true estate lifestyle without sacrificing convenience. Inside, this home is designed to impress while remaining warm and livable, featuring soaring ceilings, rich architectural detail and walls of windows that seamlessly connect indoor and outdoor living. At the heart of the home, multiple living and entertaining spaces flow effortlessly into a chef inspired kitchen, creating the perfect environment for both daily living and hosting. Step outside to your private resort-style backyard, beautiful entertaining areas, and a beautiful view of pond delivering a lifestyle of luxury retreat experience. Thoughtfully designed for today's buyer, this home offers private bedroom suites, dedicated work from home spaces, an exceptional movie theatre, fitness room, and multiple living areas providing the perfect balance of productivity, relaxation, and entertaining without compromise. Located in one of the top-growing corridors, this property represents both a luxury lifestyle and a strategic investment. With convenient access to major destinations, premier shopping and dining, and over five miles of walking trails with green space, you are ideally positioned between privacy and community. This is more than a home, it is an energy star, multi-level one of a kind custom home that makes a statement for those who value space and lifestyle that stands apart.
Full Property Details
Full Property Details for 3674 Broadleaf Ave
General
- Price: $1,280,000
- HOA FEE: $105/month
- HOA FEE FREQ.: Quarterly
- Taxes: $18,285 (2025)
- Status: Active
- Type: Single Family
- Source: MRED
- MLS ID: 12661378
- Updated: 7/1/2026
- Added to Site: 21 day(s) ago
Rental Information
- Complex Features: Clubhouse, Park, Pool, Tennis Court(s), Lake, Curbs, Sidewalks, Street Lights, Street Paved, Other
Interior
- Basement: Finished, E
- Interior Features: Dry Bar
- Fireplace: Yes
- Number of Fireplaces: 2
- Fireplace(s): Family Room, Basement
- Appliances: Double Oven, Range, Microwave, Dishwasher, Disposal, Humidifier
Rooms
Bathrooms
- Total Bathrooms: 7
- Full Bathrooms: 5
- Half Bathrooms: 2
- Basement Baths: Yes
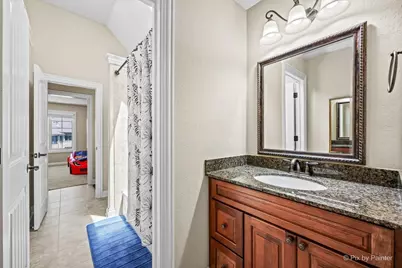
- Bathroom Features: Whirlpool, Separate Shower, Double Sink
Bedrooms
- Total Bedrooms: 6
Additional Information
- Equipment: Cable TV
Parking
- Garage: Yes
- Attached garage: Yes
- Garage Spaces: 3
- Total Spaces: 3
- Parking Features: Concrete, Garage Door Opener, Yes, Garage Owned, Attached, Garage
Location
- Area: Elgin
- County: Kane
- Township: Plato
- Subdivision: Highland Woods
- Driving Directions: Randall 2 Rt 20, W 2 Highland Woods, L-Peregrine-R-Brdlf
School Information
- School District: 301
- Elem School District: 301
- Midd School District: 301
- High School District: 301
- Elementary School: Country Trails Elementary School
- Middle School: Prairie Knolls Middle School
- High School: Central High School
- Private School: Central High School
Community
- Assoc. Fees Include: Clubhouse, Exercise Facilities, Pool, Other
- Mgmt. Company: First Services Residential
Heating & Cooling
- Cooling Type: Central Air Conditioning
- Heating Type: Natural Gas, Forced Air
Utilities
- Sewer: Public Sewer
- Water: Public
Structural Information
- Architectural Info: Traditional
- Architectural Style: Traditional
- Model: CUSTOM ABIGAIL HOME
- Construction: Brick, Stone, Other
- Exterior Const.: Brick, Stone, Other
- Basement: Yes
- Basement Desc.: Finished, Exterior Entry, Other, 9 ft + pour, Rec/Family Area, Sleeping Area, Storage Space, Daylight, Walk-Out Access
- Foundation: Concrete Perimeter
- Roof: Asphalt
- Windows: ENERGY STAR Qualified Windows, Window Treatments, Some Tilt-In Windows
- Doors: ENERGY STAR Qualified Doors, Sliding Doors, Lever Style Door Handles, Panel Door(s)
- Square Feet: 7,000
- Sq. Ft. Source: Builder
- Year Built: 2007
Manufactured Home
- Model: CUSTOM ABIGAIL HOME
Additional Structures
- Other Structures: Pergola
Lot Features
- Lot Size Range: .25 to .49 Acre
- Lot Dimensions: 50 x 153 x 129 x 126
- Lot Features: Rear of Lot
Water Features
- Water Front: Yes
- Water Front View: Back of Property
Financial Considerations
- Association Fee: $315
- Assoc Fee Freq.: Quarterly
- Parking Included: Yes
- Assessment Year: 2007
- Tax Amount: $18,285
- Tax Year: 2025
- Pays Sewer: Public Sewer
Disclosures and Reports
- Ownership: Fee Simple with Homeowners Association
- Property ID: 511228003
Listed by Keller Williams Inspire

Get Pre-Approved Today
Get a Great Insurance Rate
Schools
Schools serving 3674 Broadleaf Ave
School District:Central Community Unit School District 301
| Name | Grades | Distance |
|---|---|---|
Country Trails Elementary School 3701 Highland Woods Boulevard, Elgin, IL 60124 | K-5 | 0.2 mi |
Prairie Knolls Middle School 225 Nesler Road, Elgin, IL 60124 | 6-7 | 2.4 mi |
Central Middle School, Burlington, IL PO Box 397, Burlington, IL 60109 | 8- | 5 mi |
Central High School, Burlington, IL PO Box 68, Burlington, IL 60109 | 9-12 | 5.2 mi |
Disclaimer:
School attendance boundaries provided by ATTOM Data Solutions and are for reference only. Contact the school directly to verify enrollment eligibility.
Price & Sales History for 3674 Broadleaf Ave
Date
Details
Price
Change
Source
6/20/2026
Listed
$1,280,000
109.84%
MLS
11/15/2013
Sold
$610,000
—
Public Record
Disclaimer: Historical sales information is derived from public records provided by the county offices. Information is not guaranteed and should be independently verified.
Tax History
Tax History for 3674 Broadleaf Ave
Year
Property Taxes
Change
Tax Assessment
Change
2024
$18,675
-2%
$236,551
5%
2023
$19,049
-3%
$225,506
—
2022
$19,704
—
$226,514
4%
2021
$19,802
—
$218,833
3%
2021
$19,802
-1%
$211,728
1%
2019
$19,979
-5%
$208,990
—
2017
$21,065
-5%
$209,751
2%
2016
$22,211
—
$204,774
5%
2015
$22,141
7%
$195,402
-7%
2018
$20,697
-3%
$210,417
14%
2014
$21,333
-4%
$185,205
-4%
2013
$22,271
—
$192,730
—
Disclaimer: Historical tax information is derived from public records provided by the county offices. Information is not guaranteed and should be independently verified.
Estimate the Cost
Estimate the Cost for 3674 Broadleaf Ave
3674 Broadleaf Avenue, Elgin, IL 60124 (MLS# 12661378) is a Single Family property with 6 bedrooms, 5 full bathrooms and 2 partial bathrooms. 3674 Broadleaf Avenue is currently listed for $1,280,000 and was received on June 20, 2026. Want to learn more about 3674 Broadleaf Avenue? Do you have questions about finding other Single Family real estate for sale in Elgin? You can browse all Elgin real estate or contact a Coldwell Banker agent to request more information.