This is a carousel with tiles that activate property listing cards. Use the previous and next buttons to navigate.
1/31
$355,000 Just Listed
This is a carousel with tiles that activate property listing cards. Use the previous and next buttons to navigate.
1/31
Property Description
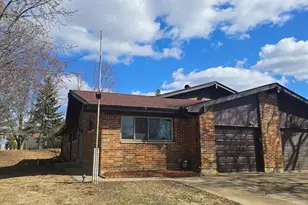
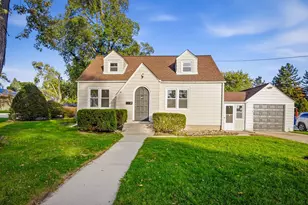
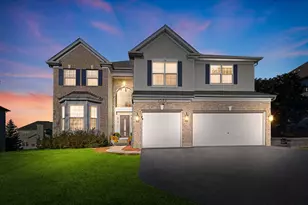
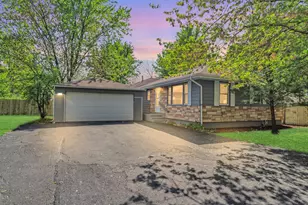
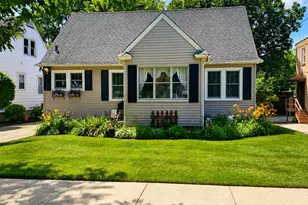
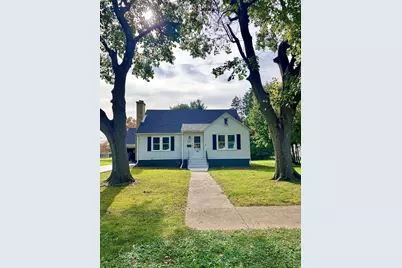
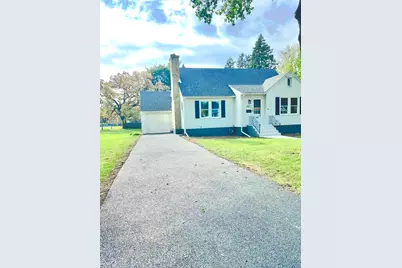
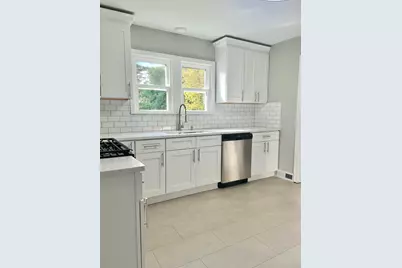
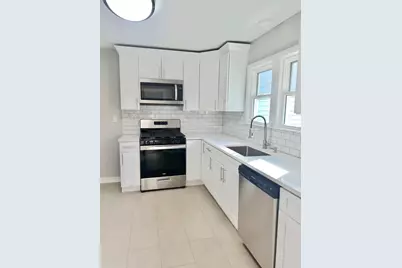
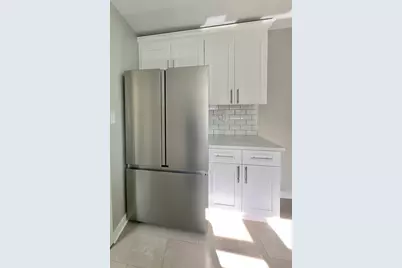
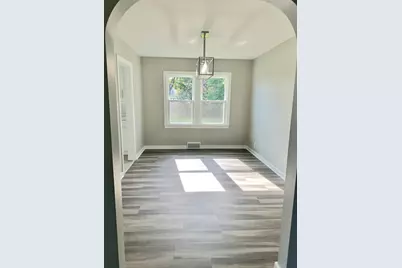
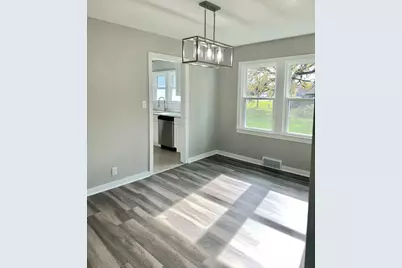
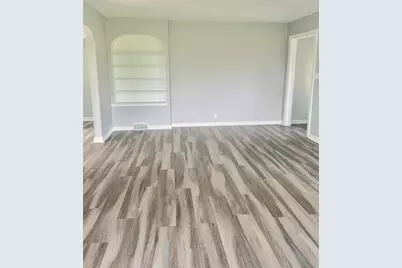
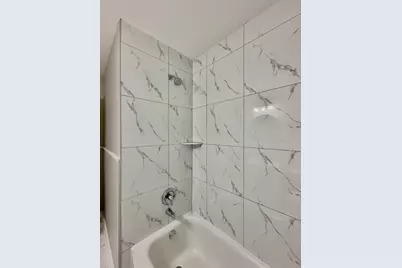
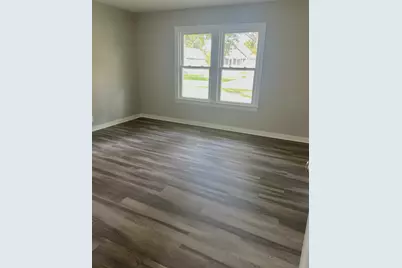
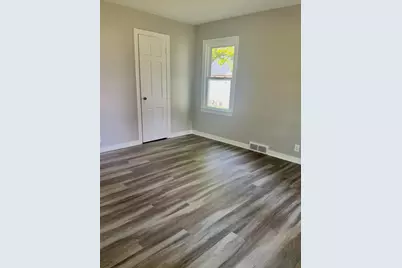
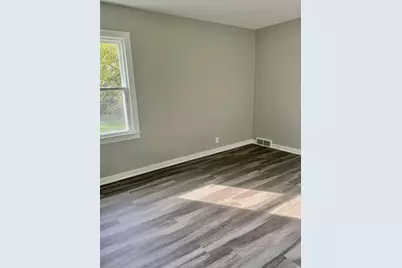
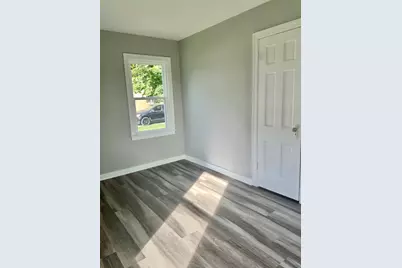
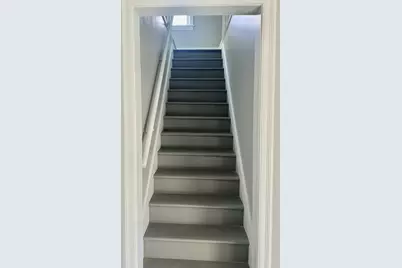
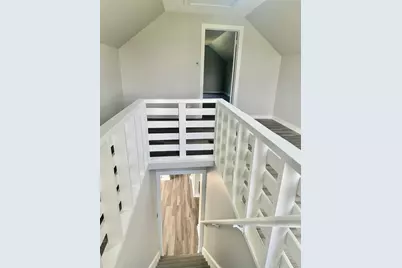
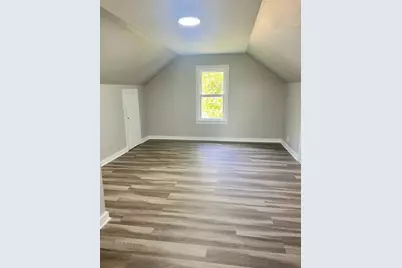
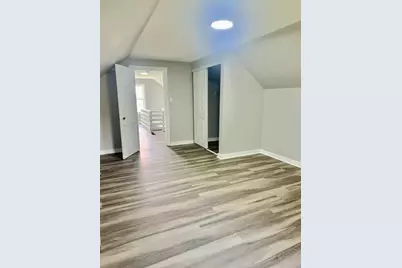
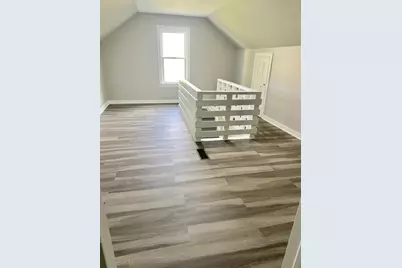
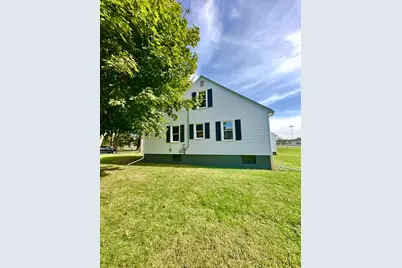
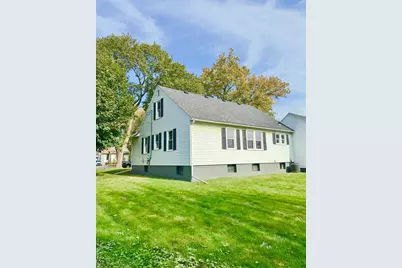
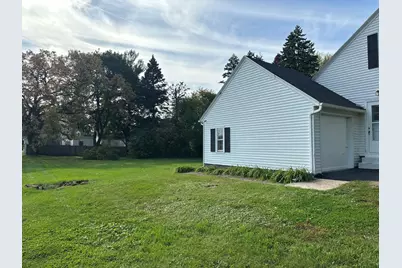
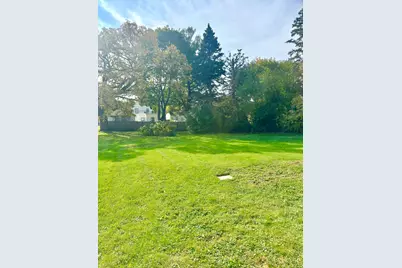
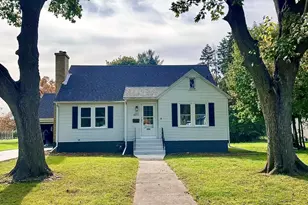
Character, space, and a beautiful setting come together in this inviting home, featuring a layout designed for comfortable everyday living. The bright living room boasts brand-new vinyl flooring, abundant natural light, and a classic fireplace that creates a warm focal point. A separate dining area provides an ideal space for meals and gatherings, while the generously sized kitchen offers brand-new white shaker cabinets, premium quartz countertops, and new stainless steel appliances. Additional main-level rooms provide flexible layouts for bedrooms, guest quarters, or a dedicated home office. Upstairs, the spacious upper-level primary bedroom offers even more possibilities as a private retreat, complete with a cozy sitting area for reading or relaxation. Outside, the expansive yard provides plenty of room to garden, entertain, or simply enjoy the surrounding greenery. With timeless details, generous room sizes, and a versatile floor plan, this property offers an excellent opportunity to make the space your own. Enjoy the quiet convenience of an established residential neighborhood on a peaceful cul-de-sac street right next to the ballpark, and just moments from shopping, major thoroughfares, and scenic Lords Park. Recent improvements include: * Fully remodeled kitchen and bathroom * New vinyl flooring throughout * Fresh interior and exterior paint * All-new contemporary light fixtures * Brand-new energy-efficient vinyl windows * Newly paved asphalt driveway Don't miss the opportunity to make this your forever home!
Full Property Details
Full Property Details for 693 Enterprise St
General
- Price: $355,000
- Taxes: $6,194 (2025)
- Status: Active
- Type: Single Family
- Source: MRED
- MLS ID: 12793511
- Updated: 10/25/2026
- Added to Site: 1 day(s) ago
Rental Information
- Complex Features: Curbs, Sidewalks, Street Lights, Street Paved, Park
Interior
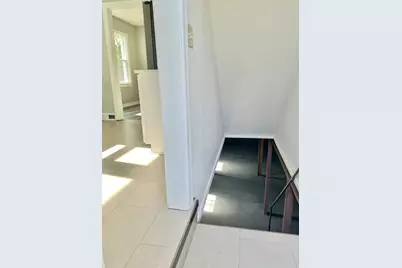
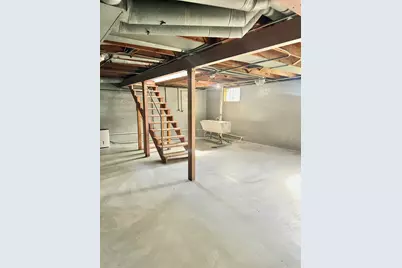
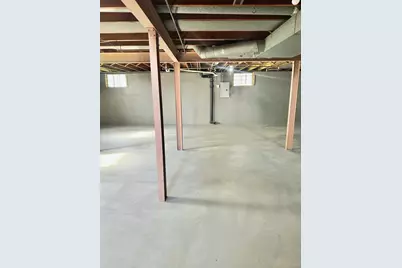
- Basement: Unfinished
- Interior Features: 1st-Floor Bedroom, 1st-Floor Bath, Replacement Windows, Quartz Counters
- Fireplace: Yes
- Number of Fireplaces: 1
- Fireplace(s): Living Room, Wood-Burning
- Appliances: Range, Microwave, Dishwasher, Refrigerator, Stainless Steel Appliance(s), Gas Oven
Rooms
Bathrooms
- Total Bathrooms: 1
- Full Bathrooms: 1
Bedrooms
- Total Bedrooms: 3
Additional Information
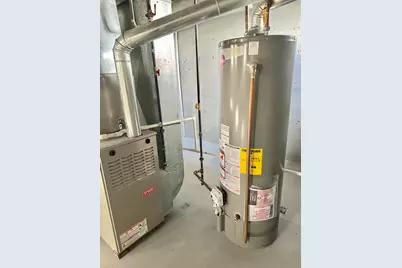
- Equipment: Carbon Monoxide Detectors, Whole-House Fan, Water Heater-Gas
- Other Features: School Bus Service, Commuter Bus, Commuter Train
Parking
- Garage: Yes
- Attached garage: Yes
- Garage Spaces: 1
- Total Spaces: 1
- Parking Features: Asphalt, No Garage, Yes, Garage Owned, Attached, Garage
Location
- Area: Elgin
- County: Kane
- Township: Elgin
- Driving Directions: Summit St (East of Liberty St), N on Preston, E on Enterprise to Property.
School Information
- School District: U46
- Elem School District: U46
- Midd School District: U46
- High School District: U46
- Elementary School: Coleman Elementary School
- Middle School: Larsen Middle School
- High School: Elgin High School
- Private School: Elgin High School
Community
- Assoc. Fees Include: None
Heating & Cooling
- Cooling Type: Central Air Conditioning
- Heating Type: Gas
Utilities
- Sewer: Public Sewer
- Water: Public
Structural Information
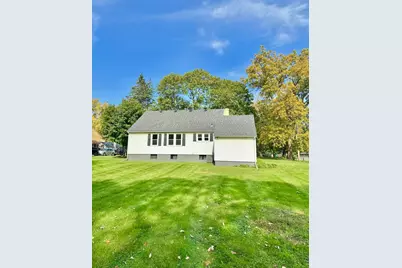
- Architectural Info: Cape Cod
- Architectural Style: Cape Cod
- Construction: Aluminum Siding
- Exterior Const.: Aluminum Siding
- Basement: Yes
- Basement Desc.: Unfinished, Full
- Foundation: Concrete Perimeter
- Roof: Asphalt
- Windows: Screens
- Square Feet: 1,659
- Sq. Ft. Source: Assessor
- Year Built: 1940
- Built Before 1978: Yes
- Remodeled/Updated: 2026
Additional Structures
- Other Structures: None
Lot Features
- Lot Size (Acres): 0.53
- Lot Size Range: .50 to .99 Acre
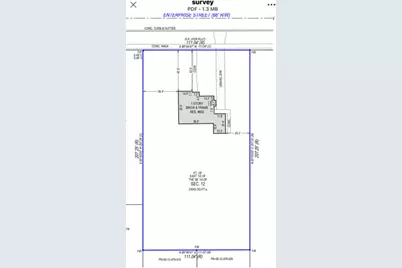
- Lot Dimensions: 207 x 111
Financial Considerations
- Parking Included: Yes
- Assessment Year: 1940
- Tax Amount: $6,194.12
- Tax Year: 2025
- Pays Sewer: Public Sewer
Disclosures and Reports
- Ownership: Fee Simple
- Documents Avail.: Existing Survey
- Property ID: 612479014
Listed by Brenda E Puga
Get Pre-Approved Today
Get a Great Insurance Rate
Schools
Schools serving 693 Enterprise St
School District:School District U-46
| Name | Grades | Distance |
|---|---|---|
Lords Park Elementary School 323 Waverly Drive, Elgin, IL 60120 | K-6 | 0.6 mi |
Larsen Middle School 665 Dundee Avenue, Elgin, IL 60120 | 7-8 | 0.5 mi |
Elgin High School 1200 Maroon Drive, Elgin, IL 60120 | 9-12 | 1.7 mi |
Disclaimer:
School attendance boundaries provided by ATTOM Data Solutions and are for reference only. Contact the school directly to verify enrollment eligibility.
Price & Sales History for 693 Enterprise St
Date
Details
Price
Change
Source
10/25/2026
Listed
$355,000
26.56%
MLS
8/28/2026
Sold
$280,500
—
Public Record
Disclaimer: Historical sales information is derived from public records provided by the county offices. Information is not guaranteed and should be independently verified.
Tax History
Tax History for 693 Enterprise St
Year
Property Taxes
Change
Tax Assessment
Change
2025
$6,194
—
$97,191
9%
2025
$6,194
121%
$89,520
11%
2023
$2,805
-15%
$80,874
10%
2022
$3,287
-3%
$73,743
7%
2021
$3,382
—
$68,944
9%
2021
$3,382
-2%
$63,524
5%
2019
$3,465
-6%
$60,511
9%
2018
$3,668
-4%
$55,601
6%
2017
$3,816
-15%
$52,562
8%
2016
$4,490
2%
$48,764
11%
2015
$4,417
-6%
$44,088
1%
2014
$4,715
4%
$43,544
-13%
2013
$4,513
—
$50,302
—
Disclaimer: Historical tax information is derived from public records provided by the county offices. Information is not guaranteed and should be independently verified.
Estimate the Cost
Estimate the Cost for 693 Enterprise St
693 Enterprise Street, Elgin, IL 60120 (MLS# 12793511) is a Single Family property with 3 bedrooms and 1 full bathroom. 693 Enterprise Street is currently listed for $355,000 and was received on October 25, 2026. Want to learn more about 693 Enterprise Street? Do you have questions about finding other Single Family real estate for sale in Elgin? You can browse all Elgin real estate or contact a Coldwell Banker agent to request more information.