This is a carousel with tiles that activate property listing cards. Use the previous and next buttons to navigate.
1/46
$399,900 Just Listed
This is a carousel with tiles that activate property listing cards. Use the previous and next buttons to navigate.
1/46
Property Description
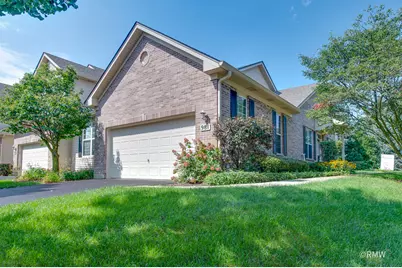
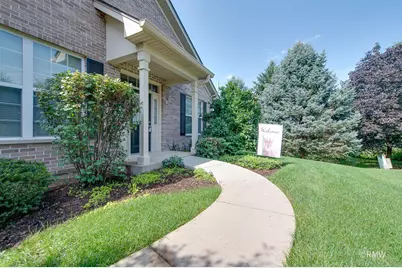
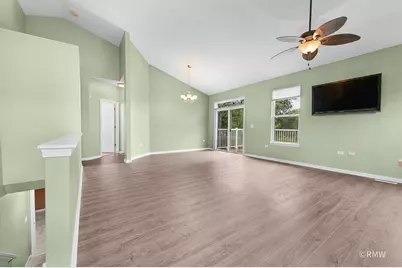
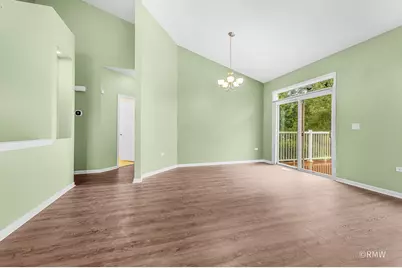
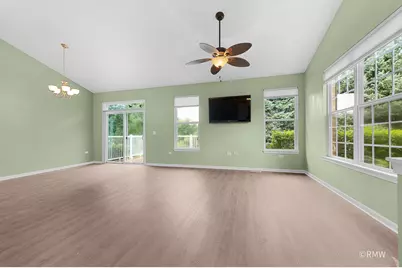
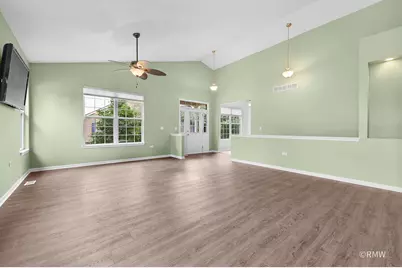
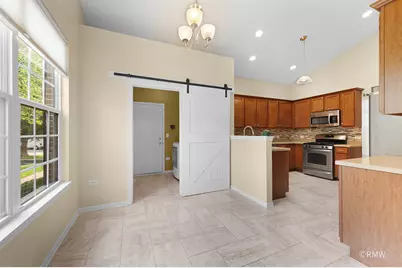
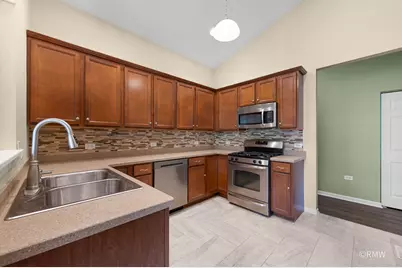
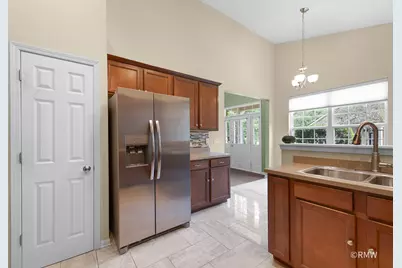
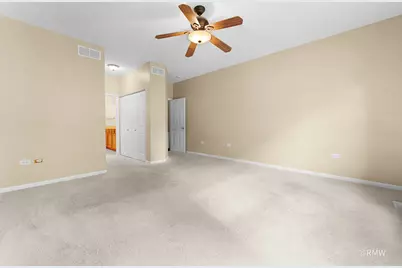
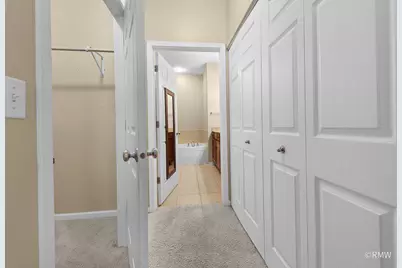
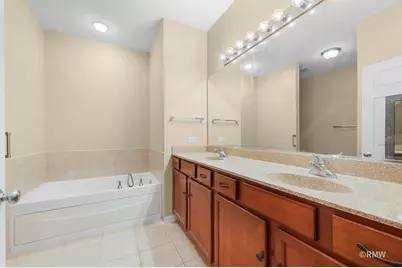
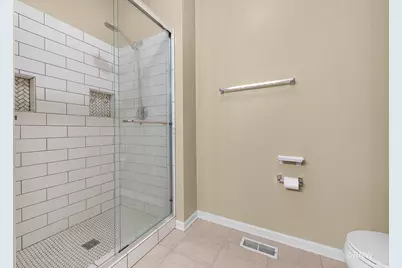
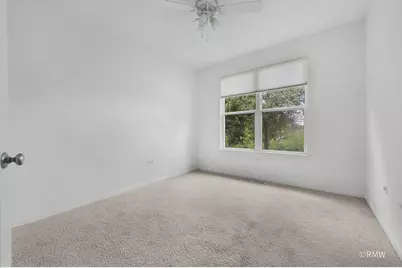
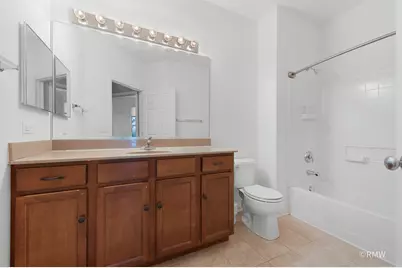
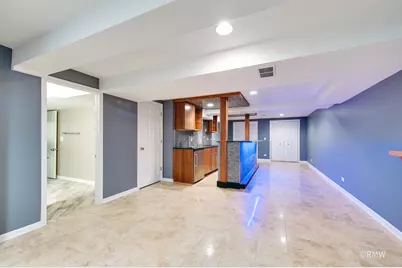
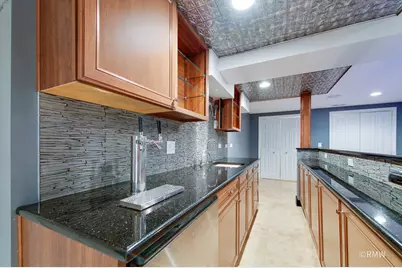
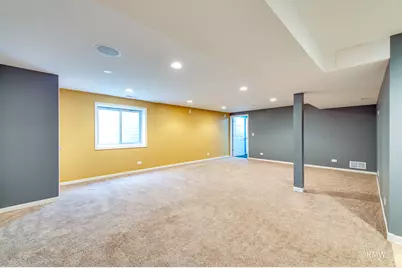
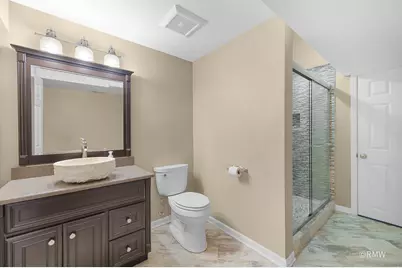
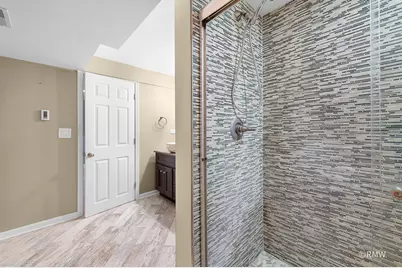
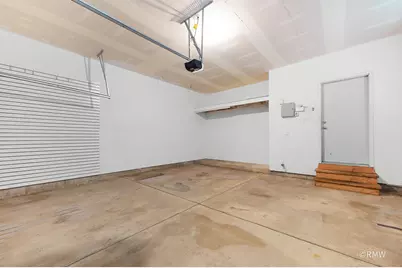
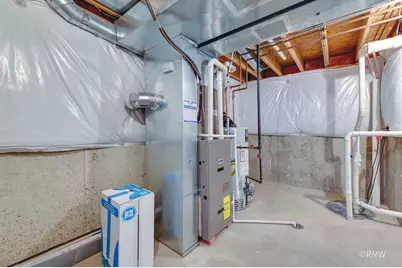
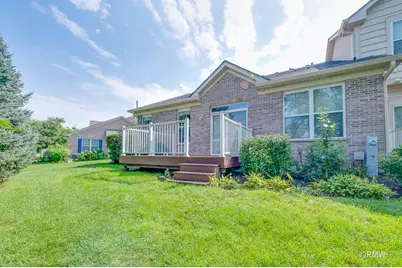
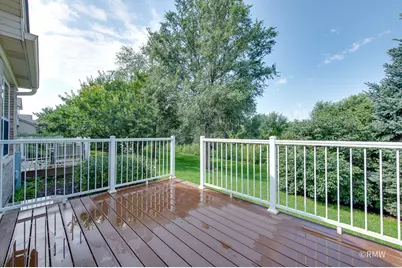
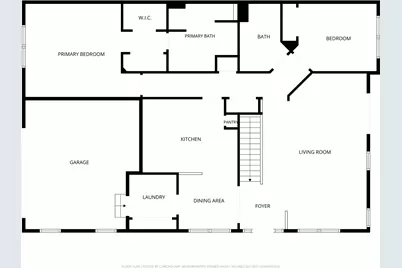
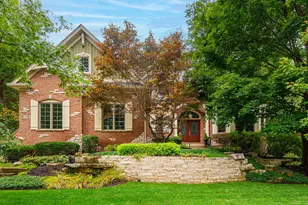
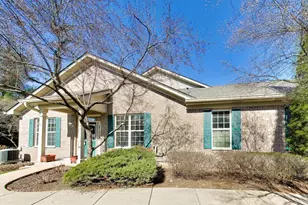
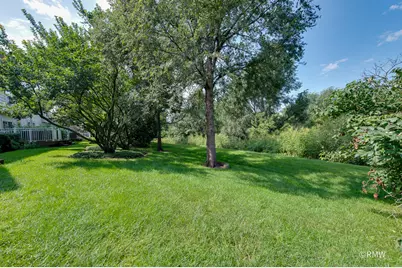
This is the one! Beautiful end unit ranch townhome with 2 car attached garage and full finished basement. Location backs to 34 acres of open area and beautiful sunsets! Enter the living/dining room with cathedral ceilings and windows including sliders to deck. Mounted TV stays! Well equipped kitchen with eating area features porcelain tiled floor, all SS appliances, 42" cabinets with glass tiled backsplash and large pantry closet! Primary suite is spacious with WIC and double door closet for all your wardrobe needs. Private full bath with jetted tub, double sinks and step in shower. 2nd bedroom with full bath adjacent. Two hallway closets for linens and coat storage. 1st floor laundry with full sized washer/ dryer and closet. Lower level is a great place to entertain! Architect designed and toasty warm with heated floors in bath. 3rd bedroom with closet. 3rd full bath with oversized shower. Rec room equipped with an 11' bar, granite countertops and kegerator. Roof and gutters: 2019; HWH: 2018; Refrigerator and dishwasher: 2024; Trex deck: 2025; Driveway and EGDO: 2026.
Full Property Details
Full Property Details for 981 Oak Ridge Blvd
General
- Price: $399,900
- HOA FEE: $300/month
- Taxes: $6,794 (2025)
- Status: Active
- Type: Townhouse
- Source: MRED
- MLS ID: 12745664
Rental Information
- Complex Features: Sidewalks, Street Lights
Interior
- Basement: Finished, F
- Interior Features: Cathedral Ceiling(s), Wet Bar, 1st-Floor Bedroom, 1st-Floor Bath, Walk-In Closet(s), Open Floorplan
- Appliances: Range, Microwave, Dishwasher, Refrigerator, Washer, Dryer, Disposal, Stainless Steel Appliance(s)
- Flooring: Carpet
Rooms
Bathrooms
- Total Bathrooms: 3
- Full Bathrooms: 3
- Basement Baths: Yes
Bedrooms
- Total Bedrooms: 3
- Bedrooms(Blw Grade): 1
Additional Information
- Equipment: Carbon Monoxide Detectors, Ceiling Fan(s), Sump Pump, Radon Mitigation System
- Other Features: Interstate Access
Parking
- Garage: Yes
- Attached garage: Yes
- Garage Spaces: 2
- Total Spaces: 2
- Parking Features: Asphalt, Garage Door Opener, Yes, Garage Owned, Attached, Garage
Location
- Area: Elgin
- County: Cook
- Township: Hanover
- Driving Directions: Lake St. (Rt 20) W of Rt 59 to Hilliard Dr. N to Oak Ridge Blvd. W to home.
School Information
- School District: 46
- Elem School District: 46
- Midd School District: 46
- High School District: 46
- Elementary School: Hilltop Elementary School
- Middle School: Canton Middle School
- High School: Streamwood High School
- Private School: Streamwood High School
Community
- Assoc. Fees Include: Insurance, Exterior Maintenance, Lawn Care, Snow Removal
- Pets Allowed: Yes
- Pets: Cats OK, Dogs OK
- Pet Restrictions: Cats OK, Dogs OK, / 999lbs.
- Mgmt. Company: Property Specialist Inc.
Heating & Cooling
- Cooling Type: Central Air Conditioning
- Heating Type: Natural Gas, Forced Air, Radiant Floor
Utilities
- Sewer: Public Sewer
- Water: Public
Structural Information
- Structure Type: Townhouse (Ranch)
- Model: Ranch
- Construction: Vinyl Siding, Brick
- Exterior Const.: Vinyl Siding, Brick
- Basement: Yes
- Basement Desc.: Finished, Full
- Foundation: Concrete Perimeter
- Roof: Asphalt
- Common Walls: End Unit
- Windows: Screens
- Sub-Flooring: Carpet
- Entry Floor Number: 1
- Stories/Levels: 1
- Square Feet: 1,697
- Sq. Ft. Source: Assessor
- Year Built: 2007
Unit Information
- Units in Building: 6
Manufactured Home
- Model: Ranch
Lot Features
- Lot Dimensions: 0 x 0 x 0 x 0
- Lot Features: Wetlands, Landscaped, Backs to Open Grnd
Animals
- Animals Allowed: Cats OK, Dogs OK
Financial Considerations
- Association Fee: $300
- Assoc Fee Freq.: Monthly
- Parking Included: Yes
- Assessment Year: 2007
- Tax Amount: $6,794.12
- Tax Year: 2025
- Pays Sewer: Public Sewer
Disclosures and Reports
- Ownership: Fee Simple with Homeowners Association
- Property ID: 6204060560000
Listed by Fulton Grace Realty

Get Pre-Approved Today
Get a Great Insurance Rate
Schools
Schools serving 981 Oak Ridge Blvd
School District:School District U-46
| Name | Grades | Distance |
|---|---|---|
Hilltop Elementary School, Elgin, IL 1855 Rohrssen Road, Elgin, IL 60120 | K-6 | 1.2 mi |
Canton Middle School 1100 Sunset Circle, Streamwood, IL 60107 | 7-8 | 3.7 mi |
Streamwood High School 701 West Schaumburg Road, Streamwood, IL 60107 | 9-12 | 1.6 mi |
Disclaimer:
School attendance boundaries provided by ATTOM Data Solutions and are for reference only. Contact the school directly to verify enrollment eligibility.
Tax History
Tax History for 981 Oak Ridge Blvd
Year
Property Taxes
Change
Tax Assessment
Change
2023
$5,658
—
$33,000
29%
2023
$5,658
4%
$25,623
—
2022
$5,446
11%
$25,623
22%
2021
$4,914
-19%
$20,922
—
2020
$6,102
—
$20,922
-10%
2019
$6,074
-10%
$23,247
-1%
2018
$6,776
—
$23,378
—
2017
$6,775
2%
$23,378
—
2016
$6,654
18%
$23,378
25%
2015
$5,646
3%
$18,694
—
2014
$5,487
4%
$18,694
—
2013
$5,287
2%
$18,694
-6%
2012
$5,198
—
$19,842
—
Disclaimer: Historical tax information is derived from public records provided by the county offices. Information is not guaranteed and should be independently verified.
Estimate the Cost
Estimate the Cost for 981 Oak Ridge Blvd
981 Oak Ridge Boulevard, Elgin, IL 60120 (MLS# 12745664) is a Townhouse property with 3 bedrooms and 3 full bathrooms. 981 Oak Ridge Boulevard is currently listed for $399,900 and was received on September 02, 2026. Want to learn more about 981 Oak Ridge Boulevard? Do you have questions about finding other Townhouse real estate for sale in Elgin? You can browse all Elgin real estate or contact a Coldwell Banker agent to request more information.