
This is a carousel with tiles that activate property listing cards. Use the previous and next buttons to navigate.
![[Address not provided], Elgin, IL 60123 - Photo 1](https://m.cbhomes.com/p/155/12713259/4027554e3443402/pds23tp.webp)
![[Address not provided], Elgin, IL 60123 - Photo 2](https://m1.cbhomes.com/p/155/12713259/1BBeE0121cfE4B8/pds23tp.webp)
![[Address not provided], Elgin, IL 60123 - Photo 3](https://m.cbhomes.com/p/155/12713259/e2deE47b6dE54B4/pds23tp.webp)
![[Address not provided], Elgin, IL 60123 - Photo 4](https://m1.cbhomes.com/p/155/12713259/574044773CdD4d0/pds23tp.webp)
![[Address not provided], Elgin, IL 60123 - Photo 5](https://m.cbhomes.com/p/155/12713259/594eC86118C2404/pds23tp.webp)
![[Address not provided], Elgin, IL 60123 - Photo 6](https://m1.cbhomes.com/p/155/12713259/3Fc26A75e51d4D1/pds23tp.webp)
![[Address not provided], Elgin, IL 60123 - Photo 7](https://m.cbhomes.com/p/155/12713259/80985759e543474/pds23tp.webp)
![[Address not provided], Elgin, IL 60123 - Photo 8](https://m1.cbhomes.com/p/155/12713259/ce5c77792ED744c/pds23tp.webp)
![[Address not provided], Elgin, IL 60123 - Photo 9](https://m.cbhomes.com/p/155/12713259/cC094Ff83921482/pds23tp.webp)
![[Address not provided], Elgin, IL 60123 - Photo 10](https://m1.cbhomes.com/p/155/12713259/2421D6335f034eF/pds23tp.webp)
![[Address not provided], Elgin, IL 60123 - Photo 11](https://m.cbhomes.com/p/155/12713259/AA4c5Ea69FbB4e3/pds23tp.webp)
![[Address not provided], Elgin, IL 60123 - Photo 12](https://m1.cbhomes.com/p/155/12713259/A3943F7120f6449/pds23tp.webp)
![[Address not provided], Elgin, IL 60123 - Photo 13](https://m.cbhomes.com/p/155/12713259/7a98832a79924B9/pds23tp.webp)
![[Address not provided], Elgin, IL 60123 - Photo 14](https://m1.cbhomes.com/p/155/12713259/F386012586d5437/pds23tp.webp)
![[Address not provided], Elgin, IL 60123 - Photo 15](https://m.cbhomes.com/p/155/12713259/6D868959B09c407/pds23tp.webp)
![[Address not provided], Elgin, IL 60123 - Photo 16](https://m1.cbhomes.com/p/155/12713259/aE0Aa3cDF816425/pds23tp.webp)
![[Address not provided], Elgin, IL 60123 - Photo 17](https://m.cbhomes.com/p/155/12713259/782b03bD16Ee45E/pds23tp.webp)
$325,000
This is a carousel with tiles that activate property listing cards. Use the previous and next buttons to navigate.
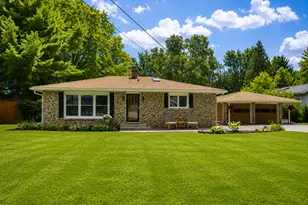

Full Property Details for MLS# 12713259
General
- Price: $325,000
- Taxes: $4,937 (2025)
- Status: Active
- Type: Single Family
- Source: MRED
- MLS ID: 12713259
- Updated: 8/11/2026
- Added to Site: 22 day(s) ago
Interior
- Basement: Crawl Spac
- Interior Features: 1st-Floor Bedroom, 1st-Floor Bath
- Appliances: Range, Microwave, Dishwasher, Refrigerator, Washer, Dryer
- Flooring: Hardwood
Rooms
Bathrooms
- Total Bathrooms: 1
- Full Bathrooms: 1
Bedrooms
- Total Bedrooms: 3
Additional Information
- Equipment: Water Softener (Owned), Ceiling Fan(s), Sump Pump
Parking
- Garage: Yes
- Garage Spaces: 2
- Total Spaces: 2
- Parking Features: Asphalt, Garage Door Opener, Yes, Garage Owned, Detached, Garage
Location
- Area: Elgin
- County: Kane
- Township: Elgin
- Driving Directions: RANDALL RD TO WELD RD, EAST TO HAWTHORNE ST, SOUTH TO HOME.
School Information
- School District: 46
- Elem School District: 46
- Midd School District: 46
- High School District: 46
Community
- Assoc. Fees Include: None
Heating & Cooling
- Cooling Type: Central Air Conditioning
- Heating Type: Natural Gas, Forced Air
Utilities
- Sewer: Septic Tank
- Water: Well
Structural Information
- Construction: Brick
- Exterior Const.: Brick
- Basement: Yes
- Basement Desc.: Crawl Space
- Foundation: Concrete Perimeter
- Roof: Asphalt
- Windows: Screens
- Sub-Flooring: Hardwood
- Square Feet: 1,134
- Sq. Ft. Source: Estimated
- Year Built: 1960
- Built Before 1978: Yes
Additional Structures
- Other Structures: Shed(s)
Lot Features
- Lot Size (Acres): 0.4088
- Lot Size Range: .25 to .49 Acre
- Lot Dimensions: 101 x 177 x 100 x 177
- Fence: Yes
- Fencing (Description): Fenced
Financial Considerations
- Assessment Year: 1960
- Tax Amount: $4,937.8
- Tax Year: 2025
- Pays Sewer: Septic Tank
Disclosures and Reports
- Ownership: Fee Simple
- Property ID: 621201004
Listed by Legacy Properties, A Sarah Leonard Company, LLC
Listing agents
Legacy Properties, A Sarah Leonard Company, LLC
Legacy Properties, A Sarah Leonard Company, LLC

 NMLS#: 1598647
Schools serving MLS# 12713259
| Name | Grades | Distance |
|---|---|---|
Hillcrest Elementary School, Elgin, IL 80 North Airlite Street, Elgin, IL 60123 | K-6 | 0.5 mi |
Abbott Middle School, Elgin, IL 949 Van Street, Elgin, IL 60123 | 7-8 | 1.5 mi |
Larkin High School 1475 Larkin Avenue, Elgin, IL 60123 | 9-12 | 0.9 mi |
Estimate the Cost for MLS# 12713259
This is a carousel with tiles that activate property listing cards. Use the previous and next buttons to navigate.


- Single Family
- Active
- Updated 3 days ago
- 3Beds
- 1Total Bath
- 1,222Sq. Ft.

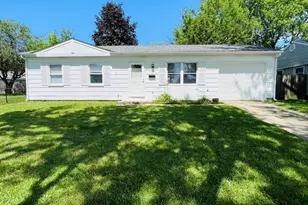
- Single Family
- Active
- Updated 22 hours ago
- 3Beds
- 1Total Bath
- 893Sq. Ft.
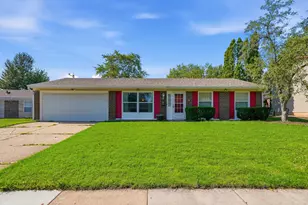
- Single Family
- Active
- Updated 1 day ago
- 3Beds
- 1Total Bath
- 1,000Sq. Ft.

This is a carousel with tiles that activate property listing cards. Use the previous and next buttons to navigate.
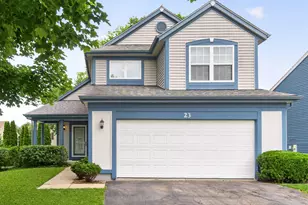
- Single Family
- Active
- Updated 2 days ago
- 3Beds
- 2Total Baths
- 1,765Sq. Ft.

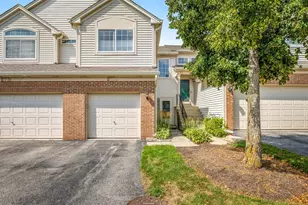
- Condo
- Active
- Updated 4 hours ago
- 2Beds
- 3Total Baths
- 1,190Sq. Ft.
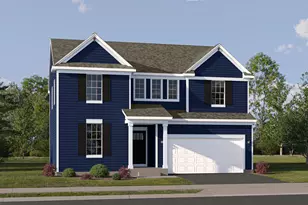
- Single Family
- Active
- Updated 1 day ago
- 4Beds
- 3Total Baths
- 2,760Sq. Ft.
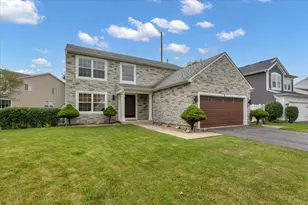
- Single Family
- Active
- Updated 1 day ago
- 4Beds
- 3Total Baths
- 2,500Sq. Ft.
This is a carousel with tiles that activate property listing cards. Use the previous and next buttons to navigate.
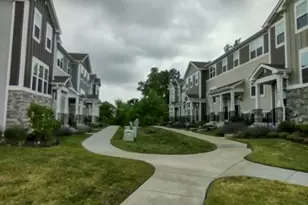
- Townhouse
- Active
- Updated 10 hours ago
- 3Beds
- 3Total Baths
- 1,764Sq. Ft.
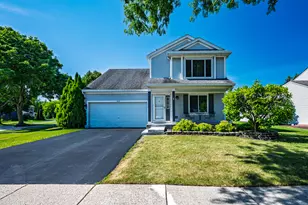
- Single Family
- Active
- Updated 3 days ago
- 3Beds
- 4Total Baths
- 1,734Sq. Ft.
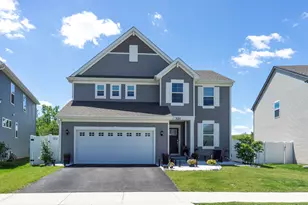
- Single Family
- Active
- Updated 17 hours ago
- 3Beds
- 3Total Baths
- 2,258Sq. Ft.
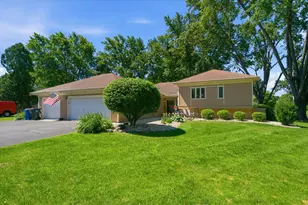
- Single Family
- Active
- Updated 3 days ago
- 4Beds
- 2Total Baths
- 2,249Sq. Ft.
This is a carousel with tiles that activate property listing cards. Use the previous and next buttons to navigate.

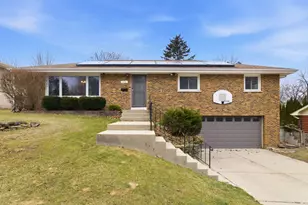
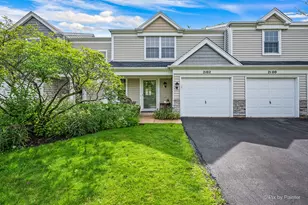
- Townhouse
- Closed
- Updated 10 days ago
- 3Beds
- 2Total Baths
- 1,254Sq. Ft.

- Townhouse
- Closed
- Updated 7 days ago
- 2Beds
- 2Total Baths
- 1,585Sq. Ft.
MLS# 12713259, Elgin, IL 60123 (MLS# 12713259) is a Single Family property with 3 bedrooms and 1 full bathroom. MLS# 12713259 is currently listed for $325,000 and was received on July 22, 2026. Want to learn more about MLS# 12713259? Do you have questions about finding other Single Family real estate for sale in Elgin? You can browse all Elgin real estate or contact a Coldwell Banker agent to request more information.