No photo available
$549,900 Just Listed
Property Description
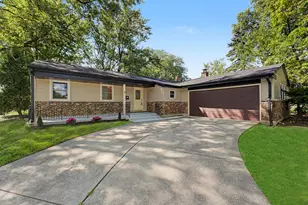
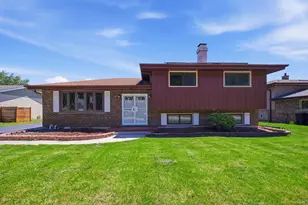
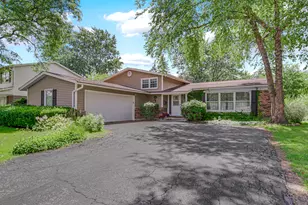
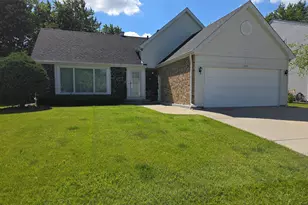
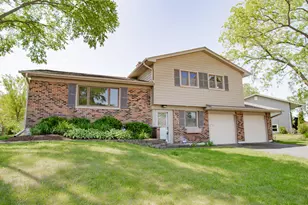
Open spaces so you can all be together plus plenty of places for alone time. Well-designed Split-Level floor plan that starts with a giant foyer that leads to a first-floor bedroom/office/playroom and showcases a delightful family room with fireplace. Next is an enormous open concept living room and dining room all with hardwood floors. The fully remodeled kitchen has 42" cabinets and an island all finished with granite counters. Upstairs has three generous sized bedrooms. The primary bedroom has double closets and a private bath with a walk-in shower. For even more space there is a partial basement that includes a finished rec room with giant storage and laundry area. Private fenced backyard has a brick patio. Area is fiber optic ready. Highly sought after District 54 and 211 schools including Conant HS. Easy access to shopping and expressways. Newest updates: all closet doors, epoxy garage floor 4/26, central air 7/25, Leaf filter gutter guards 6/23, shower surround in upstairs hall bath 1/23, microwave 1/21, garage door 5/20, furnace 1/20, and the roof 7/17.
Full Property Details
Full Property Details for 1477 William Clifford Ln
General
- Price: $549,900
- Taxes: $10,298 (2024)
- Status: Active
- Type: Single Family
- Source: MRED
- MLS ID: 12690104
Rental Information
- Complex Features: Park, Tennis Court(s), Curbs, Sidewalks, Street Lights, Street Paved
Interior
- Basement: Finished, P
- Interior Features: Wet Bar, 1st-Floor Bedroom, Open Floorplan, Granite Counters
- Fireplace: Yes
- Number of Fireplaces: 1
- Fireplace(s): Family Room, Wood-Burning, Gas Starter
- Appliances: Range, Microwave, Dishwasher, Refrigerator, Washer, Dryer, Disposal, Stainless Steel Appliance(s)
- Flooring: Hardwood, Carpet, Wood
Rooms
Bathrooms
- Total Bathrooms: 3
- Full Bathrooms: 2
- Half Bathrooms: 1
Bedrooms
- Total Bedrooms: 4
Additional Information
- Equipment: Carbon Monoxide Detectors, Ceiling Fan(s), Sump Pump, Backup Sump Pump, Water Heater-Gas
- Other Features: School Bus Service
Parking
- Garage: Yes
- Attached garage: Yes
- Garage Spaces: 2
- Total Spaces: 2
- Parking Features: Asphalt, Garage Door Opener, Yes, Garage Owned, Attached, Garage
Location
- Area: Elk Grove Village
- County: Cook
- Township: Schaumburg
- Driving Directions: Nerge Rd. west of Rohlwing to Mitchell south to Wood left to William Clifford south to 1477
School Information
- School District: 54
- Elem School District: 54
- Midd School District: 54
- High School District: 211
- Elementary School: Adlai Stevenson Elementary Schoo
- Middle School: Margaret Mead Junior High School
- High School: J B Conant High School
- Private School: J B Conant High School
Community
- Assoc. Fees Include: None
Heating & Cooling
- Cooling Type: Central Air Conditioning
- Heating Type: Natural Gas, Forced Air
Utilities
- Sewer: Public Sewer
- Water: Lake Michigan
Structural Information
- Model: ELM with sub
- Construction: Vinyl Siding, Brick
- Exterior Const.: Vinyl Siding, Brick
- Basement: Yes
- Basement Desc.: Finished, Partial
- Foundation: Concrete Perimeter
- Roof: Asphalt
- Windows: Screens
- Sub-Flooring: Hardwood, Carpet, Wood
- Square Feet: 2,440
- Sq. Ft. Source: Taped
- Year Built: 1974
- Built Before 1978: Yes
Manufactured Home
- Model: ELM with sub
Additional Structures
- Other Structures: Shed(s)
Lot Features
- Lot Size (Acres): 0.2054
- Lot Size Range: Less than .25 Acre
- Lot Dimensions: 79 x 121 x 78 x 120
- Fence: Yes
- Lot Features: Mature Trees
- Fencing (Description): Fenced
Financial Considerations
- Parking Included: Yes
- Assessment Year: 1974
- Tax Amount: $10,298.32
- Tax Year: 2024
- Pays Sewer: Public Sewer
Disclosures and Reports
- Ownership: Fee Simple
- Property ID: 7364090420000
Listed by N. W. Village Realty, Inc.

Get Pre-Approved Today
Get a Great Insurance Rate
Schools
Schools serving 1477 William Clifford Ln
School Districts:Schaumburg Community Consolidated School District 54, Township High School District 211
| Name | Grades | Distance |
|---|---|---|
Adlai Stevenson Elementary School, Elk Grove Village, IL 1414 Armstrong Lane, Elk Grove Village, IL 60007 | K-6 | 0.5 mi |
Lincoln Prairie School 500 Hillcrest Boulevard, Hoffman Estates, IL 60169 | K-8 | 5.5 mi |
Margaret Mead Junior High School 1765 Biesterfield Road, Elk Grove Village, IL 60007 | 7-8 | 1.5 mi |
J B Conant High School 700 East Cougar Trail, Hoffman Estates, IL 60169 | 9-12 | 3.3 mi |
Disclaimer:
School attendance boundaries provided by ATTOM Data Solutions and are for reference only. Contact the school directly to verify enrollment eligibility.
Tax History
Tax History for 1477 William Clifford Ln
Year
Property Taxes
Change
Tax Assessment
Change
2023
$9,785
—
$42,000
14%
2023
$9,785
3%
$36,999
—
2022
$9,484
24%
$36,999
35%
2021
$7,675
2%
$27,447
—
2020
$7,549
-1%
$27,447
-11%
2019
$7,653
3%
$30,840
14%
2018
$7,407
1%
$27,149
—
2017
$7,346
3%
$27,149
—
2016
$7,105
1%
$27,149
7%
2015
$7,047
1%
$25,362
—
2014
$6,971
3%
$25,362
—
2013
$6,774
-5%
$25,362
-11%
2012
$7,122
—
$28,602
—
Disclaimer: Historical tax information is derived from public records provided by the county offices. Information is not guaranteed and should be independently verified.
Estimate the Cost
Estimate the Cost for 1477 William Clifford Ln
1477 William Clifford Lane, Elk Grove Village, IL 60007 (MLS# 12690104) is a Single Family property with 4 bedrooms, 2 full bathrooms and 1 partial bathroom. 1477 William Clifford Lane is currently listed for $549,900 and was received on July 08, 2026. Want to learn more about 1477 William Clifford Lane? Do you have questions about finding other Single Family real estate for sale in Elk Grove Village? You can browse all Elk Grove Village real estate or contact a Coldwell Banker agent to request more information.