
This is a carousel with tiles that activate property listing cards. Use the previous and next buttons to navigate.
1/1
$3,250,000
This is a carousel with tiles that activate property listing cards. Use the previous and next buttons to navigate.
1/1
Property Description
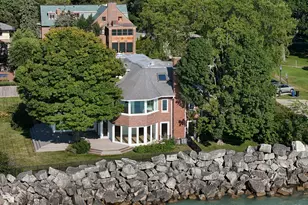
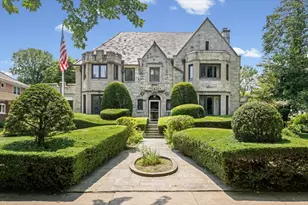
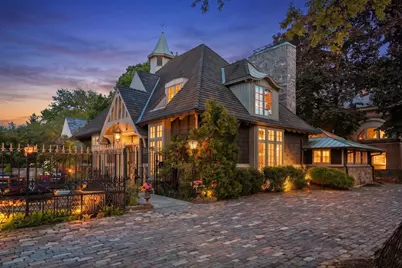
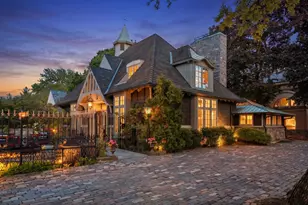
From the moment you arrive at the wrought iron gate of 1319, the experience begins, unfolding through the front door into a dramatic floor-to-ceiling glass-encased vestibule. At the heart of the home is a spectacular newly designed chef's kitchen that seamlessly combines beauty and functionality. A stunning oversized porcelain-topped Amish-crafted island serves as the centerpiece, surrounded by a suite of luxury appliances including Thermador, Wolf, Sub-Zero, Miele, Dacor, and Fisher & Paykel. Thoughtful details such as a walk-in pantry, wraparound window seating, coffered ceilings, and herringbone hardwood flooring elevate the space even further. The second level preserves the soul of the original home with rich rosewood-paneled walls and ceilings, offering warmth and authenticity rarely found today. Three ensuite bedrooms provide exceptional comfort, including a tranquil primary suite with sweeping views of the fountain and pool. Designed with entertaining in mind, the lower level delivers an entirely unique experience. A recreation room with original stone fireplace and wide-plank flooring sets the stage for gathering, while the custom bunk room-with four built-in bunks featuring integrated lighting, storage, and charging stations-creates an unforgettable guest retreat. The spa-inspired locker room with dual showers, double vanities, custom lockers, and striking circular tile detail was thoughtfully designed for effortless indoor-outdoor living after long summer days by the pool. Beyond the interiors, the grounds rival those of a private resort. A magnificent circular pool surrounded by tiered natural stone terraces becomes the focal point for entertaining and relaxation, offering a setting unlike anything else on the North Shore. This is more than a home-it is an experience. Rich in history, once owned by legendary toy designer Marvin Glass who created Lite Brite, Operation, Rock 'Em Sock 'Em and other childhood favorites, an architectural pedigree, and thoughtful design, this one-of-a-kind residence offers a rare opportunity to own one of Evanston's most distinctive and unforgettable properties.
Full Property Details
Full Property Details for 1319 Forest Ave
General
- Sold For: $3,250,000
- Taxes: $25,187 (2024)
- Status: Closed
- Type: Single Family
- Source: MRED
- MLS ID: 12645474
Interior
- Interior Features: Vaulted Ceiling(s), Wet Bar, 1st-Floor Bedroom, 1st-Floor Bath, Walk-In Closet(s), Special Millwork, Pantry
- Fireplace: Yes
- Fireplace(s): Family Room, Living Room, Basement, Gas Log
- Flooring: Hardwood
Rooms
Bathrooms
- Total Bathrooms: 7
- Full Bathrooms: 5
- Half Bathrooms: 2
- Basement Baths: Yes
Bedrooms
- Total Bedrooms: 5
- Bedrooms(Blw Grade): 1
Additional Information
- Equipment: Sump Pump
- Other Features: School Bus Service, Commuter Bus
Parking
- Total Spaces: 3
- Parking Features: Circular Driveway, Yes
Location
- Area: Evanston
- County: Cook
- Driving Directions: Dempster, north on Forest to 1319
School Information
- School District: 65
- Midd School District: 65
- Elementary School: Dewey Elementary School
- Middle School: Nichols Middle School
- High School: Evanston Twp High School
- Private School: Evanston Twp High School
Community
- Assoc. Fees Include: None
Heating & Cooling
- Cooling Type: Central Air Conditioning, Zoned
- Heating Type: Natural Gas, Forced Air, Sep Heating Systems - 2+
Utilities
- Water: Lake Michigan, Public
Structural Information
- Construction: Stone
- Exterior Const.: Stone
- Basement Desc.: Finished, Full, Daylight
- Roof: Tile
- Windows: Skylight(s)
- Sub-Flooring: Hardwood
- Square Feet: 4,580
- Sq. Ft. Source: Assessor
- Year Built: 1918
- Built Before 1978: Yes
Lot Features
- Lot Size Range: .25 to .49 Acre
- Lot Dimensions: 122 x 137
Financial Considerations
- Assessment Year: 1918
- Tax Amount: $25,187
- Tax Year: 2024
Disclosures and Reports
- Ownership: Fee Simple
- Property ID: 11184210310000
Get Pre-Approved Today
Schools
Schools serving 1319 Forest Ave
School Districts:Evanston Community Consolidated School District 65, Evanston Township High School District 202
| Name | Grades | Distance |
|---|---|---|
Dewey Elementary School, Evanston, IL 1551 Wesley Avenue, Evanston, IL 60201 | K-5 | 0.9 mi |
Nichols Middle School 800 Greenleaf Street, Evanston, IL 60202 | 6-8 | 0.5 mi |
Evanston Twp High School 1600 Dodge Avenue, Evanston, IL 60201 | 9-12 | 1.4 mi |
Disclaimer:
School attendance boundaries provided by ATTOM Data Solutions and are for reference only. Contact the school directly to verify enrollment eligibility.
Price & Sales History for 1319 Forest Ave
Date
Details
Price
Change
Source
10/07/2026
Sold
$3,250,000
-7.14%
MLS
5/13/2026
Listed
$3,499,999
—
MLS
Disclaimer: Historical sales information is derived from public records provided by the county offices. Information is not guaranteed and should be independently verified.
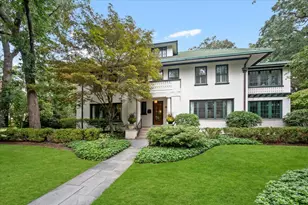
1319 Forest Avenue, Evanston, IL 60201 (MLS# 12645474) is a Single Family property that was sold at $3,250,000 on October 07, 2026. This property was listed by Dawn McKenna Group from our Hinsdale Office.Want to learn more about 1319 Forest Avenue? Do you have questions about finding other Single Family real estate for sale in Evanston? You can browse all Evanston real estate or contact a Coldwell Banker agent to request more information.