This is a carousel with tiles that activate property listing cards. Use the previous and next buttons to navigate.
1/49
$2,750,000 Just Listed
This is a carousel with tiles that activate property listing cards. Use the previous and next buttons to navigate.
1/49
Property Description
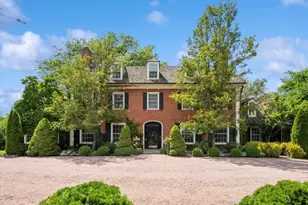
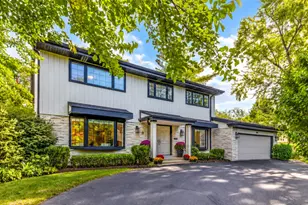
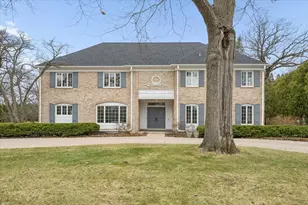

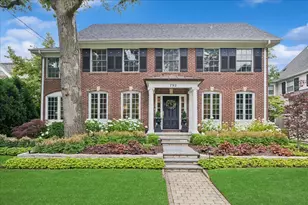
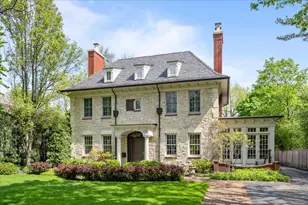
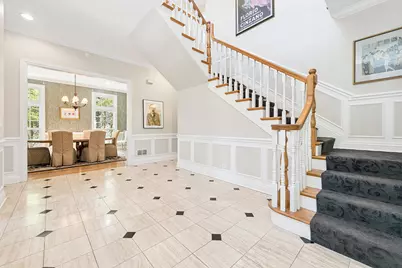
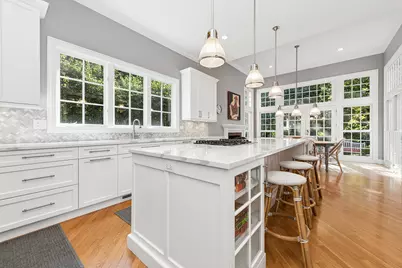
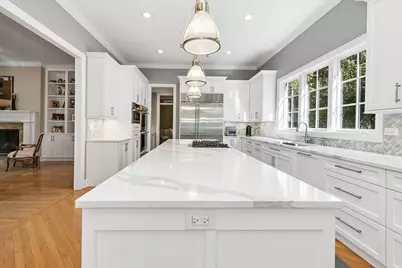
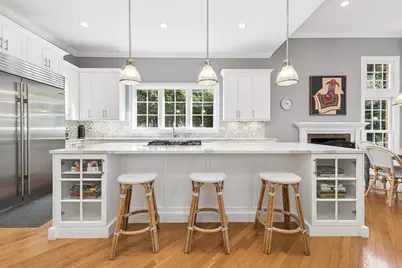
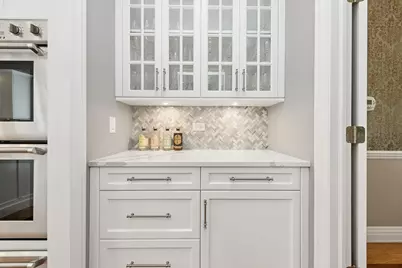
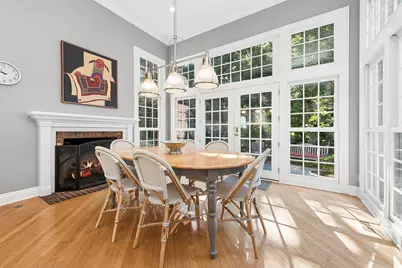
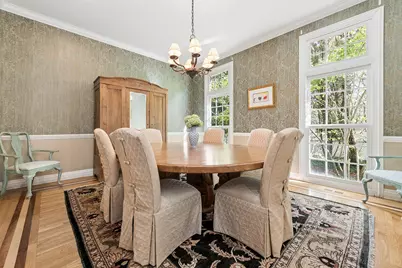
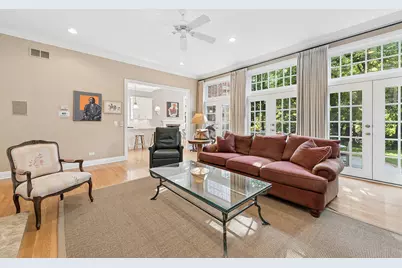
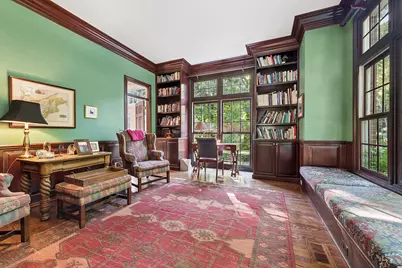
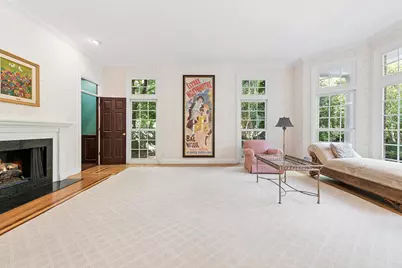
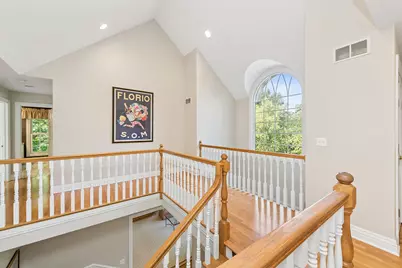
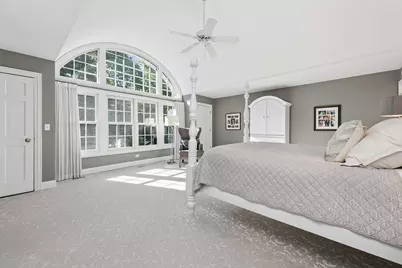
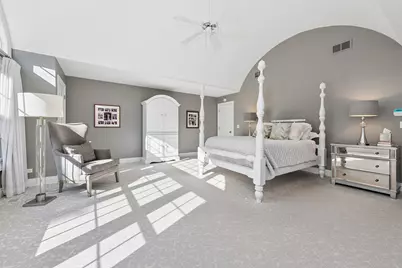
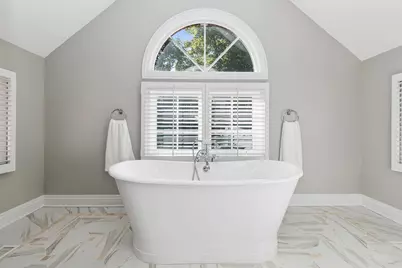
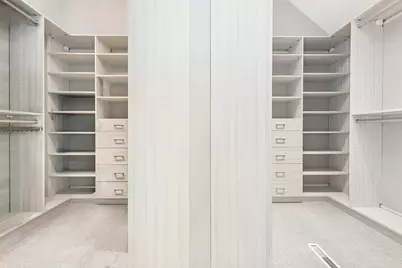
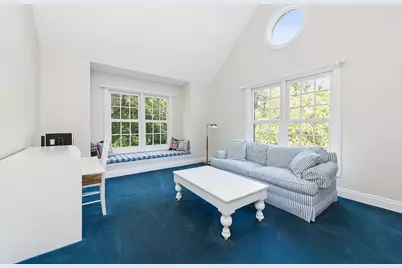
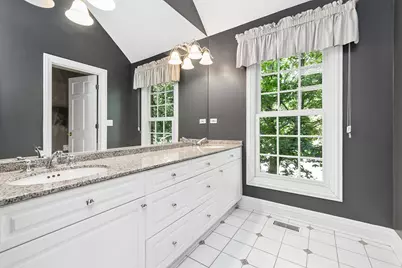
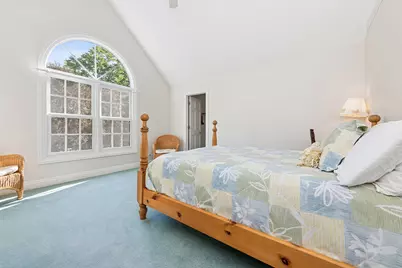
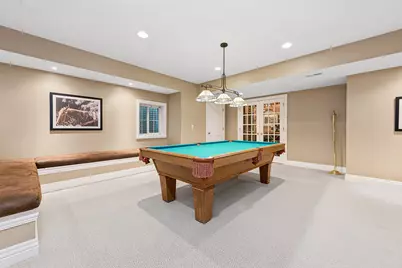
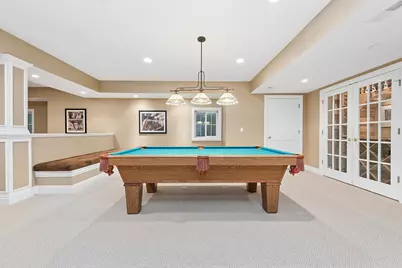
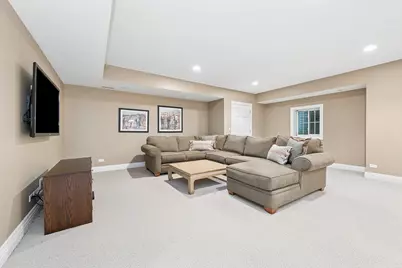
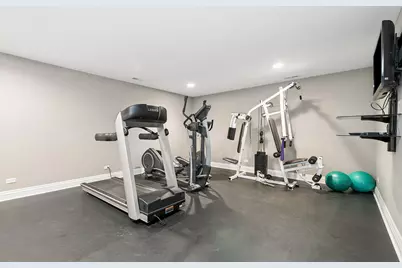
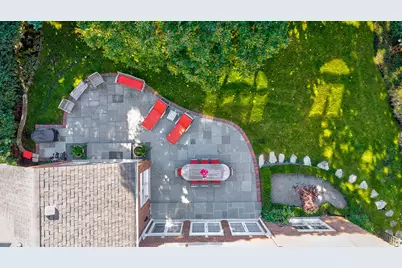
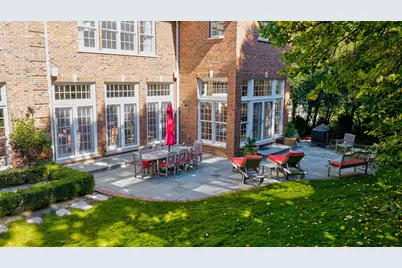
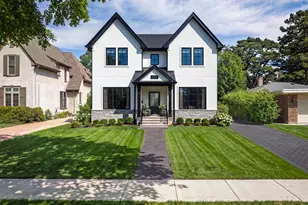
Situated on over half an acre on picturesque private Fisher Lane in the heart of Hubbard Woods, this gracious, grand yet warm 5 bedroom home is flooded with natural light and pairs impressive scale with timeless architecture and beautifully connected living spaces. Walls of windows frame lush green views of the ravine throughout, while soaring ceilings, hardwood floors and elegant millwork give the home a sense of presence from the moment you enter. The expansive 2 year old kitchen is the heart of the home, anchored by a spectacular oversized 11 foot island and opening to a sun-drenched breakfast room with fireplace and French doors to the outdoors. Generous formal and casual living spaces offer incredible flexibility for both everyday life and entertaining including a formal living room w/ fireplace, formal dining room, distinguished office/library, large family room w/ custom built-ins flanking the fireplace & attached 3-car garage. The dramatic second-floor gallery, vaulted ceilings and magnificent arched window add an unexpected architectural moment on the second floor where you'll find 5 generously sized bedrooms, 4 full bathrooms, a laundry room & abundant storage/closets. The massive primary suite is outfitted with a steam shower, soaking tub, dual vanities & dual walk-in closets. The finished lower level offers even more living space with a rec room, gym, wine storage & massive storage room. This is a truly special home that feels substantial yet inviting, classic yet fresh, and designed to be lived in beautifully.
Full Property Details
Full Property Details for 936 Fisher Ln
General
- Price: $2,750,000
- Taxes: $52,408 (2025)
- Status: Active
- Type: Single Family
- Source: MRED
- MLS ID: 12783379
- Updated: 10/12/2026
- Added to Site: 1 day(s) ago
Interior
- Basement: Finished, F
- Interior Features: Vaulted Ceiling(s), Built-in Features, Walk-In Closet(s), Bookcases, Pantry
- Fireplace: Yes
- Number of Fireplaces: 4
- Fireplace(s): Family Room, Living Room, Den/Library, Kitchen, Gas Log, Gas Starter
- Appliances: Double Oven, Microwave, Dishwasher, Refrigerator, High-End Refrigerator, Freezer, Disposal, Stainless Steel Appliance(s)
- Flooring: Hardwood
Rooms
Bathrooms
- Total Bathrooms: 6
- Full Bathrooms: 4
- Half Bathrooms: 2
- Basement Baths: Yes
- Bathroom Features: Double Sink, Soaking Tub
Bedrooms
- Total Bedrooms: 5
Parking
- Garage: Yes
- Attached garage: Yes
- Garage Spaces: 3
- Total Spaces: 3
- Parking Features: Asphalt, Garage Door Opener, Heated Garage, Yes, Attached, Garage
Location
- Area: Winnetka
- County: Cook
- Township: New Trier
- Driving Directions: TOWER TO OLD GREEN BAY RD, NORTH TO FISHER, EAST TO PROP
School Information
- School District: 36
- Elem School District: 36
- Midd School District: 36
- High School District: 203
- Elementary School: Hubbard Woods Elementary School
- Middle School: Carleton W Washburne School
- High School: New Trier Twp H.S. Northfield/Wi
- Private School: New Trier Twp H.S. Northfield/Wi
Community
- Assoc. Fees Include: None
Heating & Cooling
- Cooling Type: Central Air Conditioning, Zoned
- Heating Type: Natural Gas
Utilities
- Sewer: Public Sewer
- Water: Lake Michigan
Structural Information
- Construction: Brick
- Exterior Const.: Brick
- Basement: Yes
- Basement Desc.: Finished, Full
- Sub-Flooring: Hardwood
- Square Feet: 7,736
- Sq. Ft. Source: Plans
- Year Built: 1998
Lot Features
- Lot Size Range: .50 to .99 Acre
- Lot Dimensions: 67 x 282 x 112 x 285
Financial Considerations
- Parking Included: Yes
- Assessment Year: 1998
- Tax Amount: $52,408
- Tax Year: 2025
- Pays Sewer: Public Sewer
Disclosures and Reports
- Ownership: Fee Simple
- Property ID: 5172000810000
Listed by Compass
Get Pre-Approved Today
Get a Great Insurance Rate
Schools
Schools serving 936 Fisher Ln
School Districts:Winnetka School District 36, New Trier Township High School District 203
| Name | Grades | Distance |
|---|---|---|
Hubbard Woods Elementary School 1110 Chatfield Road, Winnetka, IL 60093 | K-4 | 0.5 mi |
Carleton W Washburne School 515 Hibbard Road, Winnetka, IL 60093 | 7-8 | 1.1 mi |
New Trier Township H S Northfield 7 North Happ Road, Northfield, IL 60093 | 9- | 2.4 mi |
New Trier Township H S Winnetka 385 Winnetka Avenue, Winnetka, IL 60093 | 10-12 | 2 mi |
Disclaimer:
School attendance boundaries provided by ATTOM Data Solutions and are for reference only. Contact the school directly to verify enrollment eligibility.
Price & Sales History for 936 Fisher Ln
Date
Details
Price
Change
Source
10/12/2026
Listed
$2,750,000
9.13%
MLS
12/17/1997
Sold
$2,520,000
—
Public Record
Disclaimer: Historical sales information is derived from public records provided by the county offices. Information is not guaranteed and should be independently verified.
Tax History
Tax History for 936 Fisher Ln
Year
Property Taxes
Change
Tax Assessment
Change
2023
$51,993
—
$272,000
20%
2023
$51,993
6%
$227,584
—
2022
$48,925
14%
$227,584
35%
2021
$42,850
-1%
$168,439
-3%
2020
$43,382
2%
$172,967
-7%
2019
$42,571
10%
$185,986
12%
2018
$38,844
-12%
$165,383
-14%
2017
$43,892
—
$192,195
-4%
2016
$43,821
5%
$200,425
16%
2015
$41,846
-1%
$172,706
-3%
2014
$42,219
—
$177,929
-4%
2013
$42,109
-6%
$186,003
-10%
2012
$44,598
—
$206,501
—
Disclaimer: Historical tax information is derived from public records provided by the county offices. Information is not guaranteed and should be independently verified.
Estimate the Cost
Estimate the Cost for 936 Fisher Ln
936 Fisher Lane, Winnetka, IL 60093 (MLS# 12783379) is a Single Family property with 5 bedrooms, 4 full bathrooms and 2 partial bathrooms. 936 Fisher Lane is currently listed for $2,750,000 and was received on October 12, 2026. Want to learn more about 936 Fisher Lane? Do you have questions about finding other Single Family real estate for sale in Winnetka? You can browse all Winnetka real estate or contact a Coldwell Banker agent to request more information.