No photo available
$295,000 Just Listed
Get directions
View more dates
Join us at 2238 Central Street #2 on:
- Open House: 12:00 PM - 2:00 PM
Sunday 10/11 12:00 PM - 2:00 PM
2238 Central Street #2,Evanston, IL 602012238 Central Street #2EvanstonIL60201
Property Description
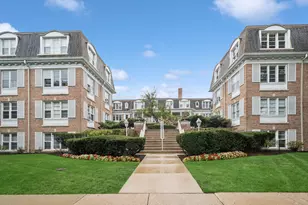
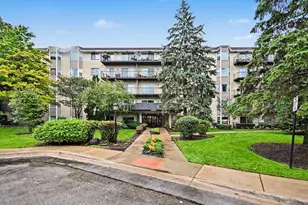
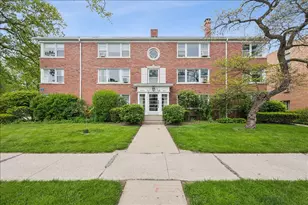
Rare opportunity to own a move-in ready 2 bedroom, 1 bathroom Evanston condo featuring a highly sought-after private front balcony and assigned parking included! This bright, updated home boasts new refinished hardwood floors, recessed lighting, crown molding, and a spacious living/dining combo perfect for everyday entertaining. The modern eat-in kitchen shines with beautiful bluestone slate floors, stainless steel appliances: electric stove (2-3 y/o), refrigerator, dishwasher (2026), granite countertops, undermount sink, custom cabinetry and task lighting. Both bedrooms are generously sized-including a primary bedroom with double closets and a flexible second bedroom ideal for a home office. Updated bathroom with custom vanity and Moen fixtures. All new windows (2024). New rear deck (2026). Baseboard heat + window AC. Private storage and common area laundry room accessible via interior stairs. Secure Bike Room. This is a professionally managed HOA with healthy reserves and no upcoming special assessments. Cats are welcome (sorry no dogs). Rentals are restricted to immediate family. This exceptional location offers easy access from your front door to local retail, coffee shops, restaurants and neighborhood cafes, parks and grocery and is just minutes to bus access and the Metra station. This is Evanston living at its finest! Do not miss your opportunity to make this one-of-a-kind home yours now!
Full Property Details
Full Property Details for 2238 Central St #2
General
- Price: $295,000
- HOA FEE: $391/month
- Taxes: $3,089 (2025)
- Status: Active
- Type: Condo
- Source: MRED
- MLS ID: 12777639
Interior
- Basement: None
- Interior Features: Storage, Granite Counters
- Appliances: Range, Dishwasher, Refrigerator, Stainless Steel Appliance(s), Electric Oven
- Flooring: Hardwood
Rooms
Bathrooms
- Total Bathrooms: 1
- Full Bathrooms: 1
Bedrooms
- Total Bedrooms: 2
Additional Information
- Shared Amenities: Bike Room/Bike Trails, Coin Laundry, Storage
- Equipment: Intercom, Carbon Monoxide Detectors, Ceiling Fan(s)
- Other Features: Commuter Bus, Commuter Train
Exterior
- Exterior Features: Balcony
Parking
- Total Spaces: 1
- Parking Features: Assigned, Yes, Other
Location
- Area: Evanston
- County: Cook
- Township: Evanston
- Subdivision: Normandy Condominiums
- Driving Directions: Green Bay to Central Street to Home
School Information
- School District: 65
- Elem School District: 65
- Midd School District: 65
- High School District: 202
- Elementary School: Lincolnwood Elementary School
- Middle School: Haven Middle School
- High School: Evanston Twp High School
- Private School: Evanston Twp High School
Community
- Assoc. Fees Include: Heat, Water, Parking, Insurance, Exterior Maintenance, Lawn Care, Scavenger, Snow Removal
- Pets Allowed: Yes
- Pets: Cats OK
- Pet Restrictions: Cats OK
- Mgmt. Company: NS Management, LLC
Heating & Cooling
- Cooling Type: Window Unit(s)
- Heating Type: Natural Gas, Steam
Utilities
- Sewer: Public Sewer
- Water: Public
Structural Information
- Structure Type: Condo, Low-Rise (1 to 3 Stories)
- Construction: Brick
- Exterior Const.: Brick
- Basement Desc.: None
- Foundation: Concrete Perimeter
- Roof: Asphalt
- Windows: Screens, Drapes
- Sub-Flooring: Hardwood
- Entry Floor Number: 2
- Stories/Levels: 3
- Sq. Ft. Source: Not Reported
- Year Built: 1958
- Built Before 1978: Yes
Unit Information
- Units in Building: 28
Lot Features
- Lot Dimensions: Common
- Lot Features: Common Grounds, Landscaped
Animals
- Animals Allowed: Cats OK
Financial Considerations
- Association Fee: $391
- Assoc Fee Freq.: Monthly
- Parking Included: Yes
- Assessment Year: 1958
- Tax Amount: $3,089.6
- Tax Year: 2025
- Pays Sewer: Public Sewer
Disclosures and Reports
- Ownership: Condo
- Property ID: 10121010351015
Listed by Baird & Warner
Get Pre-Approved Today
Get a Great Insurance Rate
Schools
Schools serving 2238 Central St #2
School Districts:Evanston Community Consolidated School District 65, Evanston Township High School District 202
| Name | Grades | Distance |
|---|---|---|
Kingsley Elementary School, Evanston, IL 2300 Green Bay Road, Evanston, IL 60201 | K-5 | 0.5 mi |
Haven Middle School 2417 Prairie Avenue, Evanston, IL 60201 | 6-8 | 0.4 mi |
Evanston Twp High School 1600 Dodge Avenue, Evanston, IL 60201 | 9-12 | 1.2 mi |
Disclaimer:
School attendance boundaries provided by ATTOM Data Solutions and are for reference only. Contact the school directly to verify enrollment eligibility.
Tax History
Tax History for 2238 Central St #2
Year
Property Taxes
Change
Tax Assessment
Change
2023
$2,349
—
$19,855
27%
2023
$2,349
6%
$15,672
—
2022
$2,210
—
$15,672
9%
2021
$2,208
-3%
$14,316
—
2020
$2,286
2%
$14,316
-9%
2019
$2,236
-10%
$15,715
26%
2018
$2,484
2%
$12,503
—
2017
$2,435
-4%
$12,503
—
2016
$2,532
-13%
$12,503
-8%
2015
$2,926
—
$13,535
—
2014
$2,912
3%
$13,535
—
2013
$2,830
4%
$13,535
-3%
2012
$2,709
—
$13,961
—
Disclaimer: Historical tax information is derived from public records provided by the county offices. Information is not guaranteed and should be independently verified.
Estimate the Cost
Estimate the Cost for 2238 Central St #2
2238 Central Street #2, Evanston, IL 60201 (MLS# 12777639) is a Condo property with 2 bedrooms and 1 full bathroom. 2238 Central Street #2 is currently listed for $295,000 and was received on October 09, 2026. Want to learn more about 2238 Central Street #2? Do you have questions about finding other Condo real estate for sale in Evanston? You can browse all Evanston real estate or contact a Coldwell Banker agent to request more information.