
This is a carousel with tiles that activate property listing cards. Use the previous and next buttons to navigate.
1/1
$1,082,755
This is a carousel with tiles that activate property listing cards. Use the previous and next buttons to navigate.
1/1
Property Description
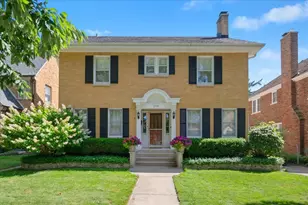
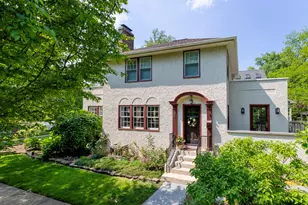
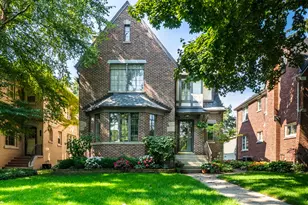
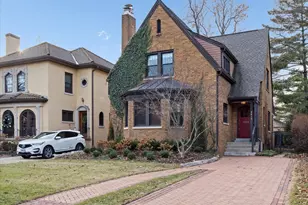
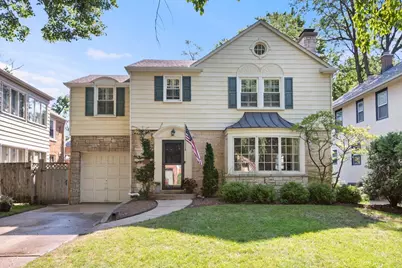
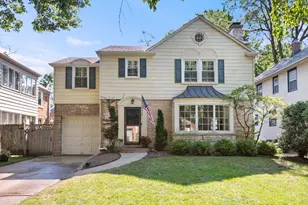
NW Evanston beautifully updated 3-bedroom, 2.1-bath home blends timeless charm with thoughtful improvements and an ideal floor plan. The gracious living room features a gas fireplace, built-in shelving, a lovely bay window, and recessed lighting, creating a warm and inviting gathering space. The circular flow offers effortless everyday living, while the dining room sits perfectly between the kitchen and living room for easy entertaining. Hardwood floors throughout and neutral paint keep the space current and fresh. The updated white cabinetry kitchen is appointed with granite countertops, stainless steel appliances, and a window overlooking the yard. Adjacent to the kitchen, a versatile den with new custom built-in cabinetry provides the perfect home office, breakfast room, or flex space. A convenient mudroom with heated floors connects the home to the backyard. Upstairs, the spacious primary suite offers a luxurious ensuite bath with marble tile, a rain shower, seamless glass enclosure, elegant finishes, and two vanities. A charming balcony off the primary offers additional outdoor space. The two additional light-filled bedrooms feature plantation shutters and generous closet space. The finished basement provides an exceptional family room with a gas fireplace, updated lighting, abundant storage, and a secondary fridge. Recent improvements include a new washer and dryer, new windows, updated lighting, annual HVAC service, a renovated powder room with trending wallpaper, a refreshed 2nd-floor hall bath, and numerous mechanical and appliance updates. Outside, enjoy summer evenings on the oversized deck with built-in seating or gather around the stunning stone fire pit patio with a gas starter. Ideally situated near Willard School, Central Street shops and restaurants, Whole Foods, Lovelace Park, the lakefront, Metra, Lake Shore Drive, and I-94, this is truly a move-in-ready home in one of Evanston's most sought-after neighborhoods. Wonderfully decorated and maintained. Ready for today's buyer. Welcome home!
Full Property Details
Full Property Details for 2755 Lawndale Ave
General
- Sold For: $1,082,755
- Taxes: $13,012 (2024)
- Status: Closed
- Type: Single Family
- Source: MRED
- MLS ID: 12714805
- Added to Site: 80 day(s) ago
Interior
- Interior Features: Built-in Features
- Fireplace: Yes
- Fireplace(s): Family Room, Basement, Gas Log
- Appliances: Stainless Steel Appliance(s)
- Flooring: Hardwood
Rooms
Bathrooms
- Total Bathrooms: 3
- Full Bathrooms: 2
- Half Bathrooms: 1
Bedrooms
- Total Bedrooms: 3
Exterior
- Exterior Features: Balcony, Fire Pit
Parking
- Total Spaces: 2
- Parking Features: Concrete, Driveway, Yes, Owned
Location
- Area: Evanston
- County: Cook
- Driving Directions: North of Central St, East of Crawford, South of Wilmette Ave and West of Central Park.
School Information
- School District: 65
- Midd School District: 65
- Elementary School: Willard Elementary School
- Middle School: Haven Middle School
- High School: Evanston Twp High School
- Private School: Evanston Twp High School
Community
- Assoc. Fees Include: None
Heating & Cooling
- Cooling Type: Small Duct High Velocity
- Heating Type: Natural Gas, Radiator(s), Radiant Floor
Utilities
- Water: Lake Michigan, Public
Structural Information
- Architectural Style: Traditional
- Construction: Aluminum Siding, Brick
- Exterior Const.: Aluminum Siding, Brick
- Basement Desc.: Partially Finished, Full
- Foundation: Concrete Perimeter
- Roof: Asphalt
- Sub-Flooring: Hardwood
- Square Feet: 2,240
- Sq. Ft. Source: Assessor
- Year Built: 1940
- Built Before 1978: Yes
Additional Structures
- Other Structures: Shed(s)
Lot Features
- Lot Size (Acres): 0.111
- Lot Size Range: Less than .25 Acre
- Lot Dimensions: 47 x 130
Financial Considerations
- Parking Included: Yes
- Assessment Year: 1940
- Tax Amount: $13,012
- Tax Year: 2024
Disclosures and Reports
- Ownership: Fee Simple
- Special Conditions: List Broker Must Accompany
- Property ID: 5334110020000
Get Pre-Approved Today
Schools
Schools serving 2755 Lawndale Ave
School Districts:Evanston Community Consolidated School District 65, Evanston Township High School District 202
| Name | Grades | Distance |
|---|---|---|
Willard Elementary School, Evanston, IL 2700 Hurd Avenue, Evanston, IL 60201 | K-5 | 0.2 mi |
Haven Middle School 2417 Prairie Avenue, Evanston, IL 60201 | 6-8 | 1.3 mi |
Evanston Twp High School 1600 Dodge Avenue, Evanston, IL 60201 | 9-12 | 1.8 mi |
Disclaimer:
School attendance boundaries provided by ATTOM Data Solutions and are for reference only. Contact the school directly to verify enrollment eligibility.
Price & Sales History for 2755 Lawndale Ave
Date
Details
Price
Change
Source
9/09/2026
Sold
$1,082,755
20.32%
MLS
7/24/2026
Listed
$899,900
—
MLS
Disclaimer: Historical sales information is derived from public records provided by the county offices. Information is not guaranteed and should be independently verified.
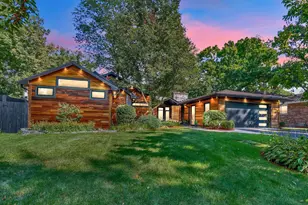
2755 Lawndale Avenue, Evanston, IL 60201 (MLS# 12714805) is a Single Family property that was sold at $1,082,755 on September 09, 2026. This property was listed by Megan Ryan from our Evanston Office.Want to learn more about 2755 Lawndale Avenue? Do you have questions about finding other Single Family real estate for sale in Evanston? You can browse all Evanston real estate or contact a Coldwell Banker agent to request more information.