
This is a carousel with tiles that activate property listing cards. Use the previous and next buttons to navigate.
1/1
$399,000
This is a carousel with tiles that activate property listing cards. Use the previous and next buttons to navigate.
1/1
Property Description
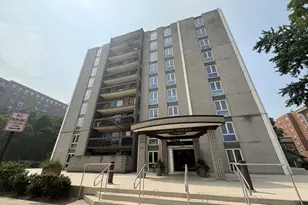
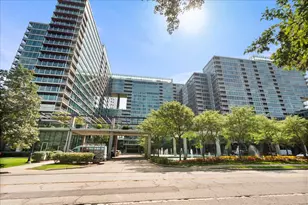
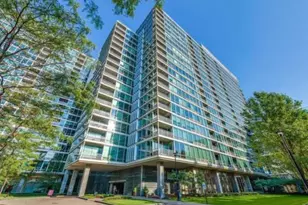
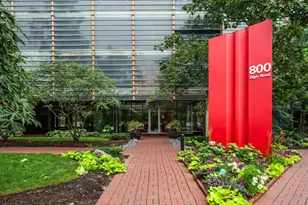
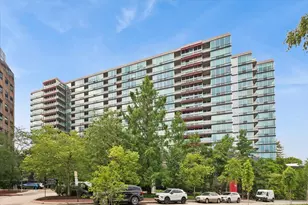
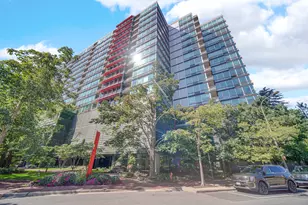
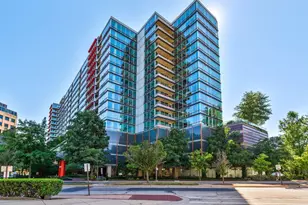
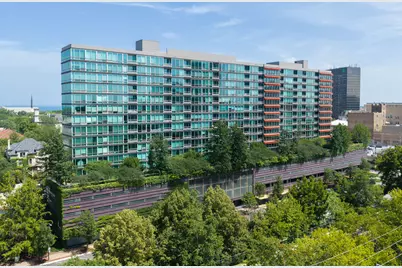
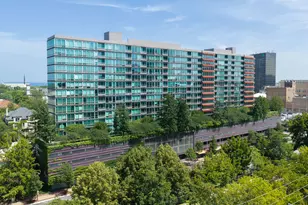
A private backyard above the city! Experience a rare opportunity to own one of the most desirable condos in the building, featuring an extraordinary private sky terrace on the coveted fifth floor. Unlike the other condos, which offer standard balconies, this expansive outdoor retreat provides a true extension of your living space, complete with breathtaking sunset views, beautifully illuminated trees in the evening, and direct access through the landscaped green space to the community grilling area and fitness center. Inside, floor-to-ceiling windows flood the condo with natural afternoon light, creating a bright and inviting atmosphere while showcasing peaceful views of the lush outdoor space. Rich hardwood floors flow throughout, complemented by an open, functional layout, the convenience of in-unit laundry, and an instant hot water heater at the kitchen sink for added everyday comfort and efficiency. This full-service building offers an exceptional collection of amenities designed to elevate everyday living. Enjoy a heated indoor pool and spa, a fitness center just steps from your door, beautifully landscaped community gardens, an expansive shared outdoor terrace with grilling stations, a community kitchen for entertaining, secure package acceptance, bike storage, a private storage locker, and an assigned covered garage parking space conveniently located just one floor below the unit. The building also offers guest parking, making visits from friends, family, vendors, and deliveries simple and convenient, along with ample surrounding street parking. A secure entrance with a full-time doorman provides added comfort and peace of mind. Perfectly situated in the heart of vibrant downtown Evanston, you'll be just steps from acclaimed restaurants, cafes, boutiques, theaters, year-round community events, Northwestern University, and the beautiful Lake Michigan shoreline. Commuting is effortless with both Metra and CTA Purple Line stations just moments away, offering quick access to downtown Chicago. Opportunities like this are incredibly rare. With one of the building's only oversized private terraces, spectacular sunset views, floor-to-ceiling windows, exceptional amenities, an instant hot water dispenser at the kitchen sink, and an unbeatable downtown location, this is a one-of-a-kind opportunity to enjoy luxury condo living at its finest.
Full Property Details
Full Property Details for 800 Elgin Rd #502
General
- Sold For: $399,000
- HOA FEE: $966/month
- Taxes: $7,660 (2024)
- Status: Closed
- Type: Condo
- Source: MRED
- MLS ID: 12693145
- Added to Site: 58 day(s) ago
Interior
- Interior Features: 1st-Floor Bedroom, Storage, Open Floorplan
- Appliances: Range, Microwave, Dishwasher, Refrigerator, Washer, Dryer, Disposal
- Flooring: Hardwood
Rooms
Bathrooms
- Total Bathrooms: 2
- Full Bathrooms: 2
Bedrooms
- Total Bedrooms: 2
Additional Information
- Shared Amenities: Bike Room/Bike Trails, Door Person, Elevator in Residence, Exercise Room, Storage, Party Room, Sundeck, Indoor Pool
- Other Features: Commuter Bus, Commuter Train
Exterior
- Exterior Features: Roof Deck
Parking
- Garage: Yes
- Attached garage: Yes
- Garage Spaces: 1
- Total Spaces: 1
- Parking Features: Heated Garage, Yes, Garage Owned, Attached, Garage
Location
- Area: Evanston
- County: Cook
- Subdivision: Optima Horizons
- Driving Directions: Located on Elgin Rd. between Clark St. and University Pl.
School Information
- School District: 65
- Midd School District: 65
- Elementary School: Dewey Elementary School
- Middle School: Nichols Middle School
- High School: Evanston Twp High School
- Private School: Evanston Twp High School
Community
- Assoc. Fees Include: Heat, Air Conditioning, Water, Electricity, Parking, Insurance, Security, Doorman, TV/Cable, Exercise Facilities, Pool, Exterior Maintenance, Lawn Care, Scavenger, Snow Removal, Internet
- Pets Allowed: Yes
- Pet Restrictions: Cats OK, Dogs OK, Size Limit, / 999lbs.
- Mgmt. Company: FirstService Residential-Optima
Heating & Cooling
- Cooling Type: Central Air Conditioning
- Heating Type: Electric
Utilities
- Water: Lake Michigan
Structural Information
- Structure Type: Condo
- Construction: Steel Siding, Glass
- Exterior Const.: Steel Siding, Glass
- Basement Desc.: None
- Sub-Flooring: Hardwood
- Entry Floor Number: 5
- Stories/Levels: 16
- Square Feet: 1,075
- Sq. Ft. Source: Appraiser
- Year Built: 2004
Unit Information
- Units in Building: 248
Lot Features
- Lot Dimensions: COMMON
Financial Considerations
- Association Fee: $966
- Assoc Fee Freq.: Monthly
- Parking Included: Yes
- Assessment Year: 2004
- Tax Amount: $7,660.19
- Tax Year: 2024
Disclosures and Reports
- Ownership: Condo
- Property ID: 11181190361002
Get Pre-Approved Today
Schools
Schools serving 800 Elgin Rd #502
School Districts:Evanston Community Consolidated School District 65, Evanston Township High School District 202
| Name | Grades | Distance |
|---|---|---|
Dewey Elementary School, Evanston, IL 1551 Wesley Avenue, Evanston, IL 60201 | K-5 | 0.6 mi |
Nichols Middle School 800 Greenleaf Street, Evanston, IL 60202 | 6-8 | 0.9 mi |
Evanston Twp High School 1600 Dodge Avenue, Evanston, IL 60201 | 9-12 | 0.9 mi |
Disclaimer:
School attendance boundaries provided by ATTOM Data Solutions and are for reference only. Contact the school directly to verify enrollment eligibility.
Price & Sales History for 800 Elgin Rd #502
Date
Details
Price
Change
Source
8/21/2026
Sold
$399,000
-0.25%
MLS
7/13/2026
Price Reduced
$399,990
-4.74%
MLS
7/01/2026
Listed
$419,900
—
MLS
Disclaimer: Historical sales information is derived from public records provided by the county offices. Information is not guaranteed and should be independently verified.
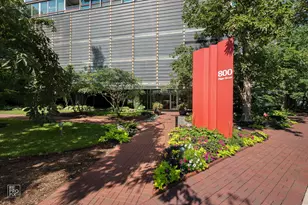
800 Elgin Road #502, Evanston, IL 60201 (MLS# 12693145) is a Condo property that was sold at $399,000 on August 21, 2026. This property was listed by Diana Matichyn from our Northwest Office.Want to learn more about 800 Elgin Road #502? Do you have questions about finding other Condo real estate for sale in Evanston? You can browse all Evanston real estate or contact a Coldwell Banker agent to request more information.