This is a carousel with tiles that activate property listing cards. Use the previous and next buttons to navigate.
1/32
$415,000 Just Listed
This is a carousel with tiles that activate property listing cards. Use the previous and next buttons to navigate.
1/32
Property Description
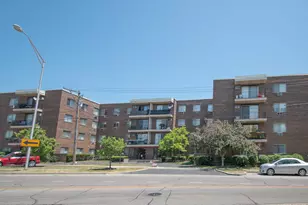
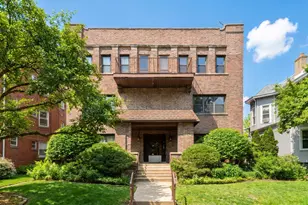
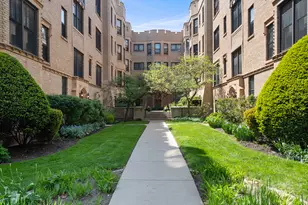
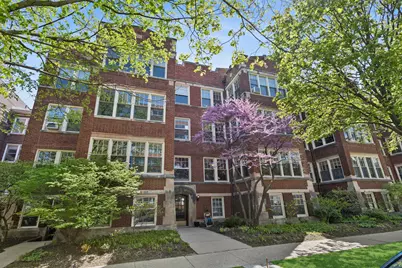
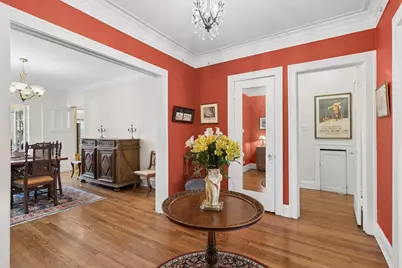
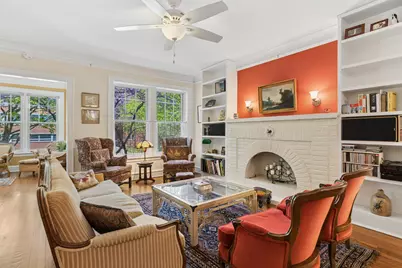
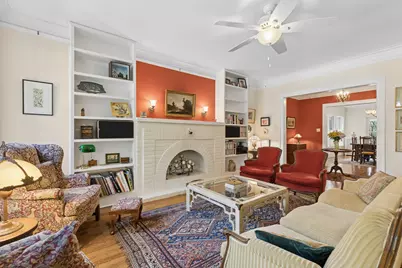
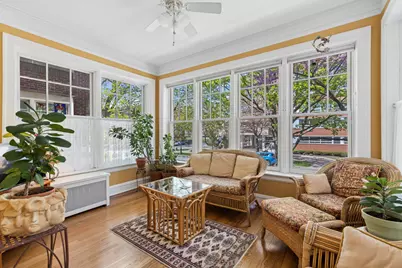
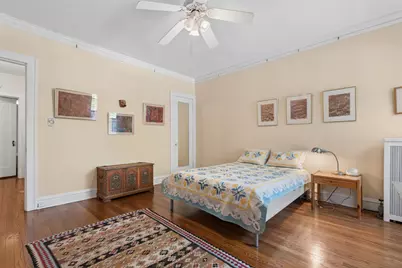
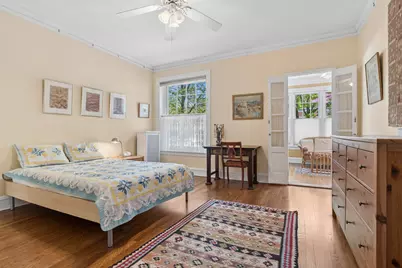
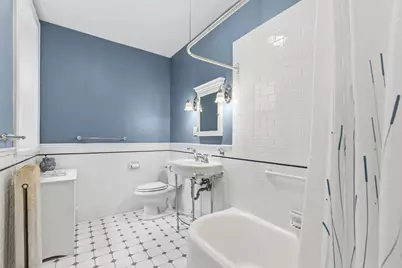
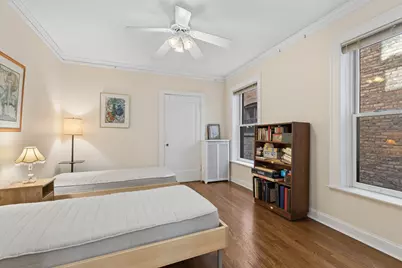
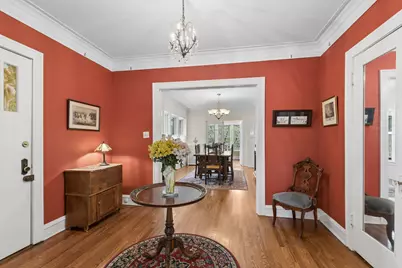
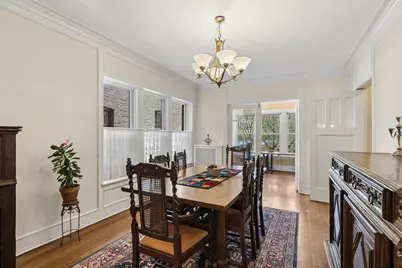
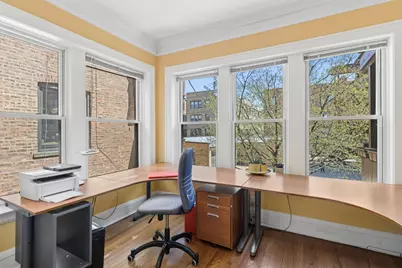
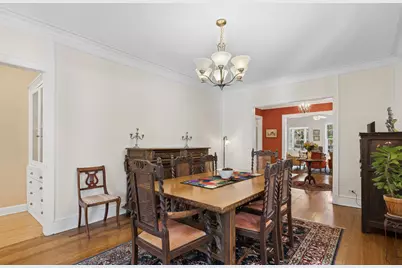
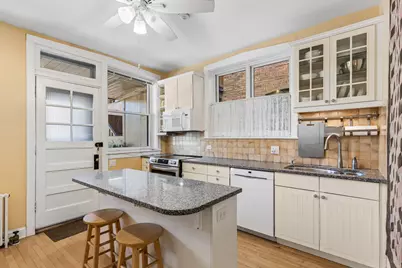
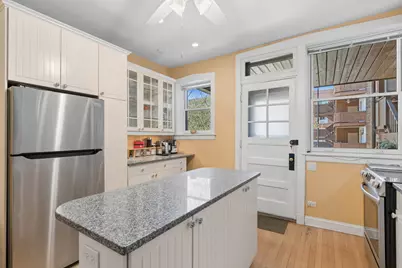
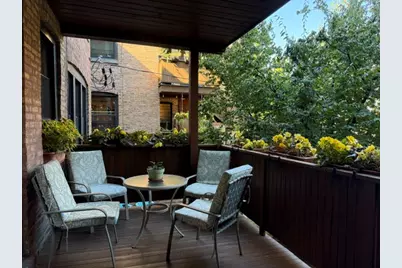
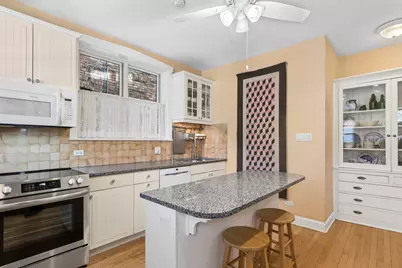
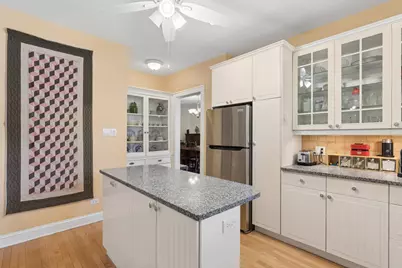
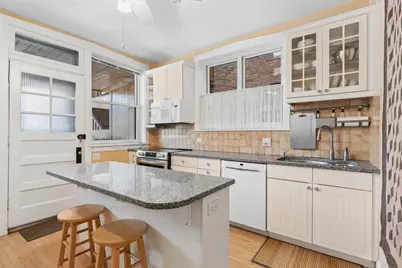
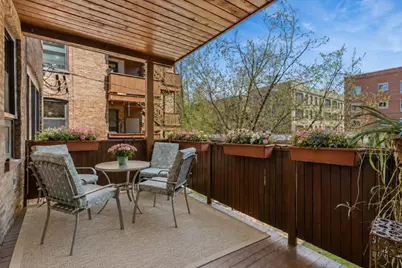
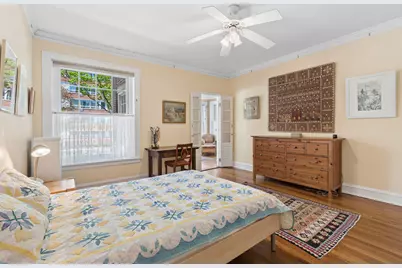
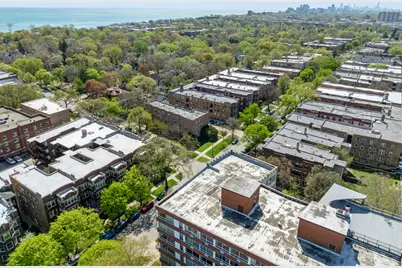
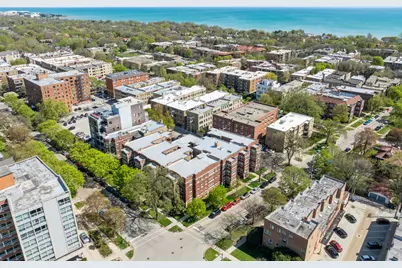
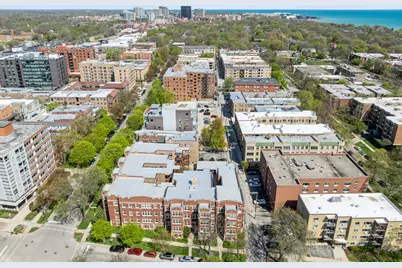
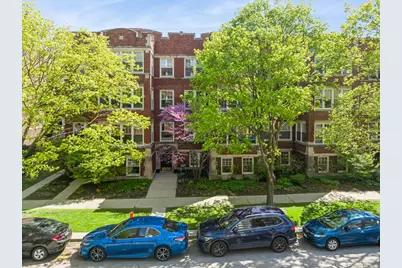
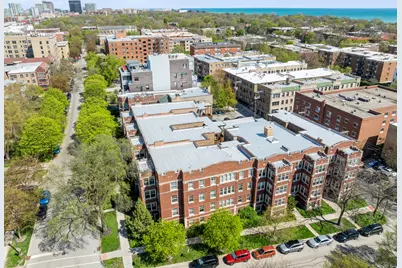
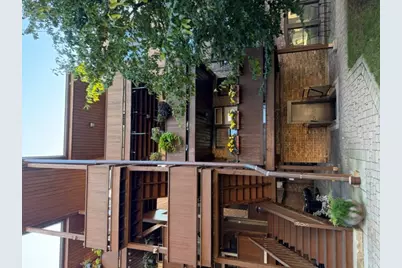
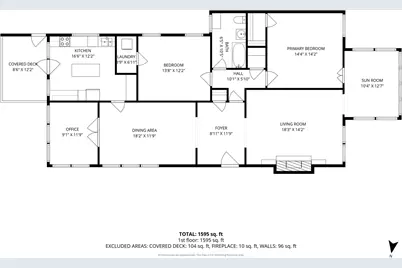
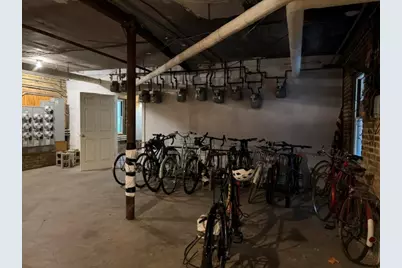
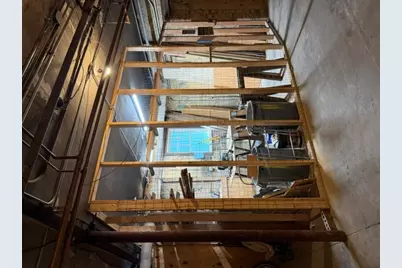
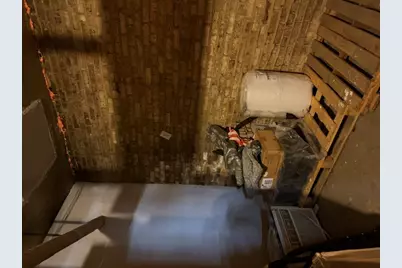
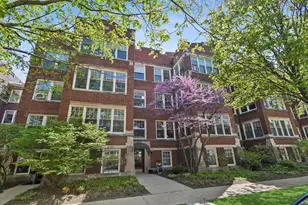
Restored and spacious vintage high first floor condo in highly desirable location. Discover 7 rooms and 1600sq ft with lovely hardwood floors & high ceilings with original picture rail moldings, plus an inviting foyer! Enjoy 26 beautiful newer Pella windows which grace this charming home providing ease of use, lovely views, lots of light and a peaceful interior. Two sunrooms extend the space, east and west; one used as an office, which can convert to a guest bedroom as needed, front sunroom for reading, TV, hobbies etc. and find a circular plan which is unique to this unit. Large bedrooms, one with a stackable washer/dryer for convenience. The remodeled bathroom features the original cast iron soaking tub. Generous remodeled kitchen offers a center island with storage, loads of white cabinets, new stainless stove and refrigerator, wonderful granite counterspace, and maple floors, while retaining the vintage built-in storage. And wait...your own private rear porch with morning sun and afternoon comfort, for grilling, entertaining and relaxation...such a pretty view here! Lovely common yard with pretty trees and a brick patio for gatherings of this association or guests. A rear driveway for unloading too! Plus you have a large storage locker in the basement along with bike rack for use and a workshop/craft room for community use.The building itself is in excellent repair. Pet friendly with building of owners who care for the property and manage it themselves. Rental parking possible through the City lots, north or south if needed. Steps to Main Street shops, dining, CTA and Metra, and close to the dog beach! Lots of space in this not-so-typical 2 bedroom condo, come and see!
Full Property Details
Full Property Details for 805 Hinman Ave #1
General
- Price: $415,000
- HOA FEE: $682/month
- Taxes: $6,633 (2025)
- Status: Active
- Type: Condo
- Source: MRED
- MLS ID: 12575868
Interior
- Basement: Unfinished
- Interior Features: Storage, Built-in Features, High Ceilings, Granite Counters, Replacement Windows
- Appliances: Range, Microwave, Dishwasher, Refrigerator, Washer, Dryer, Disposal
- Flooring: Hardwood
Rooms
Bathrooms
- Total Bathrooms: 1
- Full Bathrooms: 1
Bedrooms
- Total Bedrooms: 2
Additional Information
- Shared Amenities: Bike Room/Bike Trails, Storage, Laundry, Patio, Workshop Area
- Other Features: Commuter Bus, Commuter Train
Location
- Area: Evanston
- County: Cook
- Township: Evanston
- Driving Directions: Main to Hinman, south to 805; NE corner building at Kedzie
School Information
- School District: 65
- Elem School District: 65
- Midd School District: 65
- High School District: 202
- Elementary School: Lincoln Elementary School
- Middle School: Nichols Middle School
- High School: Evanston Twp High School
- Private School: Evanston Twp High School
Community
- Assoc. Fees Include: Heat, Water, Insurance, Exterior Maintenance, Lawn Care, Scavenger, Snow Removal
- Pets Allowed: Yes
- Pets: Cats OK, Dogs OK
- Pet Restrictions: Cats OK, Dogs OK, / 100lbs.
- Mgmt. Company: self
Heating & Cooling
- Cooling Type: Window Unit(s)
- Heating Type: Natural Gas, Steam
Utilities
- Sewer: Public Sewer
- Water: Lake Michigan, Public
Structural Information
- Structure Type: Condo
- Construction: Brick
- Exterior Const.: Brick
- Basement: Yes
- Basement Desc.: Unfinished, Full
- Foundation: Concrete Perimeter
- Windows: Insulated Windows
- Sub-Flooring: Hardwood
- Entry Floor Number: 1
- Stories/Levels: 3
- Square Feet: 1,600
- Sq. Ft. Source: Estimated
- Year Built: 1916
- Built Before 1978: Yes
- Remodeled/Updated: 2007
Unit Information
- Units in Building: 23
Lot Features
- Lot Dimensions: COMMON
- Lot Features: Corner Lot
Animals
- Animals Allowed: Cats OK, Dogs OK
Financial Considerations
- Association Fee: $682
- Assoc Fee Freq.: Monthly
- Assessment Year: 1916
- Tax Amount: $6,633.27
- Tax Year: 2025
- Pays Sewer: Public Sewer
Disclosures and Reports
- Ownership: Condo
- Property ID: 11194020291016
Listed by Baird & Warner
Get Pre-Approved Today
Get a Great Insurance Rate
Schools
Schools serving 805 Hinman Ave #1
School Districts:Evanston Community Consolidated School District 65, Evanston Township High School District 202
| Name | Grades | Distance |
|---|---|---|
Lincoln Elementary School, Evanston, IL 910 Forest Avenue, Evanston, IL 60202 | K-5 | 0.2 mi |
Nichols Middle School 800 Greenleaf Street, Evanston, IL 60202 | 6-8 | 0.4 mi |
Evanston Twp High School 1600 Dodge Avenue, Evanston, IL 60201 | 9-12 | 1.6 mi |
Disclaimer:
School attendance boundaries provided by ATTOM Data Solutions and are for reference only. Contact the school directly to verify enrollment eligibility.
Tax History
Tax History for 805 Hinman Ave #1
Year
Property Taxes
Change
Tax Assessment
Change
2023
$7,076
—
$35,815
2%
2023
$7,076
5%
$35,198
—
2022
$6,746
-4%
$35,198
8%
2021
$7,031
—
$32,488
—
2020
$7,044
3%
$32,488
-8%
2019
$6,808
-13%
$35,231
24%
2018
$7,807
66%
$28,494
—
2017
$4,699
-11%
$28,494
—
2016
$5,252
-10%
$28,494
8%
2015
$5,862
1%
$26,360
—
2014
$5,831
3%
$26,360
—
2013
$5,670
18%
$26,360
5%
2012
$4,799
—
$25,169
—
Disclaimer: Historical tax information is derived from public records provided by the county offices. Information is not guaranteed and should be independently verified.
Estimate the Cost
Estimate the Cost for 805 Hinman Ave #1
805 Hinman Avenue #1, Evanston, IL 60202 (MLS# 12575868) is a Condo property with 2 bedrooms and 1 full bathroom. 805 Hinman Avenue #1 is currently listed for $415,000 and was received on August 31, 2026. Want to learn more about 805 Hinman Avenue #1? Do you have questions about finding other Condo real estate for sale in Evanston? You can browse all Evanston real estate or contact a Coldwell Banker agent to request more information.