This is a carousel with tiles that activate property listing cards. Use the previous and next buttons to navigate.
1/1
$707,000
This is a carousel with tiles that activate property listing cards. Use the previous and next buttons to navigate.
1/1
Property Description
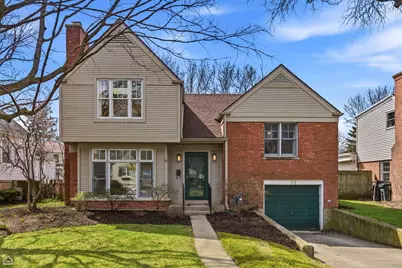
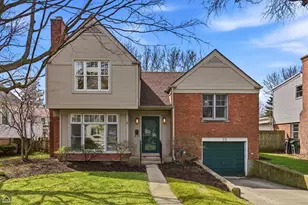
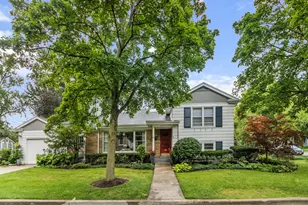
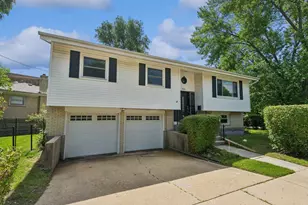
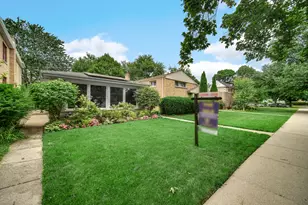
Amazing opportunity in coveted Williamsburg Village neighborhood of Evanston. Bright, open 3 bed / 2 bath home, with potential for a 4th bedroom. Spacious living, dining, and family rooms filled with natural light, hardwood floors throughout, and a cozy wood-burning fireplace. Beautifully landscaped yard with 80+ native plant species offers year-round color and beauty, attracting birds and butterflies. Quiet, winding streets with cul-de-sac charm. Attached garage. Ample storage throughout this charming home. Enjoy Evanston schools with the benefit of lower Skokie taxes. Great opportunity to update and make it your own.
Full Property Details
Full Property Details for 98 Williamsburg Rd
General
- Sold For: $707,000
- Taxes: $9,478 (2024)
- Status: Closed
- Type: Single Family
- Source: MRED
- MLS ID: 12572952
- Added to Site: 48 day(s) ago
Interior
- Fireplace: Yes
- Fireplace(s): Living Room, Wood-Burning
- Appliances: Range, Microwave, Dishwasher, Refrigerator, Washer, Dryer, Disposal
- Flooring: Hardwood, Carpet
Rooms
Bathrooms
- Total Bathrooms: 2
- Full Bathrooms: 2
Bedrooms
- Total Bedrooms: 3
Parking
- Garage: Yes
- Attached garage: Yes
- Garage Spaces: 1
- Total Spaces: 1
- Parking Features: Concrete, Garage Door Opener, Yes, Garage Owned, Attached, Garage
Location
- Area: Evanston
- County: Cook
- Subdivision: Williamsburg Village
- Driving Directions: North of Dempster, East Prairie to Williamsburg Rd
School Information
- School District: 65
- Midd School District: 65
- Elementary School: Walker Elementary School
- Middle School: Chute Middle School
- High School: Evanston Twp High School
- Private School: Evanston Twp High School
Community
- Assoc. Fees Include: None
Heating & Cooling
- Cooling Type: Central Air Conditioning
- Heating Type: Natural Gas, Forced Air
Utilities
- Water: Lake Michigan, Public
Structural Information
- Construction: Vinyl Siding, Brick
- Exterior Const.: Vinyl Siding, Brick
- Basement Desc.: None
- Foundation: Concrete Perimeter
- Roof: Asphalt
- Windows: Skylight(s)
- Sub-Flooring: Hardwood, Carpet
- Sq. Ft. Source: Not Reported
- Year Built: 1950
- Built Before 1978: Yes
Lot Features
- Lot Size Range: Less than .25 Acre
- Lot Dimensions: 60 x 134 x 57.7 x 121
- Fence: Yes
- Fencing (Description): Fenced
Financial Considerations
- Parking Included: Yes
- Assessment Year: 1950
- Tax Amount: $9,478.42
- Tax Year: 2024
Disclosures and Reports
- Ownership: Fee Simple
- Special Conditions: List Broker Must Accompany
- Property ID: 10143140150000
Listed by Cadence Realty
Sold by Baird & Warner

Get Pre-Approved Today
Schools
Schools serving 98 Williamsburg Rd
School Districts:Evanston Community Consolidated School District 65, Evanston Township High School District 202
| Name | Grades | Distance |
|---|---|---|
Walker Elementary School, Evanston, IL 3601 Church Street, Evanston, IL 60203 | K-5 | 0.2 mi |
Chute Middle School 1400 Oakton Street, Evanston, IL 60202 | 6-8 | 1.9 mi |
Evanston Twp High School 1600 Dodge Avenue, Evanston, IL 60201 | 9-12 | 1 mi |
Disclaimer:
School attendance boundaries provided by ATTOM Data Solutions and are for reference only. Contact the school directly to verify enrollment eligibility.
Price & Sales History for 98 Williamsburg Rd
Date
Details
Price
Change
Source
5/04/2026
Sold
$707,000
18.03%
MLS
4/09/2026
Listed
$599,000
—
MLS
Disclaimer: Historical sales information is derived from public records provided by the county offices. Information is not guaranteed and should be independently verified.
98 Williamsburg Road, Evanston, IL 60203 (MLS# 12572952) is a Single Family property that was sold at $707,000 on May 04, 2026. Want to learn more about 98 Williamsburg Road? Do you have questions about finding other Single Family real estate for sale in Evanston? You can browse all Evanston real estate or contact a Coldwell Banker agent to request more information.