

This is a carousel with tiles that activate property listing cards. Use the previous and next buttons to navigate.
1/1
$284,000
This is a carousel with tiles that activate property listing cards. Use the previous and next buttons to navigate.
1/1
Property Description
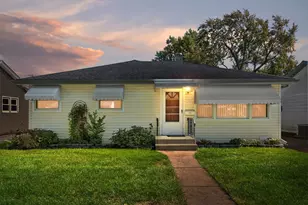
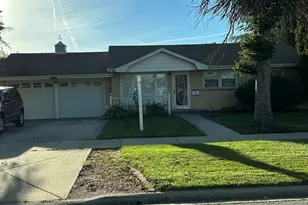
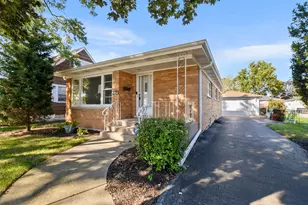
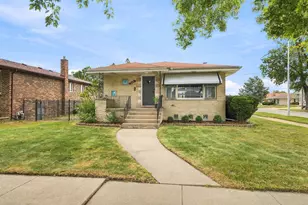
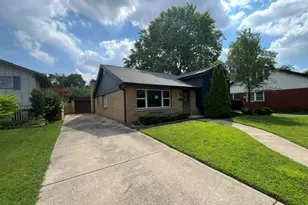
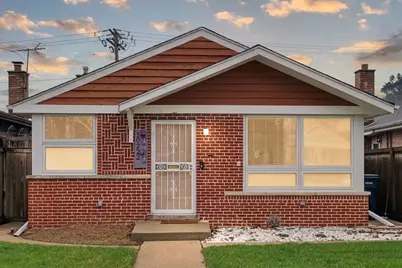
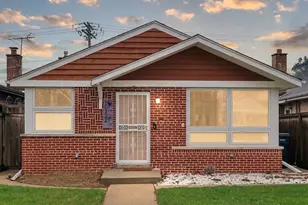
Charming and move-in ready 2-bedroom, 1-bath ranch home located in the heart of Evergreen Park. Step inside to discover gleaming hardwood floors that flow throughout the main living space. The beautifully renovated kitchen features maple cabinets, quartz countertops, stainless steel appliances, and a cozy breakfast nook. Enjoy the updated bathroom with modern finishes, recess lighting, newer Pella windows with built-in blinds, large laundry room with ample cabinets, sink and a new washing machine 2024. Exterior features include new concrete in front and backyard, fully fenced in yard plus a nice deck ideal for entertaining or relaxing. Enjoy an additional fenced in area perfect for a vegetable garden. Additional features include new security doors, new sump pump in crawl space 2023 with easy access in the laundry room, new garage door 2025 and newer roof 2019. This home is stylish, functional and truly move-in ready.
Full Property Details
Full Property Details for 10222 S California Ave
General
- Sold For: $284,000
- Taxes: $5,694 (2024)
- Status: Closed
- Type: Single Family
- Source: MRED
- MLS ID: 12606601
- Added to Site: 150 day(s) ago
Rooms
Bathrooms
- Total Bathrooms: 1
- Full Bathrooms: 1
Bedrooms
- Total Bedrooms: 2
Parking
- Garage: Yes
- Garage Spaces: 2
- Total Spaces: 2
- Parking Features: Yes, Garage Owned, Detached, Garage
Location
- Area: Evergreen Park
- County: Cook
- Driving Directions: 103rd East/West to California, North to address
School Information
- School District: 124
- Midd School District: 124
- Elementary School: Southeast Elementary School
- Middle School: Central Junior High School
- High School: Evergreen Park High School
- Private School: Evergreen Park High School
Community
- Assoc. Fees Include: None
Heating & Cooling
- Cooling Type: Central Air Conditioning
- Heating Type: Natural Gas
Utilities
- Water: Lake Michigan
Structural Information
- Construction: Brick
- Exterior Const.: Brick
- Basement Desc.: Crawl Space
- Square Feet: 914
- Sq. Ft. Source: Assessor
- Year Built: 1954
- Built Before 1978: Yes
Lot Features
- Lot Size Range: Less than .25 Acre
- Lot Dimensions: 100 x 33
Financial Considerations
- Assessment Year: 1954
- Tax Amount: $5,694
- Tax Year: 2024
Disclosures and Reports
- Ownership: Fee Simple
- Property ID: 24123140510000
Get Pre-Approved Today
Schools
Schools serving 10222 S California Ave
School Districts:Evergreen Park Elementary School District 124, Evergreen Park Community High School District 231
| Name | Grades | Distance |
|---|---|---|
Southeast Elementary School, Evergreen Park, IL 9800 South Francisco Avenue, Evergreen Park, IL 60805 | K-6 | 0.5 mi |
Central Jr High School, Evergreen Park, IL 9400 South Sawyer Avenue, Evergreen Park, IL 60805 | 7-8 | 1.5 mi |
Evergreen Park High School 9901 South Kedzie Avenue, Evergreen Park, IL 60805 | 9-12 | 0.6 mi |
Disclaimer:
School attendance boundaries provided by ATTOM Data Solutions and are for reference only. Contact the school directly to verify enrollment eligibility.
Price & Sales History for 10222 S California Ave
Date
Details
Price
Change
Source
8/21/2026
Sold
$284,000
5.19%
MLS
3/31/2026
Listed
$270,000
—
MLS
Disclaimer: Historical sales information is derived from public records provided by the county offices. Information is not guaranteed and should be independently verified.
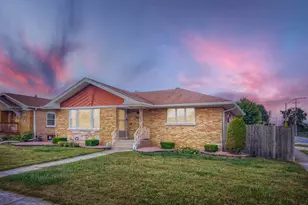
10222 S California Avenue, Evergreen Park, IL 60805 (MLS# 12606601) is a Single Family property that was sold at $284,000 on August 21, 2026. This property was listed by Phyllis Scott from our Southwest Office.Want to learn more about 10222 S California Avenue? Do you have questions about finding other Single Family real estate for sale in Evergreen Park? You can browse all Evergreen Park real estate or contact a Coldwell Banker agent to request more information.