No photo available
$274,900 Just Listed
Property Description
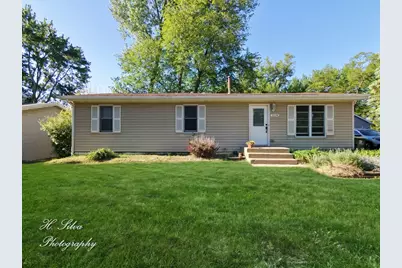
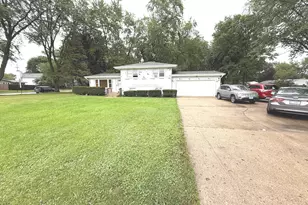
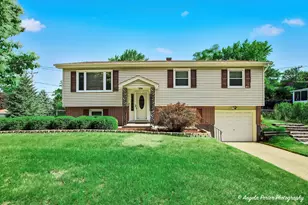
Beautiful Ranch Home With A Full Finished Walkout Basement Situated On A Large Mature Lot In Desirable Fox River Grove! This Well Maintained Home Offers Approximately 2,250 Square Feet Of Finished Living Space Between The Main Level And Finished Lower Level. The Main Floor Features 3 Bedrooms, 2 Full Bathrooms, Wood Laminate Flooring, Spacious Kitchen With Granite Countertops, Abundant Cabinetry, Stainless Steel Appliances, And A Large Eating Area Filled With Natural Light From The Oversized Picture Window Overlooking The Backyard. The Finished Walkout Basement Offers Incredible Additional Living Space With Updated Carpet, Recessed Lighting, Painted Open Beam Ceiling, Built-In Shelving, And Sliding Glass Doors Leading Directly To The Yard - Perfect For A Family Room, Recreation Area, Home Office, Gym, Or Entertaining Space. The Home Was Updated Around 2013 And Has Been Well Cared For Since. Enjoy The Spacious Yard Surrounded By Mature Trees Offering Privacy And A Peaceful Setting. Conveniently Located Near The Fox River, Parks, Metra Train, Restaurants, Shopping, And Schools. A Great Opportunity To Own A Spacious Ranch With Flexible Living Space In A Fantastic Location!
Full Property Details
Full Property Details for 2110 Fairview Ave
General
- Price: $274,900
- Taxes: $4,477 (2025)
- Status: Active
- Type: Single Family
- Source: MRED
- MLS ID: 12635146
Rental Information
- Complex Features: Street Paved
Interior
- Basement: Finished, F
- Interior Features: Replacement Windows
- Appliances: Range, Microwave, Dishwasher, Refrigerator, Washer, Dryer, Stainless Steel Appliance(s)
- Flooring: Laminate
Rooms
Bathrooms
- Total Bathrooms: 2
- Full Bathrooms: 2
Bedrooms
- Total Bedrooms: 3
Additional Information
- Equipment: Carbon Monoxide Detectors, Ceiling Fan(s)
Parking
- Parking Features: Asphalt
Location
- Area: Fox River Grove
- County: McHenry
- Township: Algonquin
- Subdivision: Venetian Gardens
- Driving Directions: Rt 14, Plum Grove over Tracks, Algonquin, Wolf, Fairview
School Information
- School District: 300
- Elem School District: 300
- Midd School District: 300
- High School District: 300
- Elementary School: Eastview Elementary School
- Middle School: Algonquin Middle School
- High School: Dundee-Crown High School
- Private School: Dundee-Crown High School
Community
- Assoc. Fees Include: None
Heating & Cooling
- Cooling Type: Central Air Conditioning
- Heating Type: Natural Gas
Utilities
- Sewer: Septic Tank
- Water: Well
Structural Information
- Architectural Info: Ranch
- Architectural Style: Ranch
- Model: Ranch
- Construction: Aluminum Siding, Vinyl Siding, Steel Siding
- Exterior Const.: Aluminum Siding, Vinyl Siding, Steel Siding
- Basement: Yes
- Basement Desc.: Finished, Full, Walk-Out Access
- Foundation: Concrete Perimeter
- Roof: Asphalt
- Windows: Insulated Windows
- Sub-Flooring: Laminate
- Square Feet: 1,125
- Sq. Ft. Source: Assessor
- Year Built: 1985
- Remodeled/Updated: 2013
Manufactured Home
- Model: Ranch
Additional Structures
- Other Structures: Shed(s)
Lot Features
- Lot Size (Acres): 0.18
- Lot Size Range: Less than .25 Acre
- Lot Dimensions: 65 x 122 x 65 x 122
- Lot Features: Mature Trees
Financial Considerations
- Assessment Year: 1985
- Tax Amount: $4,477.62
- Tax Year: 2025
- Pays Sewer: Septic Tank
Disclosures and Reports
- Ownership: Fee Simple
- Property ID: 1924434043
Listed by Five Star Realty, Inc
Get Pre-Approved Today
Get a Great Insurance Rate
Schools
Schools serving 2110 Fairview Ave
School District:Community Unit School District 300
| Name | Grades | Distance |
|---|---|---|
Eastview Elementary School, Algonquin, IL 540 Longwood Drive, Algonquin, IL 60102 | K-5 | 3.1 mi |
Algonquin Middle School, Algonquin, IL 520 Longwood Drive, Algonquin, IL 60102 | 6-8 | 3.1 mi |
Oak Ridge School 300 Cleveland Avenue, Carpentersville, IL 60110 | 9-12 | 5.8 mi |
Disclaimer:
School attendance boundaries provided by ATTOM Data Solutions and are for reference only. Contact the school directly to verify enrollment eligibility.
Price & Sales History for 2110 Fairview Ave
Date
Details
Price
Change
Source
5/28/2026
Listed
$274,900
88.93%
MLS
11/13/2013
Sold
$145,500
—
Public Record
Disclaimer: Historical sales information is derived from public records provided by the county offices. Information is not guaranteed and should be independently verified.
Tax History
Tax History for 2110 Fairview Ave
Year
Property Taxes
Change
Tax Assessment
Change
2024
$4,168
6%
$69,691
12%
2023
$3,922
100%
$62,330
9%
2022
-100%
$57,350
7%
2021
$3,607
—
$53,428
4%
2021
$3,607
6%
$51,537
4%
2019
$3,411
5%
$49,327
8%
2018
$3,243
3%
$45,568
6%
2017
$3,134
2%
$42,928
7%
2016
$3,079
2%
$40,263
7%
2015
$3,026
2%
$37,763
5%
2014
$2,974
-14%
$35,975
-4%
2013
$3,478
19%
$37,560
-6%
2012
$2,918
—
$40,039
—
Disclaimer: Historical tax information is derived from public records provided by the county offices. Information is not guaranteed and should be independently verified.
Estimate the Cost
Estimate the Cost for 2110 Fairview Ave
2110 Fairview Avenue, Fox River Grove, IL 60021 (MLS# 12635146) is a Single Family property with 3 bedrooms and 2 full bathrooms. 2110 Fairview Avenue is currently listed for $274,900 and was received on May 28, 2026. Want to learn more about 2110 Fairview Avenue? Do you have questions about finding other Single Family real estate for sale in Fox River Grove? You can browse all Fox River Grove real estate or contact a Coldwell Banker agent to request more information.