This is a carousel with tiles that activate property listing cards. Use the previous and next buttons to navigate.
1/1
$800,000
This is a carousel with tiles that activate property listing cards. Use the previous and next buttons to navigate.
1/1
Property Description
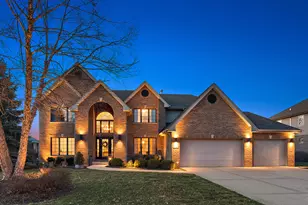
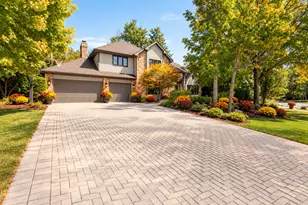
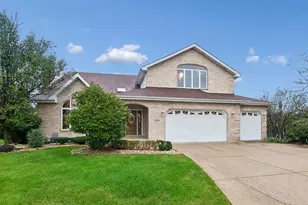
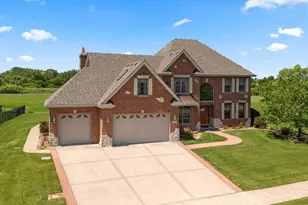
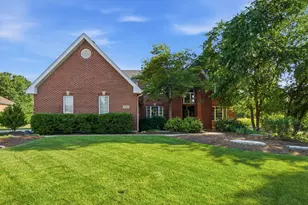
Set in Suttondale, one of Frankfort's most sought-after neighborhoods, with direct access to the Old Plank Trail and just moments from the Creamery, Grand Prairie, and vibrant downtown Frankfort, this home offers a location that continues to set the standard for suburban living, with award-winning schools and great local restaurants just minutes away. This beautifully updated 4-bedroom home with a finished basement offers a thoughtful balance of comfort and design, with a layout created for both everyday ease and effortless entertaining. A vaulted family room anchors the main level, while the open-concept kitchen and breakfast area, complete with custom banquette seating and updated appliances, create a natural gathering space. Designed for how we live today, the home features two dedicated main-level office spaces, an updated mudroom for daily organization, and a heated 3-car garage wired for a 240V charger. The spacious primary suite serves as a true retreat, featuring a walk-in closet and a well-appointed bath with soaking tub and double vanities. The second level also includes three generously sized bedrooms and a full bath. The finished basement is designed for entertaining, featuring a bar with tap, home theater with projector and surround sound, and flexible space to host or work out with ease. Step outside to a brick paver patio, perfectly suited for summer evenings, relaxed mornings, and everything in between. Recent updates include new AC and furnace (2022), new sump and ejector pumps (2026), updated refrigerator (2023), stove and dishwasher (2022), water filtration and carbon filter (2022), updated paint, and Nest thermostats. A beautifully maintained home in an exceptional location, just moments from historic downtown Frankfort.
Full Property Details
Full Property Details for 10626 Shilling Rd
General
- Sold For: $800,000
- Taxes: $13,493 (2024)
- Status: Closed
- Type: Single Family
- Source: MRED
- MLS ID: 12600988
- Added to Site: 47 day(s) ago
Interior
- Interior Features: Cathedral Ceiling(s), Walk-In Closet(s)
- Fireplace: Yes
- Fireplace(s): Family Room, Living Room, Master Bedroom, Bedroom, Den/Library, Dining Room, Kitchen, Gas Log
- Appliances: Range, Microwave, Dishwasher, Refrigerator, Washer, Dryer, Disposal, Wine Refrigerator, Water Purifier Owned, Water Softener Owned
Rooms
Bathrooms
- Total Bathrooms: 3
- Full Bathrooms: 2
- Half Bathrooms: 1
- Bathroom Features: Separate Shower, Double Sink
Bedrooms
- Total Bedrooms: 4
Additional Information
- Equipment: Water Softener (Owned), Carbon Monoxide Detectors, Sump Pump
- Other Features: School Bus Service
Parking
- Garage: Yes
- Attached garage: Yes
- Garage Spaces: 3
- Total Spaces: 3
- Parking Features: Concrete, Garage Door Opener, Heated Garage, Yes, Garage Owned, Attached, Garage
Location
- Area: Frankfort
- County: Will
- Driving Directions: South LaGrange to Nebraska St. At Nebraska St. turn right (west) until to Shilling Rd. At Shilling Rd. turn left to 10626 Shilling Rd.
School Information
- School District: 157C
- Midd School District: 157C
- Elementary School: Grand Prairie Elementary School
- Middle School: Hickory Creek Middle School
- High School: Lincoln-Way East High School
- Private School: Lincoln-Way East High School
Community
- Assoc. Fees Include: None
Heating & Cooling
- Cooling Type: Central Air Conditioning
- Heating Type: Natural Gas
Utilities
- Water: Public
Structural Information
- Construction: Brick, Wood Siding
- Exterior Const.: Brick, Wood Siding
- Basement Desc.: Finished, Full
- Foundation: Other
- Roof: Other
- Square Feet: 3,150
- Sq. Ft. Source: Other
- Year Built: 2006
Lot Features
- Lot Size (Acres): 0.31
- Lot Size Range: .25 to .49 Acre
- Lot Dimensions: 90 x 150 x 90 x 150
Financial Considerations
- Assessment Year: 2006
- Tax Amount: $13,493.82
- Tax Year: 2024
Disclosures and Reports
- Ownership: Fee Simple
- Property ID: 1909292070050000
Listed by @properties Christie's International Real Estate
Sold by Carioti Properties

Get Pre-Approved Today
Schools
Schools serving 10626 Shilling Rd
School Districts:Frankfort Community Consolidated School District 157c, Lincoln Way Community High School District 210
| Name | Grades | Distance |
|---|---|---|
Grand Prairie Elementary School, Frankfort, IL 10480 Nebraska Street, Frankfort, IL 60423 | PK-2 | 0.3 mi |
Chelsea Elementary School 22265 South 80th Avenue, Frankfort, IL 60423 | 3-5 | 3.4 mi |
Hickory Creek Middle School 22150 South Owens Road, Frankfort, IL 60423 | 6-8 | 1.4 mi |
Lincoln-Way East High School 201 Colorado Avenue, Frankfort, IL 60423 | 9-12 | 1.8 mi |
Disclaimer:
School attendance boundaries provided by ATTOM Data Solutions and are for reference only. Contact the school directly to verify enrollment eligibility.
Price & Sales History for 10626 Shilling Rd
Date
Details
Price
Change
Source
5/08/2026
Sold
$800,000
0.01%
MLS
4/09/2026
Listed
$799,900
—
MLS
Disclaimer: Historical sales information is derived from public records provided by the county offices. Information is not guaranteed and should be independently verified.
10626 Shilling Road, Frankfort, IL 60423 (MLS# 12600988) is a Single Family property that was sold at $800,000 on May 08, 2026. Want to learn more about 10626 Shilling Road? Do you have questions about finding other Single Family real estate for sale in Frankfort? You can browse all Frankfort real estate or contact a Coldwell Banker agent to request more information.