No photo available
$659,000 Just Listed
Property Description
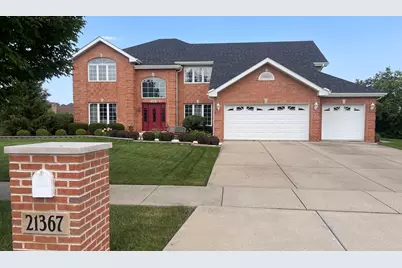
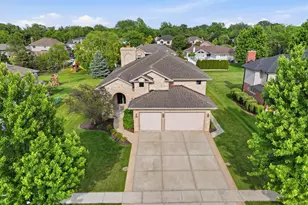
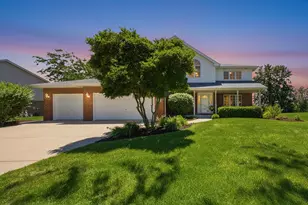
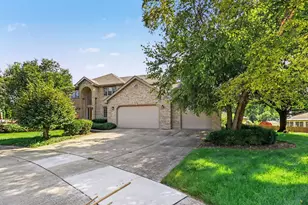
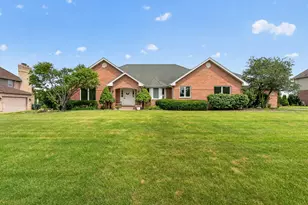
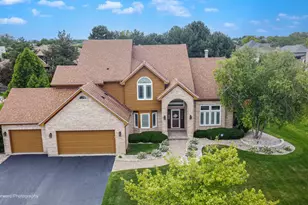
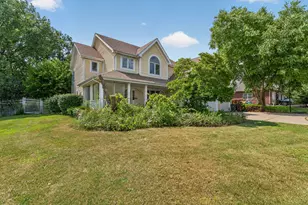
Woodsy-Nestled in An Upscale All Custom Homes Village Awarding Beautification Of Homes, Distinctive Vibrant Chamber Of Commerce and Downtown, Active Park District, Beloved Trails and Paths Connecting Neighborhoods Where Vibrant Landscaping Is A Big Deal, All Kinds Of Special Events, and Award-Winning Much Desired Schools, A Simply A Stand The Test Of Time Architectural Achievement Enveloping This All-Brick Double-Height Center Foyer Colonial Encounter! See, Sigh and Enjoy Tranquil Backyard With A Couple Of Pleasant Pleasing Surprises, Plus Nature Providing Privacy! Rival At When They Made Living and Dining Rooms Majestic-Size. The Trill Of A True Gourmet Cook's Upgraded Island Kitchen With Recipe Organizing Desk, Upscale Stainless-Steel Appliances, Granite-Counters, Breakfast Area Deck Access, and Open To Plush Bay Area and Soaring Ceiling Family Room With Fireplace! Quiet Tucked-Away In-Home Office Has The Nerve To Have Its Own Walk-In Closet, Fresh As A Daisy Complete Laundry Room, Interior Access To 3-Car Garage, and Smart Full Bath Complete The Main-Level Where Intricate Hardwood Floors Abound. Upstairs You Will Call All The Ultra-Sized Bedrooms What A Jewel, Another Bright Full Bath Serves Them, and Then There Is A Recently Updated Plush and Lush Primary Whirlpool Spa Suite With Heated Floors, Separate Shower, and A Supreme-Sized Bedroom To Compliment! Count Them 4-Walk-In Closets On This Level! 1 Of Them Smartly Organized For You To Find! Very Low Annual Hoa Dues Maintains Entrance-Islands Landscaping. Park District Maintains 2 Large Lakes! Now You Must Discover The Finished Basement, The Perfect Marriage Of A Guest Bedroom, A Workout Room, A Recreation Room That Goes On and On, A Storage/Utility Room, and Yes Yet Another Full Bath, and If You Are Counting That Makes 4! Very New Are Roof and Central-Air! Upon Your Demand To Tour, Discover How This Chic Home Checks-Offs Every Living At Its Best Wish On Your Bucket-List!
Full Property Details
Full Property Details for 21367 Brittany Dr
General
- Price: $659,000
- HOA FEE: $8/month
- HOA FEE FREQ.: Annually
- Taxes: $14,839 (2024)
- Status: Active
- Type: Single Family
- Source: MRED
- MLS ID: 12699918
- Updated: 7/9/2026
- Added to Site: 3 day(s) ago
Rental Information
- Complex Features: Park, Lake, Curbs, Sidewalks, Street Lights, Street Paved
Interior
- Basement: Finished, R
- Interior Features: Vaulted Ceiling(s), 1st-Floor Bedroom, 1st-Floor Bath, Walk-In Closet(s), High Ceilings, Granite Counters, Separate Dining Room, Pantry
- Fireplace: Yes
- Number of Fireplaces: 1
- Fireplace(s): Family Room, Wood-Burning, Gas Starter
- Appliances: Range, Microwave, Dishwasher, Refrigerator, Washer, Dryer, Stainless Steel Appliance(s), Gas Oven, Range Hood
- Flooring: Hardwood
Rooms
Bathrooms
- Total Bathrooms: 4
- Full Bathrooms: 4
- Basement Baths: Yes
- Bathroom Features: Whirlpool, Separate Shower
Bedrooms
- Total Bedrooms: 7
- Bedrooms(Blw Grade): 2
Additional Information
- Equipment: Cable TV, Ceiling Fan(s), Sump Pump, Lawn Sprinkler, Radon Mitigation System, Water Heater-Gas
- Other Features: School Bus Service, Commuter Bus, Commuter Train, Interstate Access
Parking
- Garage: Yes
- Attached garage: Yes
- Garage Spaces: 3
- Total Spaces: 3
- Parking Features: Concrete, Garage Door Opener, Yes, Garage Owned, Attached, Garage
Location
- Area: Frankfort
- County: Will
- Township: Frankfort
- Subdivision: Plank Trail Estates
- Driving Directions: LINCOLN HWY 3 MILES WEST OF I-57 CONTINUE A QUARTER MILE WEST OF HARLEM AND ACROSS FROM THE SYBARIS TO THE ENTRANCE ISLANDS OF PLANK TRAIL ESTATES PROCEEDING SOUTH PAST TO THE LUXURY TOWNHOMES TO BRITTANY DRIVE EAST AND AROUND THE BEND TO THE ESTATELY RED ALL BRICK 2-STORY AT 21367.
School Information
- School District: 161
- Elem School District: 161
- Midd School District: 161
- High School District: 210
Community
- Assoc. Fees Include: Other
Heating & Cooling
- Cooling Type: Central Air Conditioning
- Heating Type: Natural Gas
Utilities
- Sewer: Public Sewer
- Water: Public, Shared Well
Structural Information
- Architectural Info: Traditional
- Architectural Style: Traditional
- Model: TIME RELEASED 2-STORY
- Construction: Brick
- Exterior Const.: Brick
- Basement: Yes
- Basement Desc.: Finished, Rec/Family Area, Sleeping Area, Full
- Foundation: Concrete Perimeter
- Roof: Asphalt
- Windows: Screens, Skylight(s), Insulated Windows
- Doors: Panel Door(s)
- Sub-Flooring: Hardwood
- Square Feet: 3,418
- Sq. Ft. Source: Assessor
- Year Built: 2004
Manufactured Home
- Model: TIME RELEASED 2-STORY
Additional Structures
- Other Structures: None
Lot Features
- Lot Size (Acres): 0.38
- Lot Size Range: .25 to .49 Acre
- Lot Dimensions: 109 x 150 x 109 x 149
- Lot Features: Landscaped, Level
Financial Considerations
- Association Fee: $100
- Assoc Fee Freq.: Annually
- Parking Included: Yes
- Assessment Year: 2004
- Tax Amount: $14,839
- Tax Year: 2024
- Pays Sewer: Public Sewer
Disclosures and Reports
- Ownership: Fee Simple
- Property ID: 1909244260370000
Listed by Re/Max 10
Get Pre-Approved Today
Get a Great Insurance Rate
Schools
Schools serving 21367 Brittany Dr
| Name | Grades | Distance |
|---|---|---|
Indian Trail Elementary School, Frankfort, IL 20912 South Frankfort Square Road, Frankfort, IL 60423 | 1-4 | 0.7 mi |
Summit Hill Junior High School 7260 West North Avenue, Frankfort, IL 60423 | 7-8 | 1 mi |
Lincoln-Way East High School 201 Colorado Avenue, Frankfort, IL 60423 | 9-12 | 3 mi |
Disclaimer:
School attendance boundaries provided by ATTOM Data Solutions and are for reference only. Contact the school directly to verify enrollment eligibility.
Price & Sales History for 21367 Brittany Dr
Date
Details
Price
Change
Source
7/09/2026
Listed
$659,000
65.08%
MLS
8/04/2004
Sold
$399,200
—
Public Record
Disclaimer: Historical sales information is derived from public records provided by the county offices. Information is not guaranteed and should be independently verified.
Tax History
Tax History for 21367 Brittany Dr
Year
Property Taxes
Change
Tax Assessment
Change
2025
$15,169
4%
$177,923
12%
2023
$14,565
11%
$158,902
10%
2022
$13,119
—
$144,733
7%
2022
$13,119
8%
$135,404
3%
2020
$12,135
3%
$131,588
3%
2019
$11,737
10%
$128,067
9%
2018
$10,691
2%
$117,854
2%
2017
$10,468
3%
$115,103
4%
2016
$10,147
2%
$111,156
4%
2015
$9,929
-7%
$107,241
-7%
2014
$10,652
3%
$115,390
-1%
2013
$10,359
1%
$116,887
-16%
2012
$10,266
—
$138,990
—
Disclaimer: Historical tax information is derived from public records provided by the county offices. Information is not guaranteed and should be independently verified.
Estimate the Cost
Estimate the Cost for 21367 Brittany Dr
21367 Brittany Drive, Frankfort, IL 60423 (MLS# 12699918) is a Single Family property with 7 bedrooms and 4 full bathrooms. 21367 Brittany Drive is currently listed for $659,000 and was received on July 09, 2026. Want to learn more about 21367 Brittany Drive? Do you have questions about finding other Single Family real estate for sale in Frankfort? You can browse all Frankfort real estate or contact a Coldwell Banker agent to request more information.