This is a carousel with tiles that activate property listing cards. Use the previous and next buttons to navigate.
1/1
$670,000
This is a carousel with tiles that activate property listing cards. Use the previous and next buttons to navigate.
1/1
Property Description
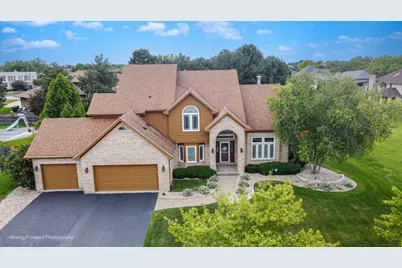
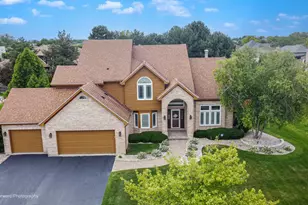
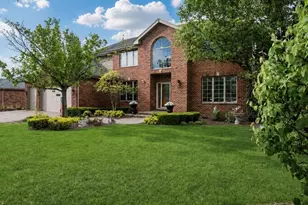
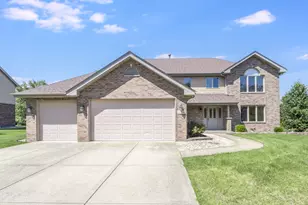
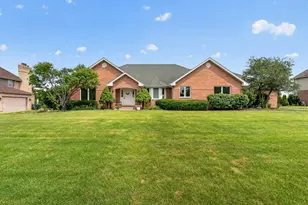
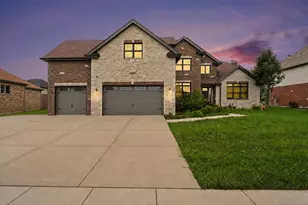
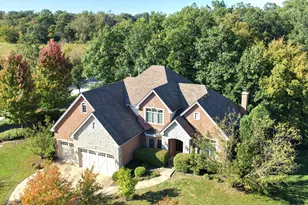
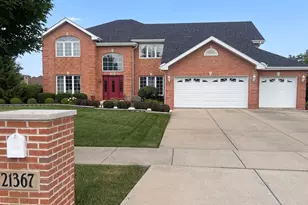
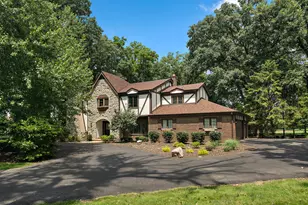
One Of Frankfort's Finest! Your Dream Home Awaits! Prepare To Be Impressed By This Exceptional Contemporary Home, Offering Impressive Architectural Details, Rounded Drywall Corners, Thoughtful Updates and An Ideal Layout For Today's Lifestyle. Step Inside To A Dramatic Two - Story Foyer W/Soaring Vaulted Ceilings, Immense Glam Crystal Chandeliers and Skylights That Fill The Home W/Natural Light. The Inviting Living and Dining Rooms Flow Seamlessly Into The Beautifully Updated Kitchen Featuring Granite Countertops/Backsplash, High-End Stainless-Steel Appliances, Breakfast Bar and Charming Turret - Ceiling Breakfast Area. The Spacious Master Suite Is A True Retreat, Complete W/A Luxurious Remodeled En - Suite Bath and Two Fastidiously Walk - in Closets. A Main Level Office Which Can Also Serve As A Bedroom, Provides Flexibility For Guests Or Remote Work. The Finished Lower Level Is Ideal For Related Living, Entertaining Or Extended Family Featuring A Large Family Room, Second Kitchen, Fifth Bedroom and An Updated Full Bath. Outside You'll Enjoy An Attractively Professional Landscaped Yard W/Several Manicured Arborvitae Plants Enclosed By A Stained Cedar Fence Which Completes Your Privacy. A Stamped Stone Patio and Pavers Make It Ideal For Relaxing Or Hosting Gatherings. Additional Highlights Include: All Bathrooms Totally Renovated, New Windows and Fresh Paint Throughout, Furnace {2021}/Water Softener {2022}/Condenser {2024}, Chandeliers {2024}, Double - Sided Fireplace, Three Car Attached Garage, Wet Bar {Fam Room} and Dry Bar {Basement}, Beautifully Updated Finishes, Flexible Floor Plan W/Related Living Potential, Meticuously Maintained and Move - in Ready Condition, This Home Has It All. Don't Miss The Opportunity To Make This Outstanding Property Your Own!
Full Property Details
Full Property Details for 21242 Georgetown Rd
General
- Sold For: $670,000
- HOA FEE: $8/month
- HOA FEE FREQ.: Annually
- Taxes: $15,080 (2024)
- Status: Closed
- Type: Single Family
- Source: MRED
- MLS ID: 12688873
- Added to Site: 55 day(s) ago
Interior
- Interior Features: Vaulted Ceiling(s), Cathedral Ceiling(s), Dry Bar, Wet Bar, 1st-Floor Bedroom, In-Law Floorplan, 1st-Floor Bath, Walk-In Closet(s), Granite Counters, Replacement Windows
- Fireplace: Yes
- Fireplace(s): Family Room, Living Room, Double Sided, Gas Log
- Appliances: Double Oven, Range, Microwave, Dishwasher, High-End Refrigerator, Washer, Dryer, Disposal, Stainless Steel Appliance(s), Water Softener, Humidifier
- Flooring: Hardwood, Wood
Rooms
Bathrooms
- Total Bathrooms: 4
- Full Bathrooms: 4
- Basement Baths: Yes
- Bathroom Features: Separate Shower, Accessible Shower, Double Sink, Bidet, Garden Tub, Full Body Spray Shower
Bedrooms
- Total Bedrooms: 5
- Bedrooms(Blw Grade): 1
Additional Information
- Equipment: Water Softener (Owned), Cable TV, Security System, Ceiling Fan(s), Sump Pump, Lawn Sprinkler
- Other Features: School Bus Service
Parking
- Garage: Yes
- Attached garage: Yes
- Garage Spaces: 3
- Total Spaces: 3
- Parking Features: Asphalt, Garage Door Opener, Yes, Garage Owned, Attached, Garage
Location
- Area: Frankfort
- County: Will
- Driving Directions: HARLEM JUST SOUTH OF RTE 30 TO GEORGETOWN COMMONS, COME NORTH TO GEORGETOWN RD
School Information
- School District: 161
- Midd School District: 161
- High School: Lincoln-Way East High School
- Private School: Lincoln-Way East High School
Community
- Assoc. Fees Include: None
- Mgmt. Company: n
Heating & Cooling
- Cooling Type: Central Air Conditioning, Zoned
- Heating Type: Natural Gas, Forced Air, Zoned
Utilities
- Water: Shared Well
Structural Information
- Architectural Style: Contemporary
- Construction: Brick, Cedar
- Exterior Const.: Brick, Cedar
- Basement Desc.: Finished, Full
- Foundation: Concrete Perimeter
- Roof: Asphalt
- Windows: Skylight(s), Window Treatments, Drapes, Palladian Windows
- Sub-Flooring: Hardwood, Wood
- Square Feet: 4,032
- Sq. Ft. Source: Assessor
- Year Built: 1995
- Remodeled/Updated: 2025
Lot Features
- Lot Size (Acres): 0.35
- Lot Size Range: .25 to .49 Acre
- Lot Dimensions: 110 x 140
- Lot Features: Landscaped
Financial Considerations
- Association Fee: $100
- Assoc Fee Freq.: Annually
- Parking Included: Yes
- Assessment Year: 1995
- Tax Amount: $15,080
- Tax Year: 2024
Disclosures and Reports
- Ownership: Fee Simple with Homeowners Association
- Property ID: 1909244270140000
Listed by Jelani Realty Advisors
Sold by Real People Realty

Get Pre-Approved Today
Schools
Schools serving 21242 Georgetown Rd
| Name | Grades | Distance |
|---|---|---|
Indian Trail Elementary School, Frankfort, IL 20912 South Frankfort Square Road, Frankfort, IL 60423 | 1-4 | 0.7 mi |
Summit Hill Junior High School 7260 West North Avenue, Frankfort, IL 60423 | 7-8 | 0.8 mi |
Lincoln-Way East High School 201 Colorado Avenue, Frankfort, IL 60423 | 9-12 | 3.1 mi |
Disclaimer:
School attendance boundaries provided by ATTOM Data Solutions and are for reference only. Contact the school directly to verify enrollment eligibility.
Price & Sales History for 21242 Georgetown Rd
Date
Details
Price
Change
Source
8/07/2026
Sold
$670,000
-1.25%
MLS
7/01/2026
Listed
$678,500
—
MLS
Disclaimer: Historical sales information is derived from public records provided by the county offices. Information is not guaranteed and should be independently verified.
21242 Georgetown Road, Frankfort, IL 60423 (MLS# 12688873) is a Single Family property that was sold at $670,000 on August 07, 2026. Want to learn more about 21242 Georgetown Road? Do you have questions about finding other Single Family real estate for sale in Frankfort? You can browse all Frankfort real estate or contact a Coldwell Banker agent to request more information.