This is a carousel with tiles that activate property listing cards. Use the previous and next buttons to navigate.
1/71
$850,000 Just Listed
This is a carousel with tiles that activate property listing cards. Use the previous and next buttons to navigate.
1/71
Property Description
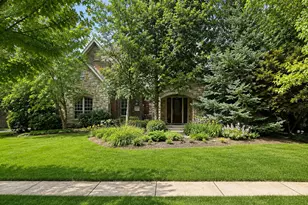
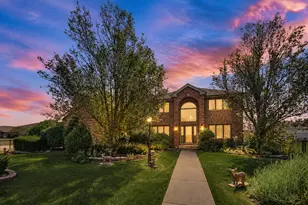
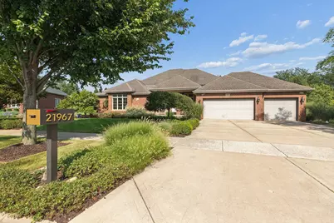
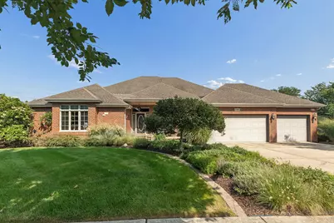
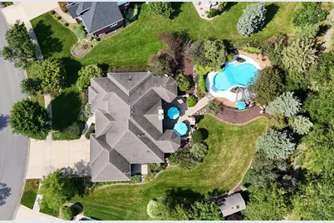
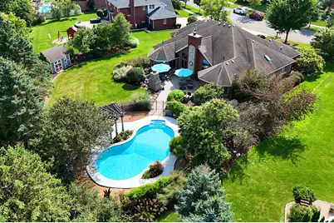
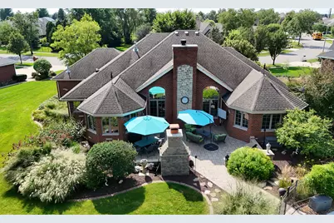
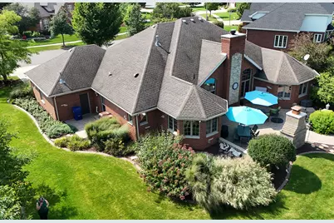
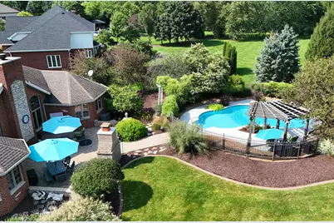
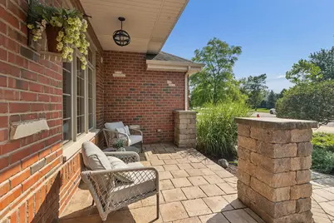
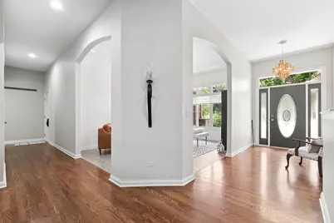
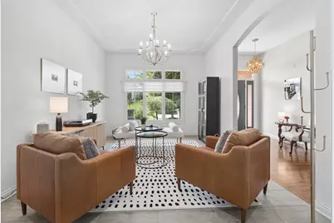
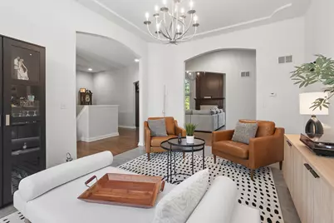
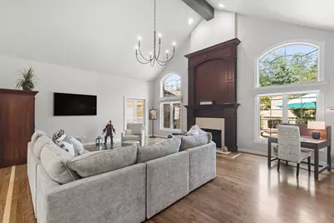
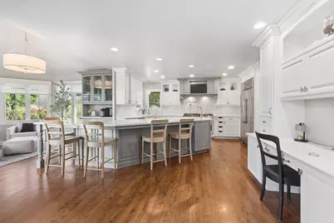
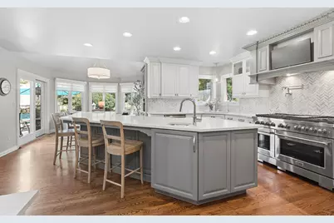
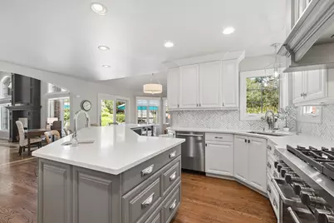
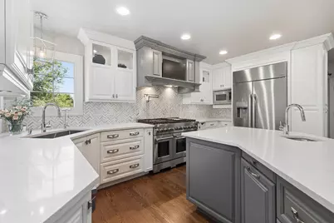
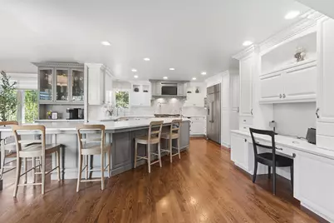
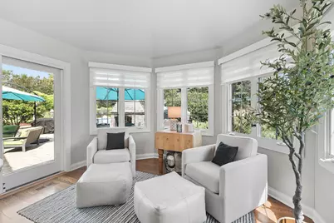
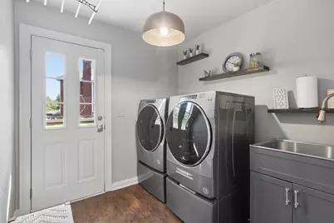
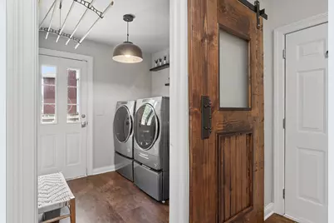
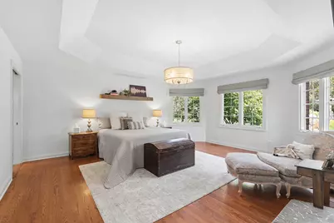
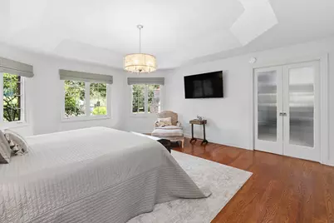
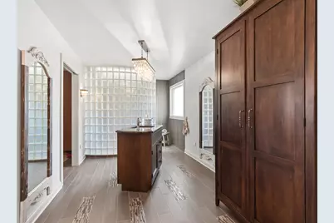
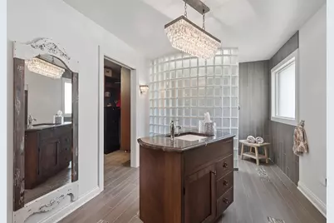
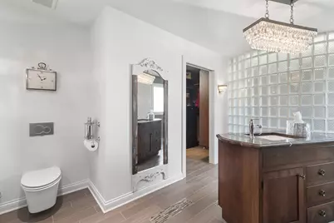
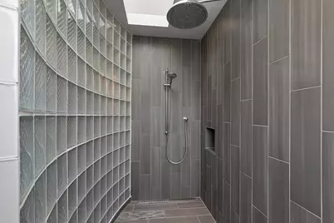
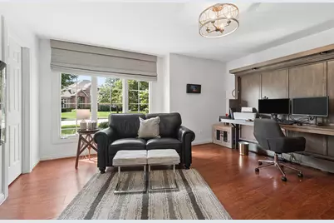
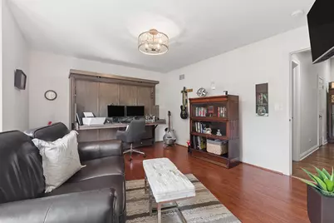
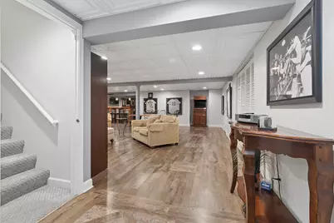
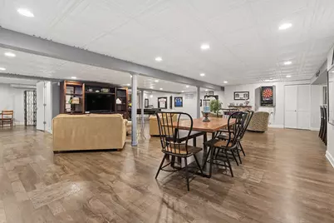
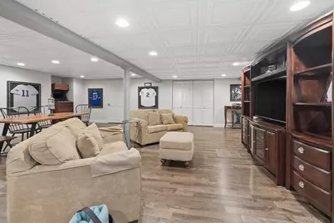
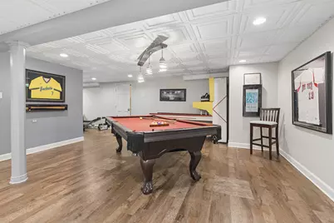
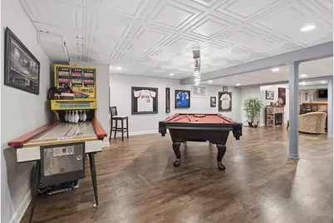
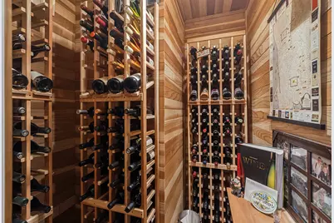
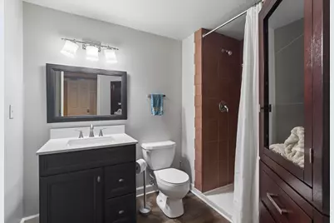
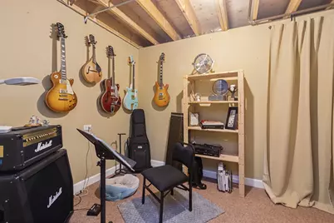
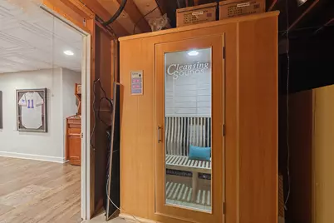
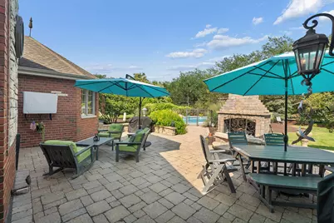
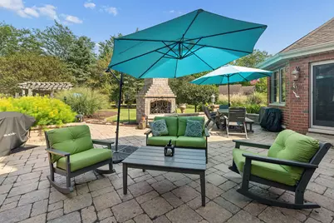
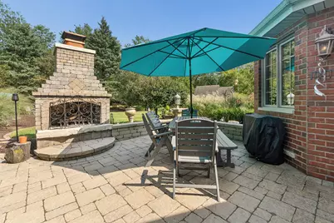
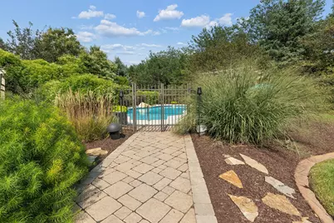
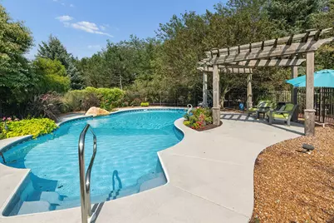
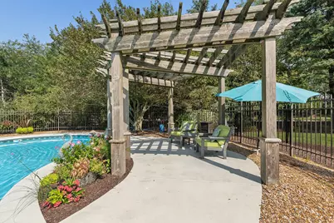
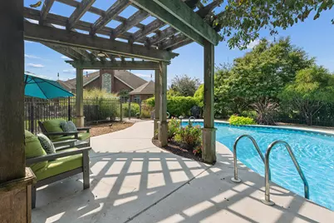
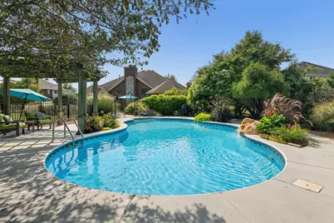
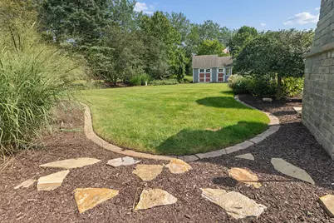
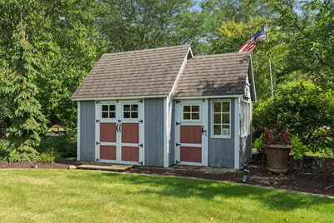
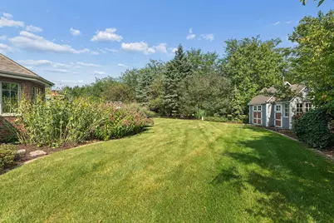
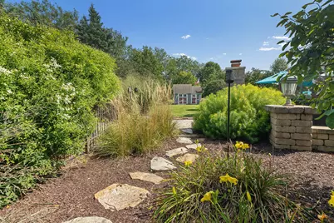
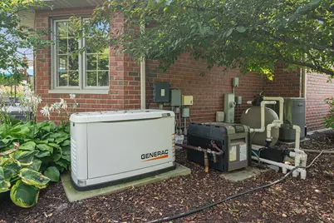
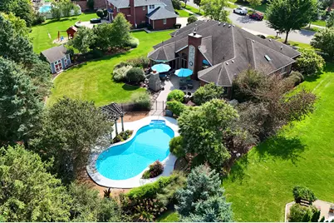
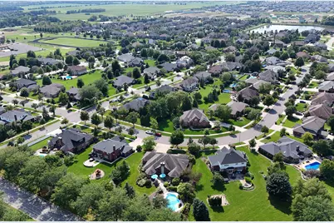
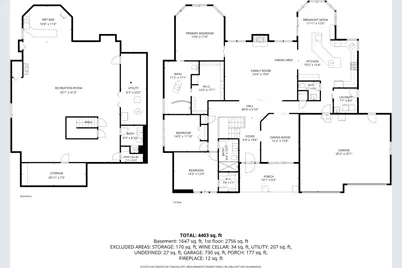
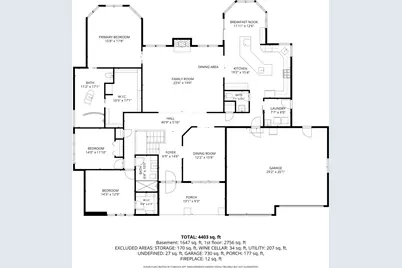
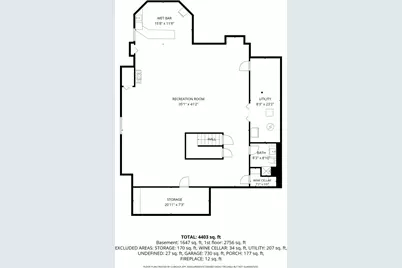
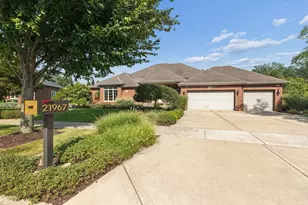
Extraordinary ranch offering over 4,000 square feet of custom living space, set on a beautifully landscaped lot with a private backyard oasis featuring an inground pool. From the lush mature landscaping to the exceptional interior finishes, every detail of this remarkable home has been thoughtfully designed for both everyday living and effortless entertaining. Gorgeous hardwood flooring, 10-foot ceilings, and elegant arched entryways welcome you into the open-concept main level. The stunning family room showcases a floor-to-ceiling fireplace and soaring beamed ceiling, flowing seamlessly into the recently updated chef's kitchen. Designed for both style and function, the kitchen features an enormous quartz center island with built-in warming drawer, beverage refrigerator, and secondary compact sink, along with high-end stainless-steel appliances including a ZLINE range/oven and built-in Dacor refrigerator. A beautiful herringbone tile backsplash and under-cabinet lighting complete this exceptional space. The former formal dining room has been thoughtfully repurposed as additional living space, highlighted by newer flooring and updated lighting. The luxurious primary suite features a stunning private bath with a freestanding vanity, spectacular walk-in shower, and customized walk-in closet. Two additional spacious bedrooms, an updated second full bath, updated powder room, and convenient main-level laundry complete the first floor. An open staircase leads to an expansive finished lower level with luxury vinyl plank flooring accented by decorative inlays. This incredible entertainment space includes a wine cellar, wet bar, gaming area, family room, full bath and dedicated arts-and-crafts room-creating the perfect setting for family gatherings and entertaining friends. Step outside to your own private retreat. The expansive backyard features a paver patio, outdoor fireplace, inground pool with waterfall feature, and pergola. An outdoor sound system, custom storage shed, beautiful privacy berm, and lush mature landscaping create an exceptional outdoor living environment designed for relaxing and entertaining. Additional highlights include a spacious heated three-car garage, whole-house generator, custom window treatments and so much more. Truly a must-see for the discerning buyer! Ideally located within walking distance of the Old Plank Trail and nearby parks, and just a short drive to Historic Downtown Frankfort with its wonderful restaurants, shopping, and amenities. Located within award-winning school districts. A truly exceptional home offering sophisticated living, impressive entertaining spaces, and a resort-style backyard retreat-this one is not to be missed!
Full Property Details
Full Property Details for 21967 Emily Ln
General
- Price: $850,000
- Taxes: $15,006 (2025)
- Status: Active
- Type: Single Family
- Source: MRED
- MLS ID: 12750528
Rental Information
- Complex Features: Park
Interior
- Basement: Finished, C
- Interior Features: Vaulted Ceiling(s), Wet Bar, 1st-Floor Bedroom, Walk-In Closet(s), Beamed Ceilings, Open Floorplan, Quartz Counters
- Fireplace: Yes
- Number of Fireplaces: 1
- Fireplace(s): Family Room
- Appliances: Range, Microwave, Dishwasher, High-End Refrigerator, Bar Fridge, Washer, Dryer, Stainless Steel Appliance(s), Wine Refrigerator
- Flooring: Hardwood
Rooms
Bathrooms
- Total Bathrooms: 4
- Full Bathrooms: 3
- Half Bathrooms: 1
- Basement Baths: Yes
Bedrooms
- Total Bedrooms: 3
Additional Information
- Equipment: Lawn Sprinkler, Generator
- Other Features: School Bus Service
Parking
- Garage: Yes
- Attached garage: Yes
- Garage Spaces: 3
- Total Spaces: 3
- Parking Features: Concrete, Garage Door Opener, Heated Garage, Yes, Garage Owned, Attached, Garage
Location
- Area: Frankfort
- County: Will
- Township: Frankfort
- Subdivision: Newbrook Estates
- Driving Directions: Rt 30 West of Wolf Rd to 116th south to Sandalwood west to Emily north to home.
School Information
- School District: 157C
- Elem School District: 157C
- Midd School District: 157C
- High School District: 210
- Elementary School: Grand Prairie Elementary School
- Middle School: Hickory Creek Middle School
- High School: Lincoln-Way East High School
- Private School: Lincoln-Way East High School
Community
- Assoc. Fees Include: None
Heating & Cooling
- Cooling Type: Central Air Conditioning
- Heating Type: Natural Gas
Utilities
- Sewer: Public Sewer
- Water: Public
Structural Information
- Architectural Info: Ranch
- Architectural Style: Ranch
- Construction: Brick
- Exterior Const.: Brick
- Basement: Yes
- Basement Desc.: Finished, Crawl Space, Full
- Doors: Panel Door(s)
- Sub-Flooring: Hardwood
- Square Feet: 2,913
- Sq. Ft. Source: Other
- Year Built: 2001
Additional Structures
- Other Structures: Pergola, Shed(s)
Lot Features
- Lot Size Range: .25 to .49 Acre
- Lot Dimensions: 91 x 214 x 162 x 171
- Fence: Yes
- Lot Features: Landscaped, Mature Trees
- Fencing (Description): Invisible
Financial Considerations
- Assessment Year: 2001
- Tax Amount: $15,006
- Tax Year: 2025
- Pays Sewer: Public Sewer
Disclosures and Reports
- Ownership: Fee Simple
- Property ID: 1909303010170000
Listed by CRIS Realty
Get Pre-Approved Today
Get a Great Insurance Rate
Schools
Schools serving 21967 Emily Ln
School Districts:Lincoln Way Community High School District 210, Frankfort Community Consolidated School District 157c
| Name | Grades | Distance |
|---|---|---|
Grand Prairie Elementary School, Frankfort, IL 10480 Nebraska Street, Frankfort, IL 60423 | PK-2 | 1.4 mi |
Chelsea Elementary School 22265 South 80th Avenue, Frankfort, IL 60423 | 3-5 | 4.7 mi |
Hickory Creek Middle School 22150 South Owens Road, Frankfort, IL 60423 | 6-8 | 0.3 mi |
Lincoln-Way East High School 201 Colorado Avenue, Frankfort, IL 60423 | 9-12 | 2.9 mi |
Disclaimer:
School attendance boundaries provided by ATTOM Data Solutions and are for reference only. Contact the school directly to verify enrollment eligibility.
Tax History
Tax History for 21967 Emily Ln
Year
Property Taxes
Change
Tax Assessment
Change
2025
$15,006
—
$194,155
7%
2025
$15,006
15%
$182,135
12%
2023
$13,070
8%
$162,664
10%
2022
$12,065
—
$148,159
7%
2022
$12,065
9%
$138,609
3%
2020
$11,100
3%
$134,703
3%
2019
$10,745
2%
$131,098
3%
2018
$10,556
—
$127,329
2%
2017
$10,551
2%
$124,357
4%
2016
$10,305
1%
$120,093
4%
2015
$10,157
1%
$115,864
1%
2014
$10,052
1%
$115,058
-1%
2013
$9,911
—
$116,550
-5%
2012
$9,910
—
$122,684
—
Disclaimer: Historical tax information is derived from public records provided by the county offices. Information is not guaranteed and should be independently verified.
Estimate the Cost
Estimate the Cost for 21967 Emily Ln
21967 Emily Lane, Frankfort, IL 60423 (MLS# 12750528) is a Single Family property with 3 bedrooms, 3 full bathrooms and 1 partial bathroom. 21967 Emily Lane is currently listed for $850,000 and was received on September 11, 2026. Want to learn more about 21967 Emily Lane? Do you have questions about finding other Single Family real estate for sale in Frankfort? You can browse all Frankfort real estate or contact a Coldwell Banker agent to request more information.