This is a carousel with tiles that activate property listing cards. Use the previous and next buttons to navigate.
1/1
$900,000
This is a carousel with tiles that activate property listing cards. Use the previous and next buttons to navigate.
1/1
Property Description
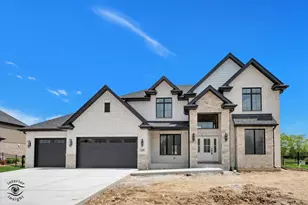
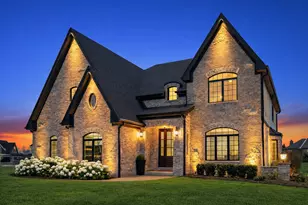
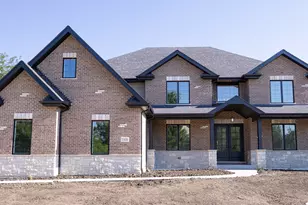
Immediate occupancy! Welcome to your dream home! This nearly completed open 2-story floor plan is a masterpiece of design and luxury, ready for occupancy in 3 short weeks. Crafted by Elite Builders, this 2-story home showcases the finest in quality custom construction, boasting 3733 sq ft of spacious living. Step inside and be greeted by the expansive open floor plan, ideal for modern living and entertaining. With 4 bedrooms and 3 1/2 baths, including an office that can easily double as a 5th bedroom, this home offers versatility to suit your lifestyle. The 18 x 18 primary bedroom is a retreat in itself. Pamper yourself in the deluxe 13 x 11 bathroom, complete with a freestanding modern rectangular soaker tub, double sinks, and a separate oversized step-in shower. Plus, never worry about storage with the generously sized walk-in closet equipped with a closet organizer system. There is plenty of room to grow with the extra deep full basement, featuring roughed-in plumbing for a future bathroom. Stay comfortable year-round with two furnaces (one with humidifier for first floor level), ensuring optimal climate control throughout the home. Enjoy outdoor living on the 15x14 concrete patio, perfect for summer barbecues and relaxing evenings under the stars. Both neighbors have the decorative wrought-iron style fence, so it will be a breeze to complete the fence for your yard. Additional features abound, including Andersen thermopane windows, 2x6 exterior construction for enhanced structural strength and insulation, quartz countertops, a cozy fireplace, vaulted ceilings, 2-story family room, 9' basement ceiling, custom Riverton cabinetry, and deluxe Frigidaire Gallery stainless appliances.There is plenty of storage and room for bikes and tools in the 32'x24' garage. Rough ins for front and back cameras, Eeros type wifi on first and second floor, and electric vehicle charging in garage. Don't miss your chance to own this impeccable home, where luxury meets functionality in every detail. Landscaping allowance credit of $15,000 offered.
Full Property Details
Full Property Details for 22985 Devonshire Ln
General
- Sold For: $900,000
- HOA FEE: $63/month
- HOA FEE FREQ.: Annually
- Taxes: $2,405 (2024)
- Status: Closed
- Type: Single Family
- Source: MRED
- MLS ID: 12621863
- Added to Site: 119 day(s) ago
Interior
- Interior Features: Vaulted Ceiling(s), Walk-In Closet(s), High Ceilings, Separate Dining Room, Quartz Counters
- Fireplace: Yes
- Fireplace(s): Family Room, Gas Log
- Appliances: Double Oven, Microwave, Dishwasher, Refrigerator, Disposal, Stainless Steel Appliance(s), Cooktop, Oven, Range Hood, Gas Cooktop, Humidifier
- Flooring: Hardwood
Rooms
Bathrooms
- Total Bathrooms: 4
- Full Bathrooms: 3
- Half Bathrooms: 1
- Bathroom Features: Double Sink, Double Shower, Soaking Tub
Bedrooms
- Total Bedrooms: 4
Additional Information
- Equipment: Carbon Monoxide Detectors, Ceiling Fan(s)
- Other Features: School Bus Service, Commuter Train, Interstate Access
Parking
- Garage: Yes
- Attached garage: Yes
- Garage Spaces: 3
- Total Spaces: 3
- Parking Features: Concrete, Garage Door Opener, Yes, Garage Owned, Attached, Garage
Location
- Area: Frankfort
- County: Will
- Subdivision: Ashington Meadows
- Driving Directions: Rt 45 S. to Steger. West to Folkestone. North to Devonshire. East to 22985 Devonshire Ln.
School Information
- School District: 157C
- Midd School District: 157C
- High School: Lincoln-Way East High School
- Private School: Lincoln-Way East High School
Community
- Assoc. Fees Include: Other
- Mgmt. Company: Ashington Meadows HOA
Heating & Cooling
- Cooling Type: Central Air Conditioning
- Heating Type: Natural Gas, Forced Air
Utilities
- Water: Public
Structural Information
- Architectural Style: Traditional
- Construction: Brick, Fiber Cement
- Exterior Const.: Brick, Fiber Cement
- Basement Desc.: Unfinished, Bath/Stubbed, Full
- Foundation: Concrete Perimeter
- Roof: Asphalt
- Windows: Double Pane Windows, ENERGY STAR Qualified Windows
- Sub-Flooring: Hardwood
- Square Feet: 3,733
- Sq. Ft. Source: Builder
- Year Built: 2026
Lot Features
- Lot Size (Acres): 0.39
- Lot Size Range: .25 to .49 Acre
- Lot Dimensions: 100 x 171
Financial Considerations
- Association Fee: $750
- Assoc Fee Freq.: Annually
- Parking Included: Yes
- Assessment Year: 2026
- Tax Amount: $2,405
- Tax Year: 2024
Disclosures and Reports
- Ownership: Fee Simple with Homeowners Association
- Property ID: 1909313020520000
Listed by Scanlan Realty LLC
Sold by @properties Christie's International Real Estate

Get Pre-Approved Today
Schools
Schools serving 22985 Devonshire Ln
School Districts:Lincoln Way Community High School District 210, Frankfort Community Consolidated School District 157c
| Name | Grades | Distance |
|---|---|---|
Grand Prairie Elementary School, Frankfort, IL 10480 Nebraska Street, Frankfort, IL 60423 | PK-2 | 2.4 mi |
Chelsea Elementary School 22265 South 80th Avenue, Frankfort, IL 60423 | 3-5 | 5 mi |
Hickory Creek Middle School 22150 South Owens Road, Frankfort, IL 60423 | 6-8 | 1 mi |
Lincoln-Way East High School 201 Colorado Avenue, Frankfort, IL 60423 | 9-12 | 3.9 mi |
Disclaimer:
School attendance boundaries provided by ATTOM Data Solutions and are for reference only. Contact the school directly to verify enrollment eligibility.
Price & Sales History for 22985 Devonshire Ln
Date
Details
Price
Change
Source
7/10/2026
Sold
$900,000
-2.7%
MLS
4/16/2026
Listed
$925,000
—
MLS
Disclaimer: Historical sales information is derived from public records provided by the county offices. Information is not guaranteed and should be independently verified.
22985 Devonshire Lane, Frankfort, IL 60423 (MLS# 12621863) is a Single Family property that was sold at $900,000 on July 10, 2026. Want to learn more about 22985 Devonshire Lane? Do you have questions about finding other Single Family real estate for sale in Frankfort? You can browse all Frankfort real estate or contact a Coldwell Banker agent to request more information.