This is a carousel with tiles that activate property listing cards. Use the previous and next buttons to navigate.
1/25
$479,000 Just Listed
This is a carousel with tiles that activate property listing cards. Use the previous and next buttons to navigate.
1/25
Property Description
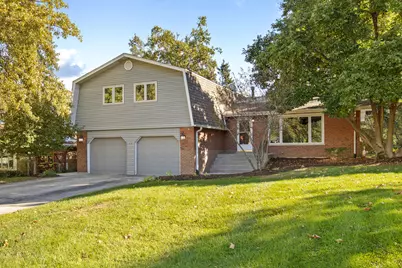
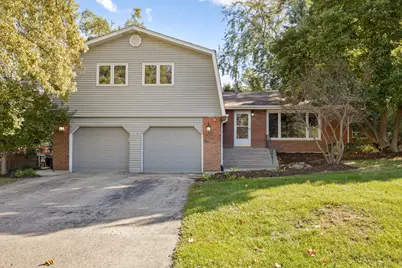
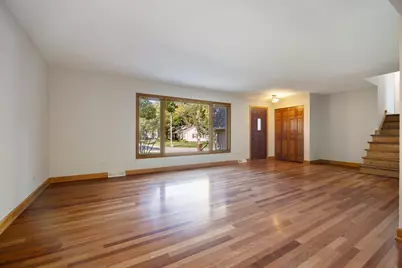
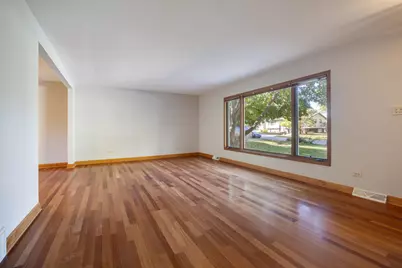
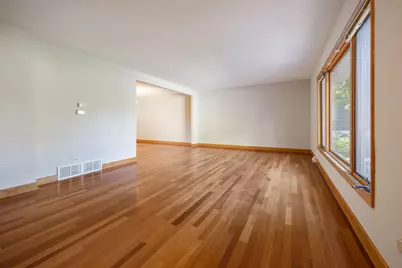
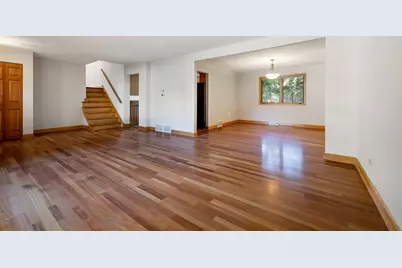
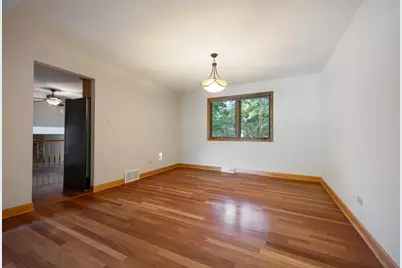
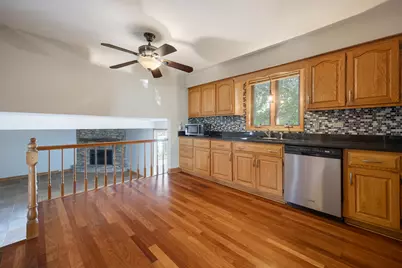
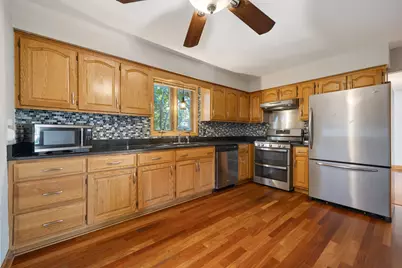
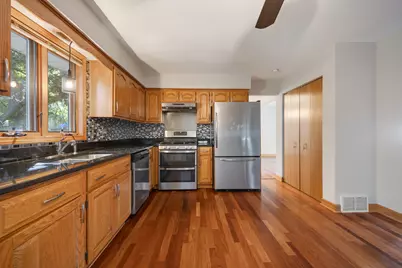
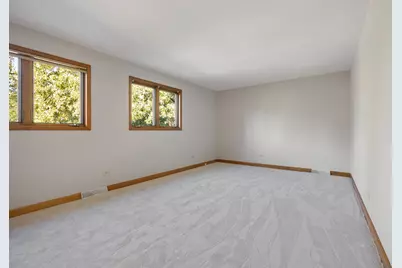
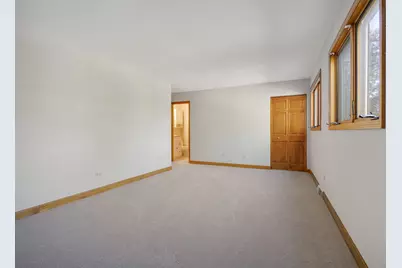
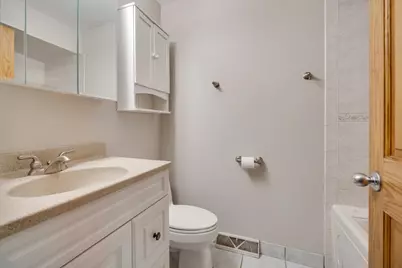
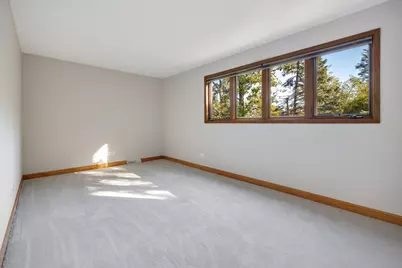
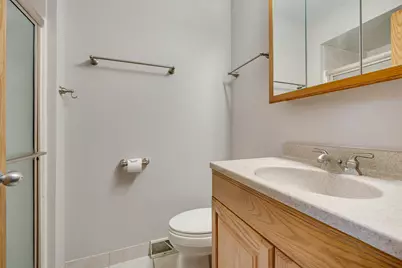
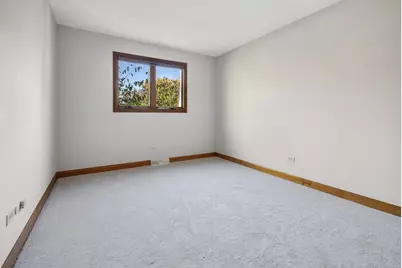
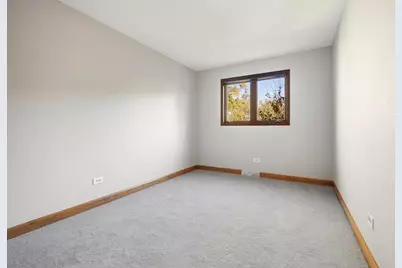
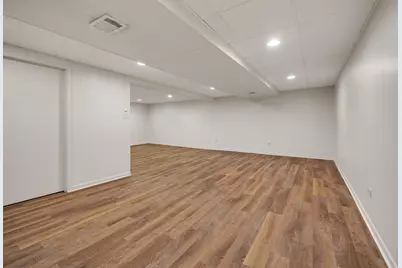
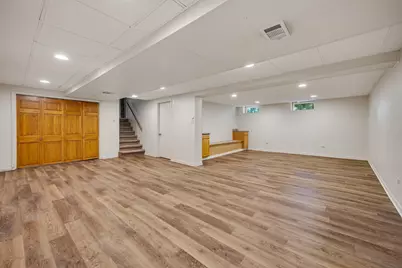
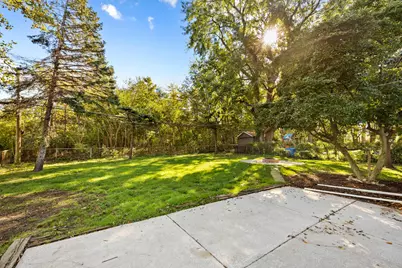
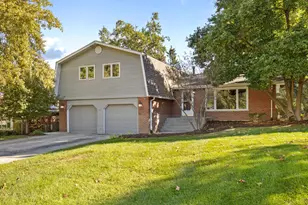
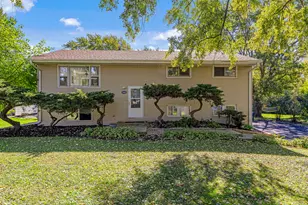
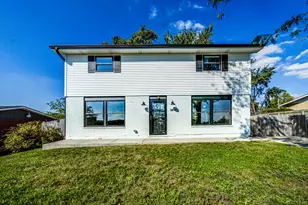
Awesome Connecticut Hills, 4-bedroom, 2.5 bath quad level in awesome location! Features include large living room with Brazilian cherry floor, beautiful picture window and raised baseboard! Formal dining room with oversized (2) panel windows! Well-designed eat in kitchen with Brazilian cherry floor, granite counters, stainless steel appliances, raised panel oak cabinets, and pantry! Huge family room with porcelain tile floor, floor to ceiling stone fireplace and glass slider door out to the yard! Powder room off the family room with pedestal sink! Large primary bedroom has (4) panel windows, walk-in closet and new carpet! Primary bath includes a raised vanity and whirlpool tub/shower! Bedrooms (2) and (3) have new carpet and (2) panel windows! Bedroom (4) includes new carpet, (4) panel windows and walk-in closet! Hardwood hallway on the second level! Finished basement with newer vinyl flooring including recreation room and game room with built-in seating! Attached 2 1/2 car garage! Awesome fenced yard backing to wooded area, concrete patio and fire pit with pea gravel surround! Solid (6) panel doors! High efficiency furnace and central air approx (4) years! Roof approx (8) years! School district 157c and walking distance to Lincolnway East High School!
Full Property Details
Full Property Details for 429 Elm St
General
- Price: $479,000
- Taxes: $6,178 (2025)
- Status: Active
- Type: Single Family
- Source: MRED
- MLS ID: 12784328
- Updated: Today (10/21/2026)
- Added to Site: Today
Rental Information
- Complex Features: Street Lights, Street Paved
Interior
- Basement: Partially
- Fireplace: Yes
- Number of Fireplaces: 1
- Fireplace(s): Family Room, Wood-Burning
- Appliances: Range, Microwave, Dishwasher, Refrigerator, Disposal, Stainless Steel Appliance(s), Water Softener Owned, Humidifier
- Flooring: Hardwood
Rooms
Bathrooms
- Total Bathrooms: 3
- Full Bathrooms: 2
- Half Bathrooms: 1
- Bathroom Features: Whirlpool
Bedrooms
- Total Bedrooms: 4
Additional Information
- Equipment: Water Softener (Owned), Carbon Monoxide Detectors, Ceiling Fan(s), Sump Pump
- Other Features: School Bus Service
Exterior
- Exterior Features: Fire Pit
Parking
- Garage: Yes
- Attached garage: Yes
- Garage Spaces: 2.5
- Total Spaces: 2
- Parking Features: Asphalt, Garage Door Opener, Yes, Garage Owned, Attached, Garage
Location
- Area: Frankfort
- County: Will
- Township: Frankfort
- Driving Directions: RT 30 (WEST OF LAGRANGE RD) TO ELM
School Information
- School District: 157C
- Elem School District: 157C
- Midd School District: 157C
- High School District: 210
Community
- Assoc. Fees Include: None
Heating & Cooling
- Cooling Type: Central Air Conditioning
- Heating Type: Gas, Forced Air
Utilities
- Sewer: Public Sewer
- Water: Public
Structural Information
- Construction: Brick, Other
- Exterior Const.: Brick, Other
- Basement: Yes
- Basement Desc.: Partially Finished, Full
- Foundation: Concrete Perimeter
- Roof: Asphalt
- Windows: Screens
- Doors: Storm Door(s), 6 Panel Door(s)
- Sub-Flooring: Hardwood
- Square Feet: 2,736
- Sq. Ft. Source: Estimated
- Year Built: 1973
- Built Before 1978: Yes
Lot Features
- Lot Size Range: Less than .25 Acre
- Lot Dimensions: 141 x 75 x 142 x 74
- Fence: Yes
- Lot Features: Nature Preserve Adjacent, Wetlands
- Fencing (Description): Fenced
Financial Considerations
- Parking Included: Yes
- Assessment Year: 1973
- Tax Amount: $6,178.84
- Tax Year: 2025
- Pays Sewer: Public Sewer
Disclosures and Reports
- Ownership: Fee Simple
- Property ID: 1909212050080000
Listed by Murphy Real Estate Group
Get Pre-Approved Today
Get a Great Insurance Rate
Schools
Schools serving 429 Elm St
School Districts:Frankfort Community Consolidated School District 157c, Lincoln Way Community High School District 210
| Name | Grades | Distance |
|---|---|---|
Grand Prairie Elementary School, Frankfort, IL 10480 Nebraska Street, Frankfort, IL 60423 | PK-2 | 1.1 mi |
Chelsea Elementary School 22265 South 80th Avenue, Frankfort, IL 60423 | 3-5 | 2.8 mi |
Hickory Creek Middle School 22150 South Owens Road, Frankfort, IL 60423 | 6-8 | 2.7 mi |
Lincoln-Way East High School 201 Colorado Avenue, Frankfort, IL 60423 | 9-12 | 0.5 mi |
Disclaimer:
School attendance boundaries provided by ATTOM Data Solutions and are for reference only. Contact the school directly to verify enrollment eligibility.
Price & Sales History for 429 Elm St
Date
Details
Price
Change
Source
10/21/2026
Listed
$479,000
86.38%
MLS
6/18/2014
Sold
$257,000
—
Public Record
Disclaimer: Historical sales information is derived from public records provided by the county offices. Information is not guaranteed and should be independently verified.
Tax History
Tax History for 429 Elm St
Year
Property Taxes
Change
Tax Assessment
Change
2025
$7,436
—
$96,210
7%
2025
$7,436
8%
$90,253
12%
2023
$6,914
11%
$80,605
10%
2022
$6,231
—
$73,417
7%
2022
$6,231
8%
$68,685
3%
2020
$5,757
3%
$66,749
3%
2019
$5,580
2%
$64,963
3%
2018
$5,490
-33%
$63,096
-32%
2017
$8,254
2%
$92,590
4%
2016
$8,076
1%
$89,415
4%
2015
$7,975
10%
$86,266
9%
2014
$7,272
18%
$78,898
-1%
2013
$6,179
-2%
$79,921
-5%
2012
$6,296
—
$84,127
—
Disclaimer: Historical tax information is derived from public records provided by the county offices. Information is not guaranteed and should be independently verified.
Estimate the Cost
Estimate the Cost for 429 Elm St
429 Elm Street, Frankfort, IL 60423 (MLS# 12784328) is a Single Family property with 4 bedrooms, 2 full bathrooms and 1 partial bathroom. 429 Elm Street is currently listed for $479,000 and was received on October 21, 2026. Want to learn more about 429 Elm Street? Do you have questions about finding other Single Family real estate for sale in Frankfort? You can browse all Frankfort real estate or contact a Coldwell Banker agent to request more information.