This is a carousel with tiles that activate property listing cards. Use the previous and next buttons to navigate.
1/1
$355,000
This is a carousel with tiles that activate property listing cards. Use the previous and next buttons to navigate.
1/1
Property Description
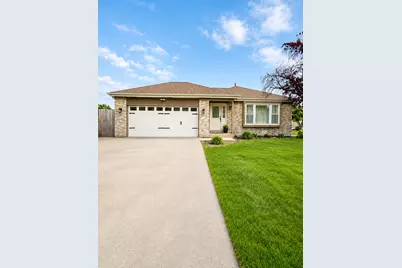
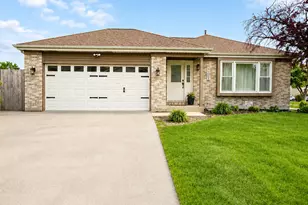
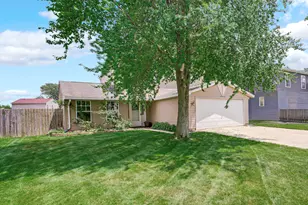
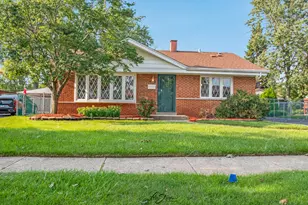
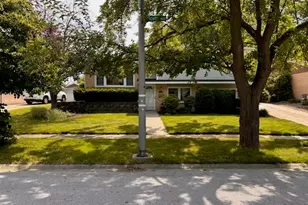
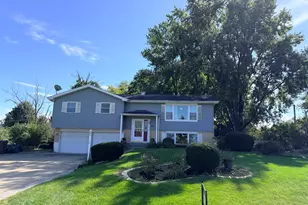
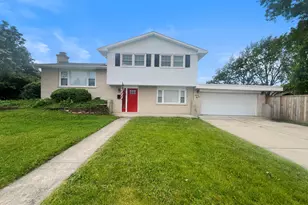
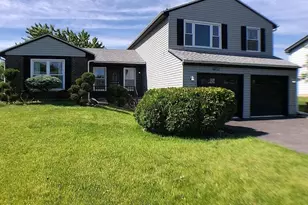
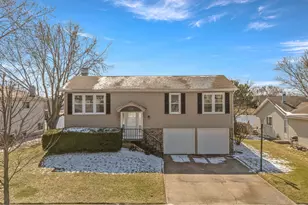
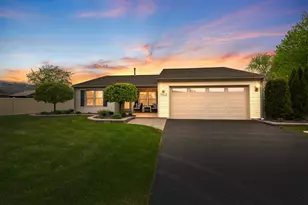
Coming soon in Frankfort Square! Introducing one of the most well cared and updated tri-level home in booming Frankfort. This home is the perfect blend of space, style, and value - and it's exactly what today's buyers are searching for in 2026! From the moment you step inside, you'll be impressed by the soaring 11-foot vaulted ceilings and the bright, open-concept layout that seamlessly connects the living room, dining area, and kitchen, creating the ideal space for both everyday living and entertaining. Upstairs, you'll find three spacious bedrooms, including a comfortable primary suite featuring a walk-in closet and convenient access to the shared updated bathroom. The inviting lower level offers the perfect cozy retreat with a wood-burning fireplace plus a versatile bonus room ideal for a home office, playroom, gym, craft room, or potential 4th bedroom - giving today's buyers the flexibility they need. As you step outside you will enjoy your own private backyard oasis complete with a fully fenced yard, brick paver patio and dedicated garden area - perfect for summer gatherings, relaxing evenings, and outdoor living. This home has been meticulously maintained with major updates already completed for peace of mind. Located in one of Frankfort's most desirable areas, you'll love being just minutes from shopping, restaurants, Metra access, I-80, I-57, parks, and top-rated schools including highly sought-after Lincoln-Way East High School. Move-in ready homes with this much space, charm, and value are becoming harder to find in Frankfort - don't miss your opportunity to make this one yours!
Full Property Details
Full Property Details for 7203 W Mathews Dr
General
- Sold For: $355,000
- Taxes: $7,840 (2025)
- Status: Closed
- Type: Single Family
- Source: MRED
- MLS ID: 12656703
- Added to Site: 34 day(s) ago
Interior
- Interior Features: Cathedral Ceiling(s), Walk-In Closet(s)
- Fireplace: Yes
- Fireplace(s): Family Room, Wood-Burning, Gas Starter
- Appliances: Range, Microwave, Dishwasher, Refrigerator, Washer, Dryer, Stainless Steel Appliance(s)
- Flooring: Laminate
Rooms
Bathrooms
- Total Bathrooms: 2
- Full Bathrooms: 1
- Half Bathrooms: 1
- Basement Baths: Yes
Bedrooms
- Total Bedrooms: 3
Additional Information
- Equipment: Dish Antenna, Carbon Monoxide Detectors, Ceiling Fan(s), Sump Pump
- Other Features: School Bus Service, Commuter Train, Interstate Access
Parking
- Garage: Yes
- Attached garage: Yes
- Garage Spaces: 2
- Total Spaces: 2
- Parking Features: Asphalt, Garage Door Opener, Yes, Garage Owned, Attached, Garage
Location
- Area: Frankfort
- County: Will
- Subdivision: Frankfort Square
- Driving Directions: Harlem South to North. Turn Right on North. Turn Left on Oak. Turn Left on Hickory Creek. Turn Right on Woodlawn. Turn Left on Mathews. House is on your right.
School Information
- School District: 161
- Midd School District: 161
- High School: Lincoln-Way East High School
- Private School: Lincoln-Way East High School
Community
- Assoc. Fees Include: None
Heating & Cooling
- Cooling Type: Central Air Conditioning
- Heating Type: Natural Gas, Forced Air
Utilities
- Water: Shared Well
Structural Information
- Construction: Vinyl Siding, Brick
- Exterior Const.: Vinyl Siding, Brick
- Basement Desc.: Partially Finished, Crawl Space, Partial
- Foundation: Concrete Perimeter
- Roof: Asphalt
- Windows: Screens, Blinds, Drapes
- Doors: ENERGY STAR Qualified Doors, Storm Door(s), 36" Minimum Entry Door
- Sub-Flooring: Laminate
- Square Feet: 1,824
- Sq. Ft. Source: Assessor
- Year Built: 1985
Additional Structures
- Other Structures: Shed(s)
Lot Features
- Lot Size (Acres): 0.22
- Lot Size Range: Less than .25 Acre
- Lot Dimensions: 9277
- Fence: Yes
- Lot Features: Corner Lot
- Fencing (Description): Fenced
Financial Considerations
- Parking Included: Yes
- Assessment Year: 1985
- Tax Amount: $7,840.48
- Tax Year: 2025
Disclosures and Reports
- Ownership: Fee Simple
- Property ID: 1909242110010000
Listed by RE/MAX Premier
Sold by KRG Real Estate

Get Pre-Approved Today
Schools
Schools serving 7203 W Mathews Dr
| Name | Grades | Distance |
|---|---|---|
Indian Trail Elementary School, Frankfort, IL 20912 South Frankfort Square Road, Frankfort, IL 60423 | 1-4 | 0.5 mi |
Summit Hill Junior High School 7260 West North Avenue, Frankfort, IL 60423 | 7-8 | 0.3 mi |
Lincoln-Way East High School 201 Colorado Avenue, Frankfort, IL 60423 | 9-12 | 3 mi |
Disclaimer:
School attendance boundaries provided by ATTOM Data Solutions and are for reference only. Contact the school directly to verify enrollment eligibility.
Price & Sales History for 7203 W Mathews Dr
Date
Details
Price
Change
Source
6/26/2026
Sold
$355,000
1.43%
MLS
5/25/2026
Listed
$349,999
—
MLS
Disclaimer: Historical sales information is derived from public records provided by the county offices. Information is not guaranteed and should be independently verified.
7203 W Mathews Drive, Frankfort, IL 60423 (MLS# 12656703) is a Single Family property that was sold at $355,000 on June 26, 2026. Want to learn more about 7203 W Mathews Drive? Do you have questions about finding other Single Family real estate for sale in Frankfort? You can browse all Frankfort real estate or contact a Coldwell Banker agent to request more information.