This is a carousel with tiles that activate property listing cards. Use the previous and next buttons to navigate.
1/1
$894,000
This is a carousel with tiles that activate property listing cards. Use the previous and next buttons to navigate.
1/1
Property Description
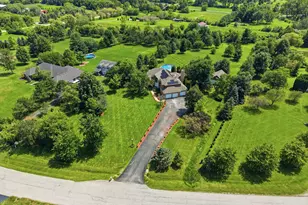
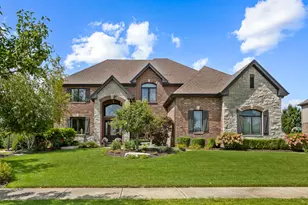
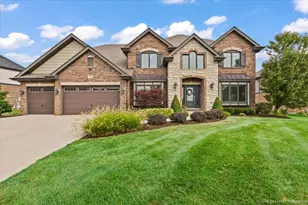
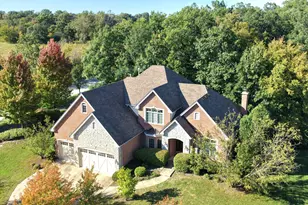
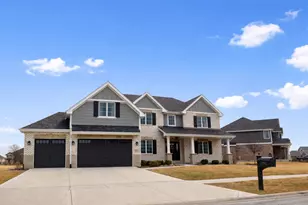
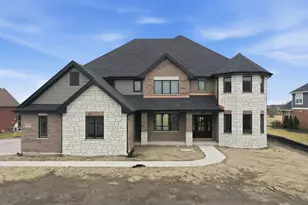
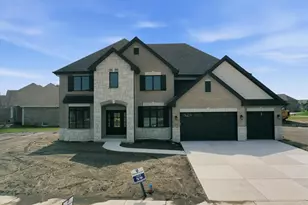
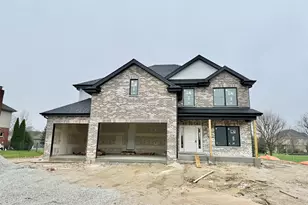
THIS IS IT!!!! Welcome to refined living in the exclusive Stone Creek Community of Frankfort! This stunning 3,700 sq.ft. open concept masterpiece offers 4 spacious bedrooms and 4 beautifully appointed bathrooms * The grand primary suite features a luxurious walk-in closet designed for comfort. * Entertain effortlessly in the gourmet kitchen adorned with Granite Countertops, beautiful cabinetry, oak floors, flowing seamlessly into expansive living spaces * This gorgeous home comes with a finished basement which is an entertainer's dream complete with a custom bar, private gym and bonus room for your enjoyment * Outdoor living is unmatched with a large screened-in porch built for entertaining, adorned with an attached deck for unforgettable memories * This beautiful outdoor space overlooks pristine landscaping, new fencing for added privacy with an automated lawn sprinkler system * A 3-car garage completes this exceptional offering, offered at an attractive price by a motivated seller. Schedule your private showing TODAY before this rare opportunity is gone! GET READY TO BE WOWED!! * 2 Story home w/2 story Family Room * White Kitchen Cabinets, stained Kitchen Island, Granite Counter Tops, Can Lights, SS Refrigerator, Double Oven, Dishwasher, Microwave * 7X7 Walk in Pantry, Backsplash-2024 * Laundry Room is upstairs for your convenience * Design Ceilings & Panel Molding in DR * Pediment heads above all doors on the main level & upstairs Hallway * Beautiful Oak Floors in the Foyer/Kitchen/Dinette/Family Room/Dining Room/Study/Upstairs Hallway * Master has design Ceiling & 10x7 Walk-In Closet * Powder Room on Main Level * Quality Thru-out * Lighted Staircase goes into your Full Finished Basement with an 11x9 Arcade Area * 16X16 Kitchen w/Granite C-Tops w/Waterfall, Beverage Refrigerator, Sink & Microwave * Basement features 16x16 Family Room with electric Fireplace with Glass tile wall * Basement has a 10x15 office or 5th Bedroom with an escape window & w/Window Treatment & Closet * Walk into the Double Glass French Doors into your 28x12 Gym Room * Large Full Bathroom with Ceramic Tile Surround & Shower Door * Screened Gazebo/Florida Room-2023 with 3 Sky Lights w/lighted Post, Ceiling Fan, Interior Lighting & Shades * 18X24 Trex Deck with w/Lights-2023 on Posts & Stairs * Fenced Yard withLighting-2024 * Lighting on Exterior of the Home * Light Fixtures have been upgraded thru-out the Home * Additional Landscaping was installed-2022 * Main Front Door-2020 * Garage doors were replaced-2021 * Security Camera & Smart Thermostat is included * Stone Creek has 4 ponds & residents has permission for fishing in at the ponds * Security camera at the Front of the Subdivision for safety *
Full Property Details
Full Property Details for 8613 High Stone Way
General
- Sold For: $894,000
- HOA FEE: $42/month
- HOA FEE FREQ.: Annually
- Taxes: $18,276 (2024)
- Status: Closed
- Type: Single Family
- Source: MRED
- MLS ID: 12584751
- Added to Site: 92 day(s) ago
Interior
- Interior Features: Cathedral Ceiling(s), Walk-In Closet(s)
- Fireplace: Yes
- Fireplace(s): Family Room, Basement, Attached Fireplace Doors/Screen, Electric, Gas Log, Gas Starter, Heatilator, More than one
- Appliances: Double Oven, Microwave, Dishwasher, Refrigerator, Washer, Dryer, Disposal, Stainless Steel Appliance(s), Humidifier
- Flooring: Hardwood
Rooms
Bathrooms
- Total Bathrooms: 4
- Full Bathrooms: 3
- Half Bathrooms: 1
- Basement Baths: Yes
- Bathroom Features: Separate Shower, Double Sink, Soaking Tub
Bedrooms
- Total Bedrooms: 5
- Bedrooms(Blw Grade): 1
Additional Information
- Equipment: Ceiling Fan(s), Sump Pump, Lawn Sprinkler
- Other Features: School Bus Service
Parking
- Garage: Yes
- Attached garage: Yes
- Garage Spaces: 3
- Total Spaces: 3
- Parking Features: Concrete, Garage Door Opener, Yes, Garage Owned, Attached, Garage
Location
- Area: Frankfort
- County: Will
- Subdivision: Stone Creek
- Driving Directions: Laraway Rd to 88th (Pfeiffer) S to Pine Ridge (Stone Creek Sub) E to High Stone Way South to address
School Information
- School District: 157C
- Midd School District: 157C
- Elementary School: Chelsea Elementary School
- Middle School: Grand Prairie Elementary School
- High School: Lincoln-Way East High School
- Private School: Lincoln-Way East High School
Community
- Assoc. Fees Include: Insurance
- Mgmt. Company: Wright Property Services
Heating & Cooling
- Cooling Type: Central Air Conditioning
- Heating Type: Natural Gas, Forced Air
Utilities
- Water: Shared Well
Structural Information
- Architectural Style: Contemporary
- Construction: Brick, Other
- Exterior Const.: Brick, Other
- Basement Desc.: Finished, Egress Window, Full
- Foundation: Concrete Perimeter
- Roof: Asphalt
- Sub-Flooring: Hardwood
- Square Feet: 3,700
- Sq. Ft. Source: Builder
- Year Built: 2020
Manufactured Home
- Model: FRANKLIN
Lot Features
- Lot Size (Acres): 0.34
- Lot Size Range: .25 to .49 Acre
- Lot Dimensions: 102.37 x 150.01 x 100.25 x 153.91
Financial Considerations
- Association Fee: $500
- Assoc Fee Freq.: Annually
- Assessment Year: 2020
- Tax Amount: $18,276
- Tax Year: 2024
Disclosures and Reports
- Ownership: Fee Simple with Homeowners Association
- Property ID: 1909353020160000
Listed by RE/MAX 10 in the Park

Get Pre-Approved Today
Schools
Schools serving 8613 High Stone Way
School Districts:Frankfort Community Consolidated School District 157c, Lincoln Way Community High School District 210
| Name | Grades | Distance |
|---|---|---|
Chelsea Elementary School 22265 South 80th Avenue, Frankfort, IL 60423 | 3-5 | 1.2 mi |
Grand Prairie Elementary School, Frankfort, IL 10480 Nebraska Street, Frankfort, IL 60423 | PK-2 | 2.9 mi |
Hickory Creek Middle School 22150 South Owens Road, Frankfort, IL 60423 | 6-8 | 3.9 mi |
Lincoln-Way East High School 201 Colorado Avenue, Frankfort, IL 60423 | 9-12 | 3 mi |
Disclaimer:
School attendance boundaries provided by ATTOM Data Solutions and are for reference only. Contact the school directly to verify enrollment eligibility.
Price & Sales History for 8613 High Stone Way
Date
Details
Price
Change
Source
6/15/2026
Sold
$894,000
-0.66%
MLS
4/10/2026
Listed
$899,900
—
MLS
Disclaimer: Historical sales information is derived from public records provided by the county offices. Information is not guaranteed and should be independently verified.
8613 High Stone Way, Frankfort, IL 60423 (MLS# 12584751) is a Single Family property that was sold at $894,000 on June 15, 2026. Want to learn more about 8613 High Stone Way? Do you have questions about finding other Single Family real estate for sale in Frankfort? You can browse all Frankfort real estate or contact a Coldwell Banker agent to request more information.