This is a carousel with tiles that activate property listing cards. Use the previous and next buttons to navigate.
1/1
$623,500
This is a carousel with tiles that activate property listing cards. Use the previous and next buttons to navigate.
1/1
Property Description
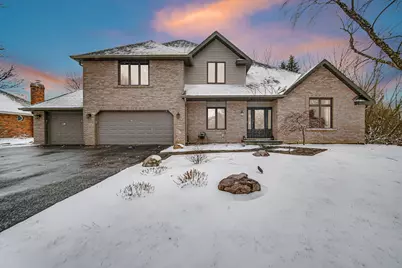
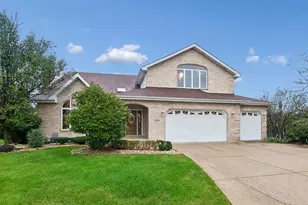
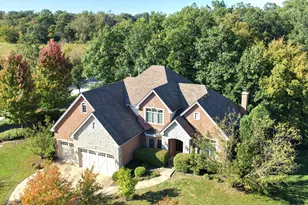
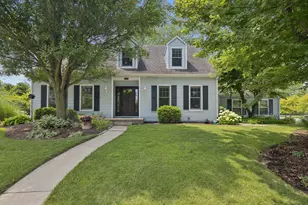
Stunning 4-bedroom + loft, 2.5-bath custom two-story with a main-level office, perfectly situated on a beautifully landscaped lot with serene pond views! This spacious home showcases soaring vaulted ceilings and numerous updates throughout, offering both style and functionality. The thoughtfully designed layout includes a versatile office on the main floor and 2 generous living spaces ideal for everyday living and entertaining, formal dining room, seperate laundry room with backyard access and gorgeous kitchen with tons a cabinets. Upstairs, you'll find four spacious bedrooms, including a primary suite with a walk-in closet, plus a loft for additional living space. Brand new carpet throughout the upper level adds a fresh, modern touch. Recent updates include a newer roof (6 years), painted siding with new soffits, upgraded attic insulation, and a 75-gallon water heater (5 years). The kitchen features a newer sliding glass door (still under warranty with 8 years remaining), providing easy access to the impressive 21x36 stamped concrete patio-perfect for outdoor gatherings. The partially finished basement offers additional space to customize to your needs, while the oversized 3.5-car garage provides ample storage. Enjoy a prime location within walking distance to the library, park, and the scenic Old Plank Trail. With beautiful pond views, extensive updates, and exceptional space, this home truly has it all!
Full Property Details
Full Property Details for 8969 Charrington Dr
General
- Sold For: $623,500
- Taxes: $15,483 (2024)
- Status: Closed
- Type: Single Family
- Source: MRED
- MLS ID: 12595502
- Added to Site: 69 day(s) ago
Interior
- Interior Features: Cathedral Ceiling(s), Walk-In Closet(s)
- Fireplace: Yes
- Fireplace(s): Family Room, Living Room, Electric, Insert
- Appliances: Range, Dishwasher, Refrigerator, Washer, Dryer, Disposal, Humidifier
- Flooring: Hardwood
Rooms
Bathrooms
- Total Bathrooms: 3
- Full Bathrooms: 2
- Half Bathrooms: 1
- Bathroom Features: Whirlpool, Separate Shower, Accessible Shower, Double Sink
Bedrooms
- Total Bedrooms: 4
Additional Information
- Equipment: Water Softener (Owned), Cable TV, Ceiling Fan(s), Sump Pump, Radon Mitigation System
- Other Features: School Bus Service
Parking
- Garage: Yes
- Attached garage: Yes
- Garage Spaces: 3.5
- Total Spaces: 3
- Parking Features: Concrete, Garage Door Opener, Yes, Garage Owned, Attached, Garage
Location
- Area: Frankfort
- County: Will
- Driving Directions: Route 30, East of Route 45, to Pfeiffer Road, South to Charrington
School Information
- School District: 161
- Midd School District: 161
Community
- Assoc. Fees Include: None
Heating & Cooling
- Cooling Type: Central Air Conditioning
- Heating Type: Natural Gas, Forced Air
Utilities
- Water: Public
Structural Information
- Architectural Style: Contemporary
- Construction: Brick
- Exterior Const.: Brick
- Basement Desc.: Finished, Crawl Space, Partial
- Foundation: Concrete Perimeter
- Roof: Asphalt
- Windows: Screens
- Sub-Flooring: Hardwood
- Square Feet: 3,948
- Sq. Ft. Source: Estimated
- Year Built: 1998
Additional Structures
- Other Structures: None
Lot Features
- Lot Size (Acres): 0.34
- Lot Size Range: .25 to .49 Acre
- Lot Dimensions: 102 x 149
Financial Considerations
- Parking Included: Yes
- Assessment Year: 1998
- Tax Amount: $15,483.42
- Tax Year: 2024
Disclosures and Reports
- Ownership: Fee Simple
- Property ID: 1909224100010000
Listed by @properties Christie's International Real Estate
Sold by john greene, Realtor

Get Pre-Approved Today
Schools
Schools serving 8969 Charrington Dr
School Districts:Frankfort Community Consolidated School District 157c, Lincoln Way Community High School District 210
| Name | Grades | Distance |
|---|---|---|
Chelsea Elementary School 22265 South 80th Avenue, Frankfort, IL 60423 | 3-5 | 1.6 mi |
Grand Prairie Elementary School, Frankfort, IL 10480 Nebraska Street, Frankfort, IL 60423 | PK-2 | 2 mi |
Hickory Creek Middle School 22150 South Owens Road, Frankfort, IL 60423 | 6-8 | 3.6 mi |
Lincoln-Way East High School 201 Colorado Avenue, Frankfort, IL 60423 | 9-12 | 1.3 mi |
Disclaimer:
School attendance boundaries provided by ATTOM Data Solutions and are for reference only. Contact the school directly to verify enrollment eligibility.
Price & Sales History for 8969 Charrington Dr
Date
Details
Price
Change
Source
5/21/2026
Sold
$623,500
-3.93%
MLS
3/18/2026
Listed
$649,000
—
MLS
Disclaimer: Historical sales information is derived from public records provided by the county offices. Information is not guaranteed and should be independently verified.
8969 Charrington Drive, Frankfort, IL 60423 (MLS# 12595502) is a Single Family property that was sold at $623,500 on May 21, 2026. Want to learn more about 8969 Charrington Drive? Do you have questions about finding other Single Family real estate for sale in Frankfort? You can browse all Frankfort real estate or contact a Coldwell Banker agent to request more information.